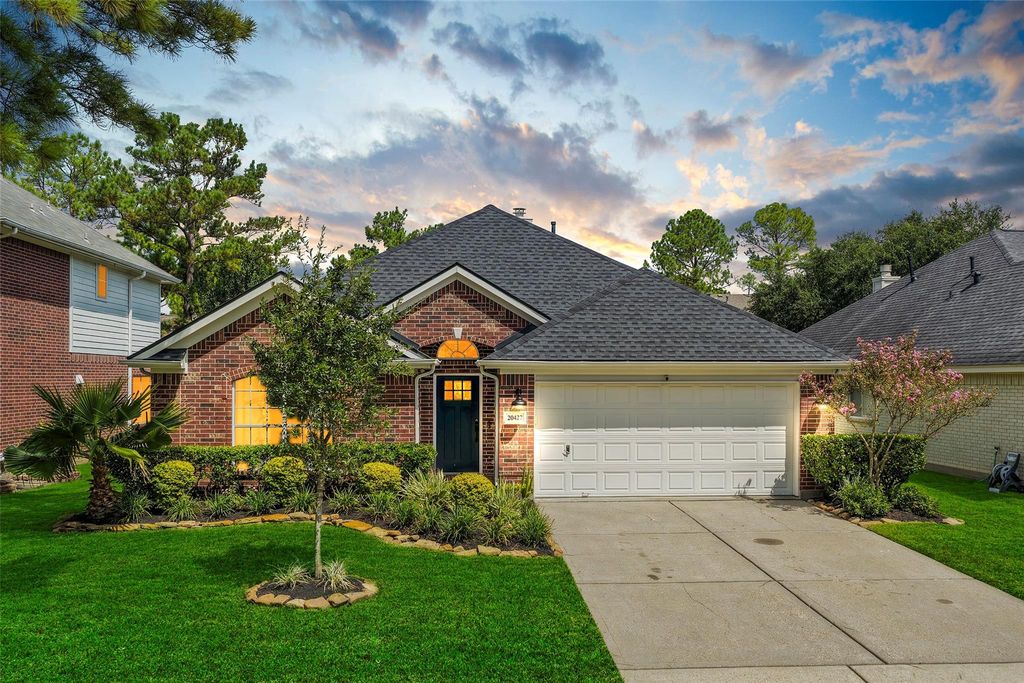
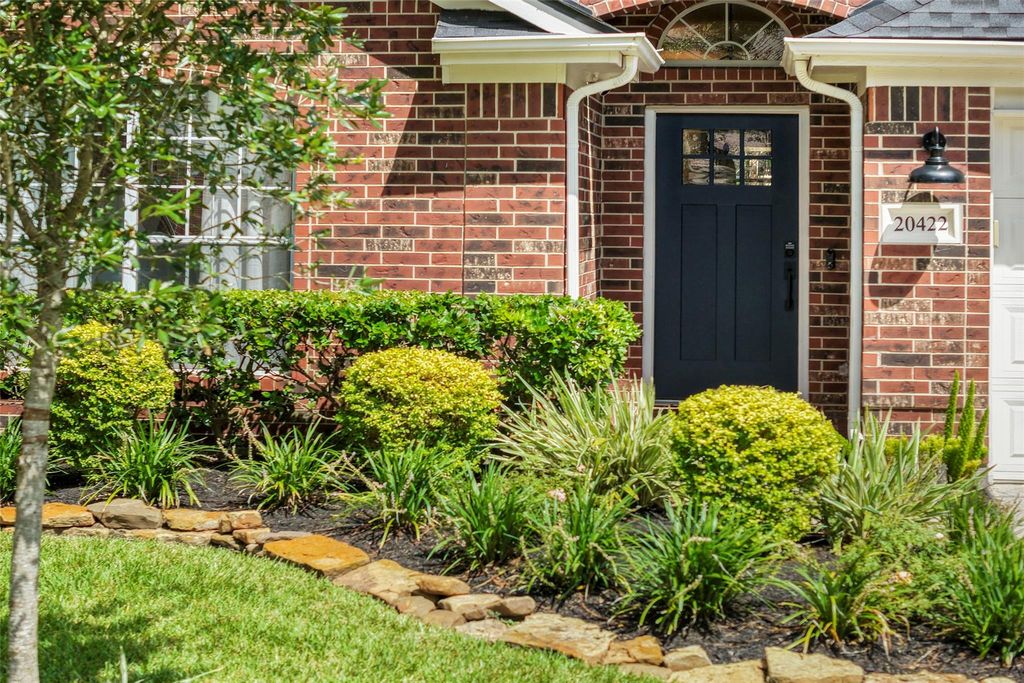
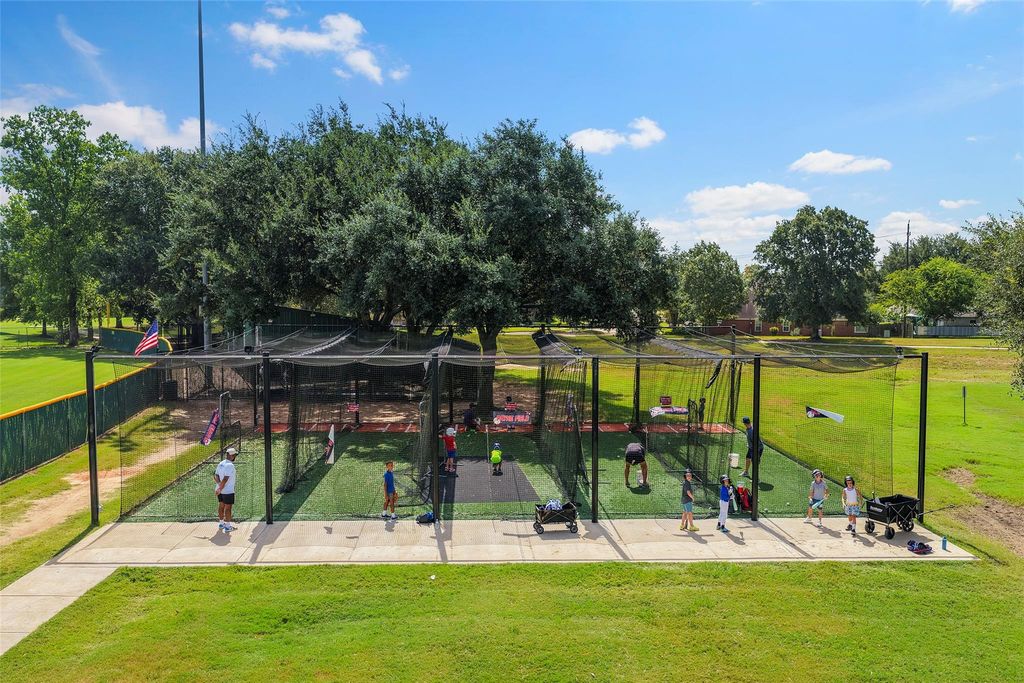
[[800]]20422 Willow Trace Dr is listed for sale at 329,900. The Single-Family property has 3 bedrooms, 2 Full Bathrooms, 1866 square feet, and was built in 1996. The lot size is 6900 Square feet.[[500]]Beautifully updated one-story home in Fairfields Inwood Park! Carpet-free interior, freshly painted inside and out, with updated ceiling fans and light fixtures, a renovated kitchen featuring shaker-style cabinetry, quartz countertops and herringbone backsplash, plus two updated bathrooms. The spacious living area features a double-sided stacked-stone fireplace with gas logs, shared with the formal dining room currently used as a home office. The primary suite offers dual vanities and a frameless glass shower. Enjoy manicured landscaping and a backyard retreat with a pergola-covered patio ideal for entertaining, lush greenery, and a full sprinkler system. Major 2024 improvements include roof replacement, a Trane 4-ton variable-speed A/C system, and replaced insulation. A neighborhood playground is just a short walk away, with Fairfields athletic club, pools, tennis courts, and recreational facilities nearby. Convenient to Grand Parkway (99), US-290, shopping, and dining!
Beautifully updated one-story home in Fairfield's Inwood Park! Carpet-free interior, freshly painted inside and out, with updated ceiling fans and light fixtures, a renovated kitchen featuring shaker-style cabinetry, quartz countertops and herringbone backsplash, plus two updated bathrooms. The spacious living area features a double-sided stacked-stone fireplace with gas logs, shared with the formal dining room currently used as a home office. The primary suite offers dual vanities and a frameless glass shower. Enjoy manicured landscaping and a backyard retreat with a pergola-covered patio ideal for entertaining, lush greenery, and a full sprinkler system. Major 2024 improvements include roof replacement, a Trane 4-ton variable-speed A/C system, and replaced insulation. A neighborhood playground is just a short walk away, with Fairfield's athletic club, pools, tennis courts, and recreational facilities nearby. Convenient to Grand Parkway (99), US-290, shopping, and dining!
Disclaimer: Lot configuration and dimensions are estimates, not based on personal knowledge and come from a third party (Digital Map Products); therefore, you should not rely on the estimates and perform independent confirmation as to their accuracy
View neighborhood information
Ready to Sell your Home?
Request a complimentary home selling analysis featuring recently sold properties, market trends, home valuations and a personalized market update.
School information is computer generated and may not be accurate or current. Buyer must independently verify and confirm enrollment. Please contact the school district to determine the schools to which this property is zoned.

 Just listed






 Currency converter







 Share


 Erase note
 You currently have no custom folders