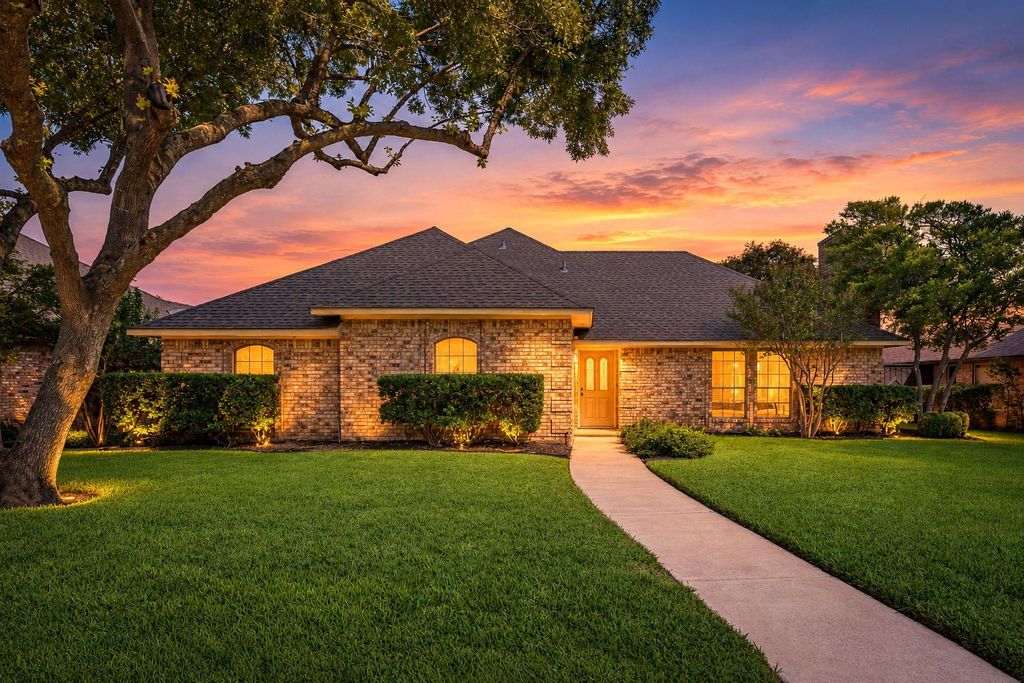
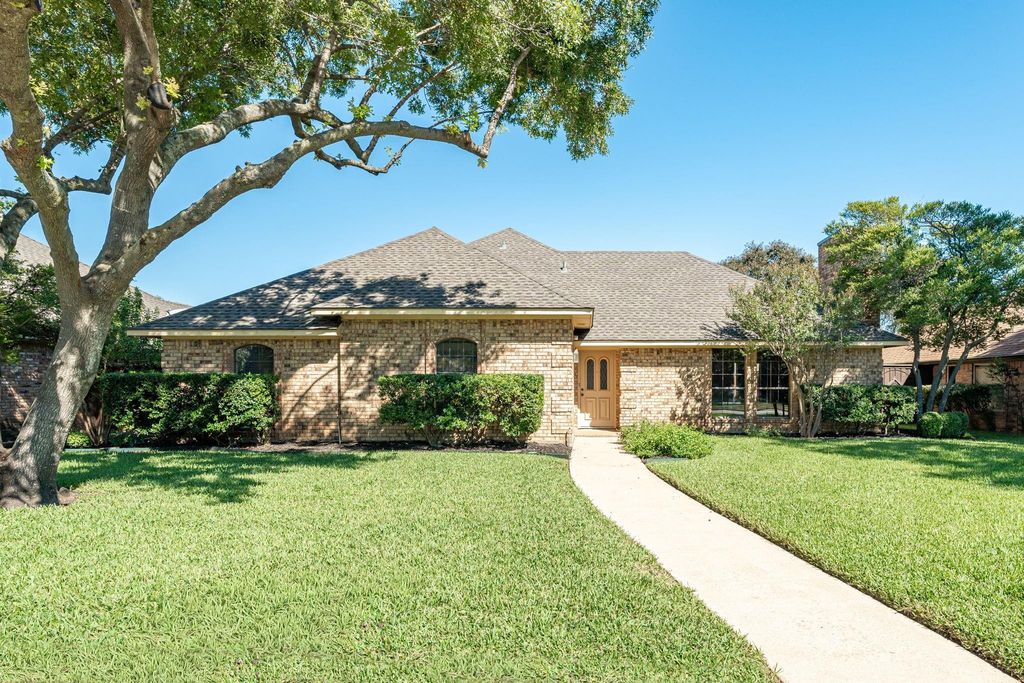
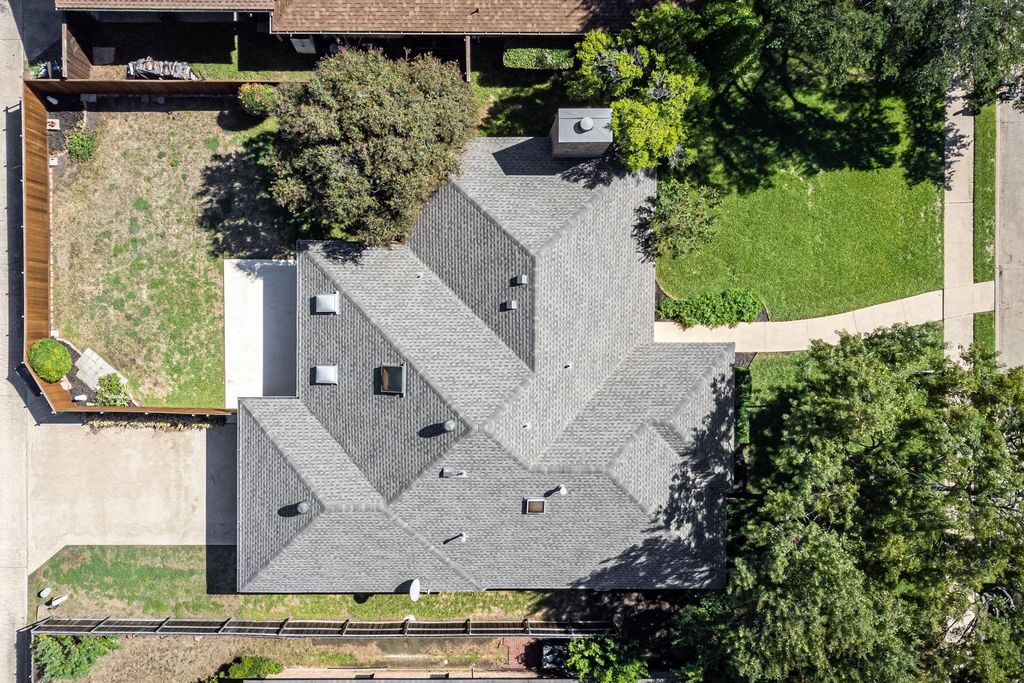
[[800]]907 Rush Creek Dr is listed for sale at 345,000. The Residential - Single Family property has 3 bedrooms, 2 Full Bathrooms, 1943 square feet, and was built in 1984. The lot size is 8276.4 Square feet.[[500]]Charming and meticulously maintained single story home nestled in a mature, established neighborhood. Step inside to a spacious living room that instantly feels like home featuring a fireplace with hearth and mantle, custom shelves and cabinets, and floor to ceiling windows that flood the space with natural light. The thoughtful kitchen offers Silestone countertops, stainless steel appliances, double ovens, and dual sinks. A light and bright den with skylights provides a second living space for relaxing, hobbies or gathering with friends and family. Host memorable occasions in the formal dining room or enjoy casual meals in the sunlit breakfast nook with a vaulted ceiling and beam. The primary suite offers two closets and an ensuite bath featuring a separate shower, dual sinks, and a sunken soaking tub. Secondary bedrooms are generously sized and include ceiling fans, with one bedroom offering a walk-in closet. Ample storage throughout, including floored attic space, hall closets and an oversized garage. North facing large patio is ideal for morning coffee or an evening read. Major system updates offer peace of mind include electrical panel in 2026, roof, HVAC system, and fence in 2025, along with double ovens, microwave, and cooktop in 2021. Enjoy an easy stroll to Reed Elementary and Mustang Creek Trail perfect for walking and biking. Convenient access to Highway 75 and premier shopping, dining, and entertainment at The Village of Allen and Watters Creek.
Charming and meticulously maintained single story home nestled in a mature, established neighborhood. Step inside to a spacious living room that instantly feels like home featuring a fireplace with hearth and mantle, custom shelves and cabinets, and floor to ceiling windows that flood the space with natural light. The thoughtful kitchen offers Silestone countertops, stainless steel appliances, double ovens, and dual sinks. A light and bright den with skylights provides a second living space for relaxing, hobbies or gathering with friends and family. Host memorable occasions in the formal dining room or enjoy casual meals in the sunlit breakfast nook with a vaulted ceiling and beam. The primary suite offers two closets and an ensuite bath featuring a separate shower, dual sinks, and a sunken soaking tub. Secondary bedrooms are generously sized and include ceiling fans, with one bedroom offering a walk-in closet. Ample storage throughout, including floored attic space, hall closets and an oversized garage. North facing large patio is ideal for morning coffee or an evening read. Major system updates offer peace of mind include electrical panel in 2026, roof, HVAC system, and fence in 2025, along with double ovens, microwave, and cooktop in 2021. Enjoy an easy stroll to Reed Elementary and Mustang Creek Trail perfect for walking and biking. Convenient access to Highway 75 and premier shopping, dining, and entertainment at The Village of Allen and Watters Creek.
Disclaimer: Lot configuration and dimensions are estimates, not based on personal knowledge and come from a third party (Digital Map Products); therefore, you should not rely on the estimates and perform independent confirmation as to their accuracy
View neighborhood information
Ready to Sell your Home?
Request a complimentary home selling analysis featuring recently sold properties, market trends, home valuations and a personalized market update.
School information is computer generated and may not be accurate or current. Buyer must independently verify and confirm enrollment. Please contact the school district to determine the schools to which this property is zoned.








 Just listed
 Currency converter
 Add to Calendar








 Share
Share


 Erase note
 You currently have no custom folders