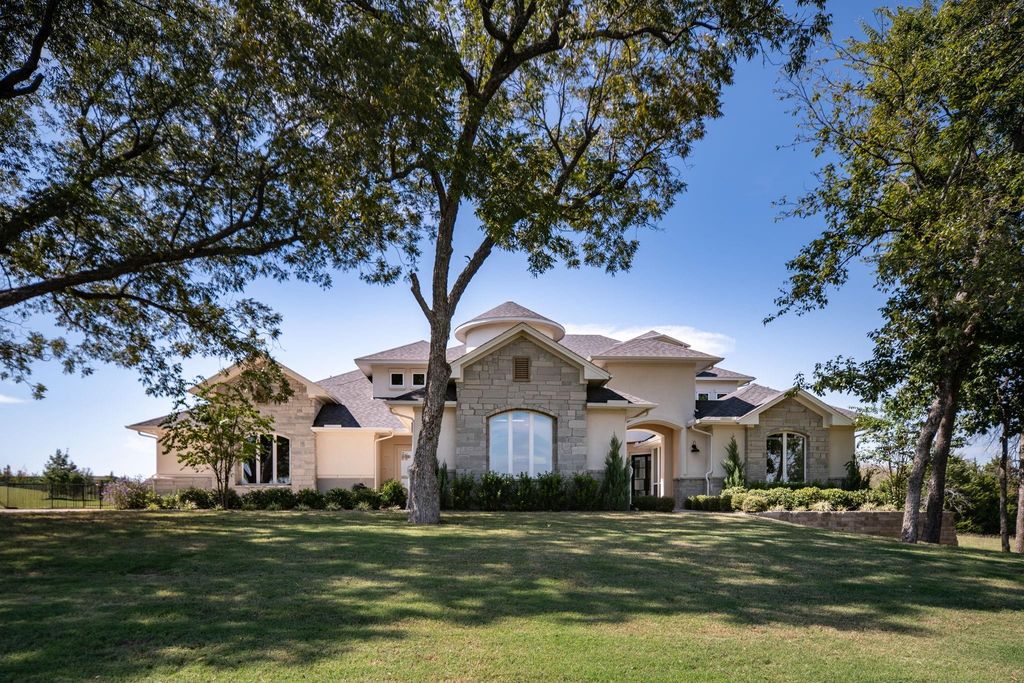
[[800]]6647 Twilight Dr is listed for sale at 1,975,000. The Residential - Single Family property has 6 bedrooms, 6 Full Bathrooms, 5515 square feet, and was built in 2023. The lot size is 43560 Square feet.[[500]]Discover exceptional luxury living at 6647 Twilight Drive, a stunning custom residence situated on one acre in McKinneys prestigious gated Waterstone Estates community. Offering 5,515 square feet, 6 bedrooms, 6 bathrooms, and a 4 car garage, this remarkable home combines sophisticated design, impressive architectural details, and resort-style amenities in a beautiful, private setting. Soaring ceilings, expansive windows, rich wood flooring, and thoughtfully selected finishes create an atmosphere of timeless elegance throughout. The extraordinary kitchen features dual islands with seating for up to 14, Taj Mahal quartzite countertops, and premium appliances, including a Dacor cooktop, Miele coffee system, panel-front refrigerator, full-size wine refrigerator, and nugget ice machine. The kitchen opens to inviting living and dining areas filled with natural light. Exposed wood beams, a statement fireplace, and a dramatic curved staircase add architectural distinction. The luxurious primary suite offers a private retreat with a sauna and spa-inspired bath featuring dual vanities, freestanding soaking tub, and an expansive walk-in shower. A second primary suite includes its own coffee bar, bev refrigerator, and ensuite bath. Additional highlights include an expansive upstairs bonus room, extensive storage, and dual HVAC systems with zoned controls. Accordion doors open to a private courtyard, creating a seamless connection between indoor and outdoor living. A spectacular covered patio features a stone fireplace
Discover exceptional luxury living at 6647 Twilight Drive, a stunning custom residence situated on one acre in McKinney's prestigious gated Waterstone Estates community. Offering 5,515 square feet, 6 bedrooms, 6 bathrooms, and a 4 car garage, this remarkable home combines sophisticated design, impressive architectural details, and resort-style amenities in a beautiful, private setting. Soaring ceilings, expansive windows, rich wood flooring, and thoughtfully selected finishes create an atmosphere of timeless elegance throughout. The extraordinary kitchen features dual islands with seating for up to 14, Taj Mahal quartzite countertops, and premium appliances, including a Dacor cooktop, Miele coffee system, panel-front refrigerator, full-size wine refrigerator, and nugget ice machine. The kitchen opens to inviting living and dining areas filled with natural light. Exposed wood beams, a statement fireplace, and a dramatic curved staircase add architectural distinction. The luxurious primary suite offers a private retreat with a sauna and spa-inspired bath featuring dual vanities, freestanding soaking tub, and an expansive walk-in shower. A second primary suite includes its own coffee bar, bev refrigerator, and ensuite bath. Additional highlights include an expansive upstairs bonus room, extensive storage, and dual HVAC systems with zoned controls. Accordion doors open to a private courtyard, creating a seamless connection between indoor and outdoor living. A spectacular covered patio features a stone fireplace and fully equipped kitchen with a built-in grill and hibachi cooking station. A sparkling swimming pool, pool-access bath, and expansive lawn complete the resort-inspired outdoor setting. Waterstone Estates offers a peaceful, gated environment with scenic surroundings, spacious homesites, private lakes, and neighborhood amenities, and is conveniently located near Historic Downtown McKinney's shopping, dining, and entertainment.
Built-in Gas Range, Dishwasher, Disposal, Gas Cooktop, Ice Maker, Microwave, Double Oven, Vented Exhaust Fan, Other
Other Equipment
Other
Security System
Carbon Monoxide Detector(s),Smoke Detector(s)
Interior
Built-in Features, Built-in Wine Cooler, Cable TV Available, Chandelier, Decorative Lighting, Dry Bar, Eat-in Kitchen, Flat Screen Wiring, Granite Counters, High Speed Internet Available, Kitchen Island, Open Floorplan, Pantry, Smart Home System, Walk-In Closet(s), Second Primary Bedroom
Disclaimer: Lot configuration and dimensions are estimates, not based on personal knowledge and come from a third party (Digital Map Products); therefore, you should not rely on the estimates and perform independent confirmation as to their accuracy
View neighborhood information
Ready to Sell your Home?
Request a complimentary home selling analysis featuring recently sold properties, market trends, home valuations and a personalized market update.
School information is computer generated and may not be accurate or current. Buyer must independently verify and confirm enrollment. Please contact the school district to determine the schools to which this property is zoned.









 Just listed
 Currency converter








 Share


 Erase note
 You currently have no custom folders