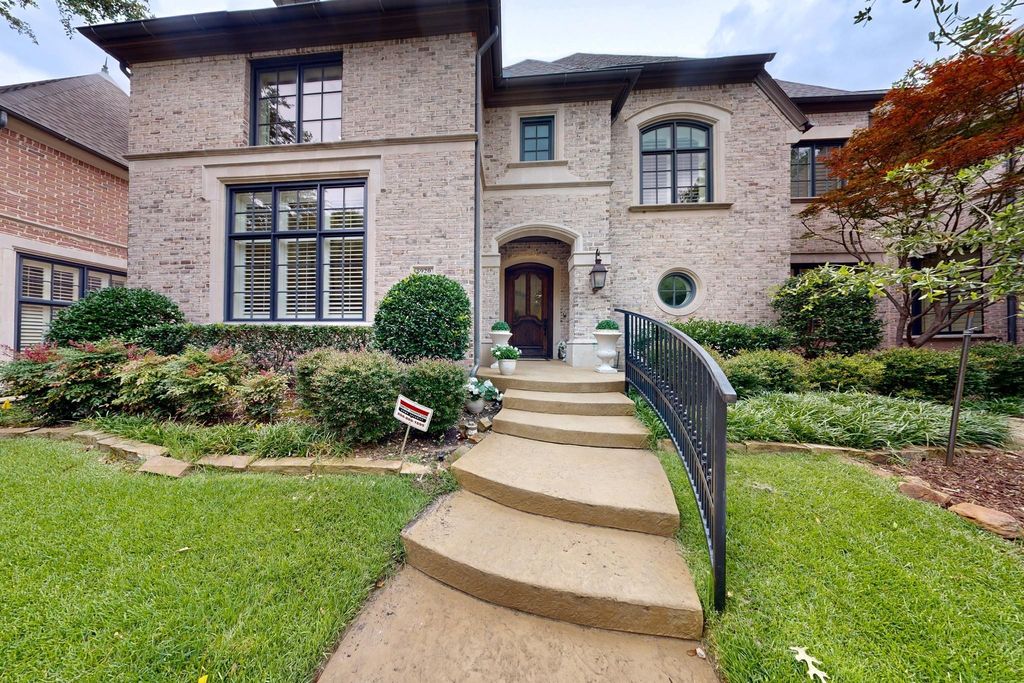
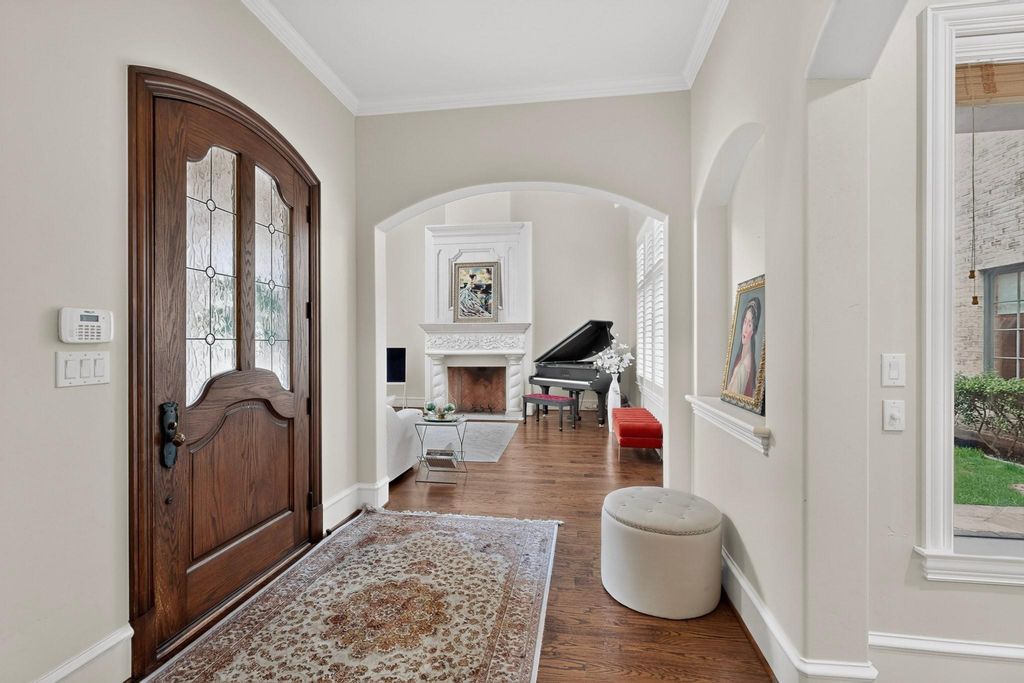
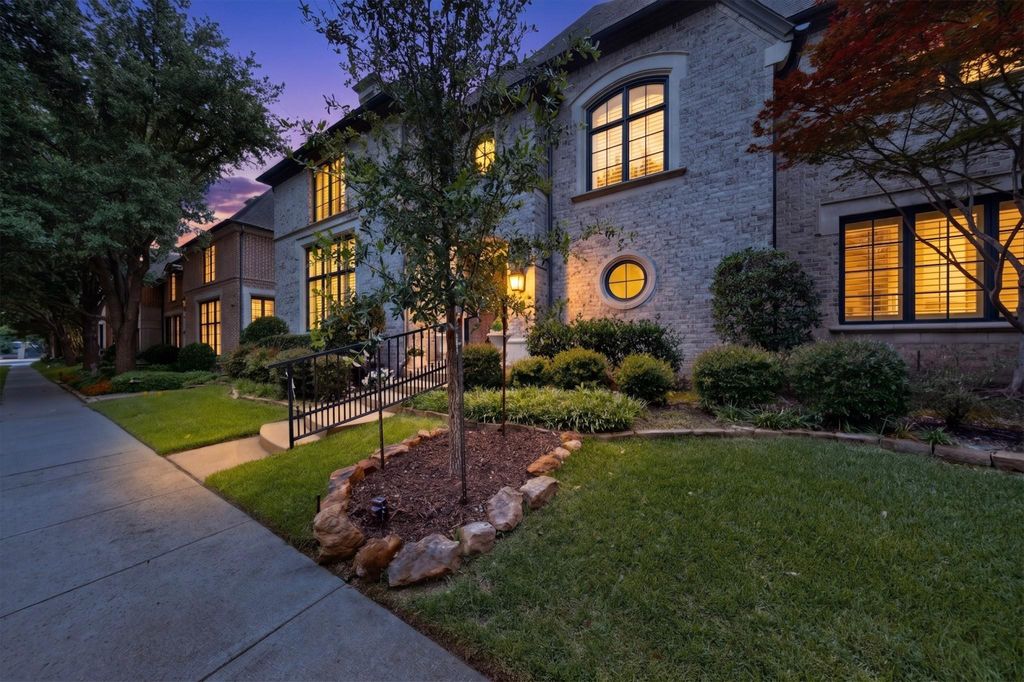
5920 Burgandy St is listed for sale at $ 1,200,000. The Residential - Single Family property has 4 bedrooms, 3 Full Bathrooms, 1 Half Bathroom, 4027 square feet and was built in 2007. The lot size is 0.11 Acres. BRFrom the moment you arrive in highly-coveted Willow Bend Park, this exceptional property establishes a commanding presence. Positioned across the street from a community park and steps from tranquil lakes and a scenic greenbelt, this former model home—meticulously crafted by Hawkins-Welwood—offers a lifestyle of unparalleled sophistication in the heart of West Plano. Rich hardwood flooring guides you into the breathtaking living room, where soaring high ceilings and expansive windows create an airy, sun-drenched ambiance. The focal point of this magnificent space is a stone fireplace, promising cozy evenings and elegant gatherings. Nearby, the handsome study provides a quiet haven for productivity, wrapped in timeless wood paneling and outfitted with built-ins. The heart of the home unfolds in a spectacular chef’s kitchen designed to inspire. Masterfully appointed with crisp white cabinetry and exquisite quartzite countertops, the space revolves around a center island. Premium appliances take center stage, including a commercial-grade Wolf 6-burner gas stove and a SubZero refrigerator, all supported by a walk-in pantry. The main-level primary suite serves as your personal sanctuary, with an intimate sitting area, its own fireplace, and a spa-like bath complete with dual vanities and a jetted soaking tub. A spacious game room anchors the second level, flanked by a dedicated media room perfect for movie nights. Guests or family members will delight in the secondary primary suite, a remarkably generous space boasting its own private full bath. Thoughtful design shines through in the home’s dual bonus rooms: one serves as an upstairs laundry room, while the other offers a flexible canvas for a craft studio or seasonal storage. Located moments from the prestigious Gleneagles Country Club, top-tier public and private schools, and West Plano’s premier high-end dining and retail, this property is more than a residence—it is the definitive Texas dream home.
From the moment you arrive in highly-coveted Willow Bend Park, this exceptional property establishes a commanding presence. Positioned across the street from a community park and steps from tranquil lakes and a scenic greenbelt, this former model home—meticulously crafted by Hawkins-Welwood—offers a lifestyle of unparalleled sophistication in the heart of West Plano. Rich hardwood flooring guides you into the breathtaking living room, where soaring high ceilings and expansive windows create an airy, sun-drenched ambiance. The focal point of this magnificent space is a stone fireplace, promising cozy evenings and elegant gatherings. Nearby, the handsome study provides a quiet haven for productivity, wrapped in timeless wood paneling and outfitted with built-ins. The heart of the home unfolds in a spectacular chef’s kitchen designed to inspire. Masterfully appointed with crisp white cabinetry and exquisite quartzite countertops, the space revolves around a center island. Premium appliances take center stage, including a commercial-grade Wolf 6-burner gas stove and a SubZero refrigerator, all supported by a walk-in pantry. The main-level primary suite serves as your personal sanctuary, with an intimate sitting area, its own fireplace, and a spa-like bath complete with dual vanities and a jetted soaking tub. A spacious game room anchors the second level, flanked by a dedicated media room perfect for movie nights. Guests or family members will delight in the secondary primary suite, a remarkably generous space boasting its own private full bath. Thoughtful design shines through in the home's dual bonus rooms: one serves as an upstairs laundry room, while the other offers a flexible canvas for a craft studio or seasonal storage. Located moments from the prestigious Gleneagles Country Club, top-tier public and private schools, and West Plano's premier high-end dining and retail, this property is more than a residence—it is the definitive Texas dream home.
Built-in Gas Range, Built-in Refrigerator, Commercial Grade Range, Commercial Grade Vent, Dishwasher, Disposal, Electric Oven, Gas Range, Ice Maker, Microwave, Double Oven, Plumbed For Gas in Kitchen, Refrigerator, Trash Compactor, Vented Exhaust Fan
Alley,City Sewer,City Water,Community Mailbox,Concrete,Electricity Available,Electricity Connected,Individual Gas Meter,Individual Water Meter,Natural Gas Available,Phone Available,Sidewalk
Exterior
Courtyard, Covered Deck, Dog Run, Rain Gutters, Lighting
Extra details you may need to know
Dwelling Type
Condo/Townhome
Community Features
Greenbelt,Park
Financial information
Maintenance Fee
$600/Monthly
Maint Fee Includes
Full Use of Facilities,Maintenance Grounds,Maintenance Structure,Management Fees,Pest Control
Disclaimer: Lot configuration and dimensions are estimates, not based on personal knowledge and come from a third party (Digital Map Products); therefore, you should not rely on the estimates and perform independent confirmation as to their accuracy
Ready to Sell your Home?
If you like this property and are also considering selling your current home now, you may find out how. Request your home selling analysis report featuring Recently Sold, Market Analysis, Home Valuations, and Market Update.
School information is computer generated and may not be accurate or current. Buyer must independently verify and confirm enrollment. Please contact the school district to determine the schools to which this property is zoned.











 Currency converter








 Share
Share


 Erase note
 You currently have no custom folders