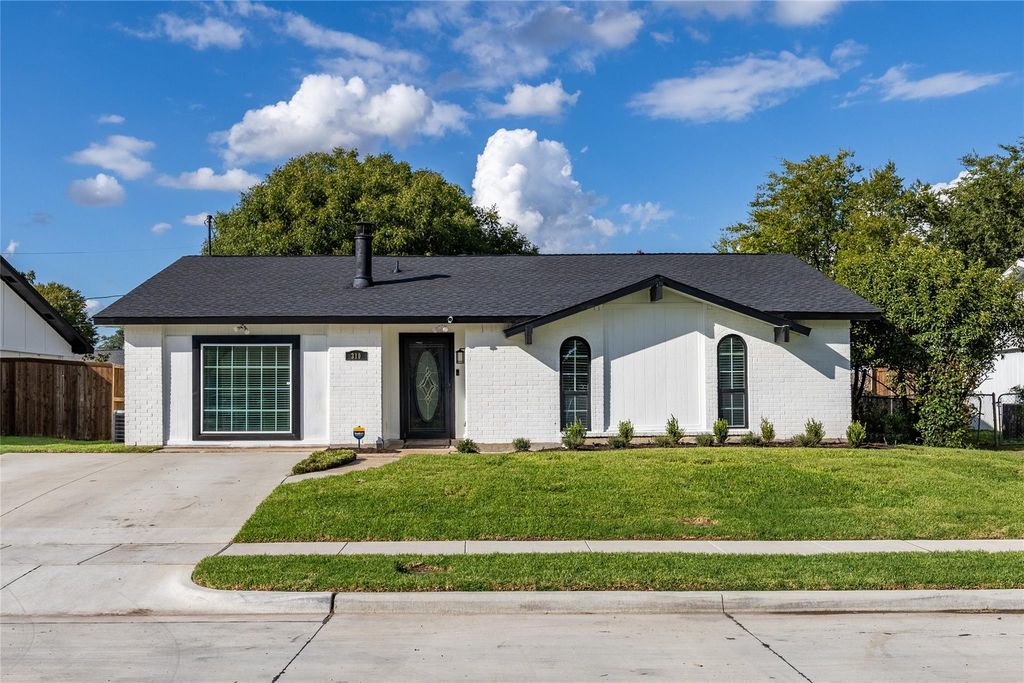
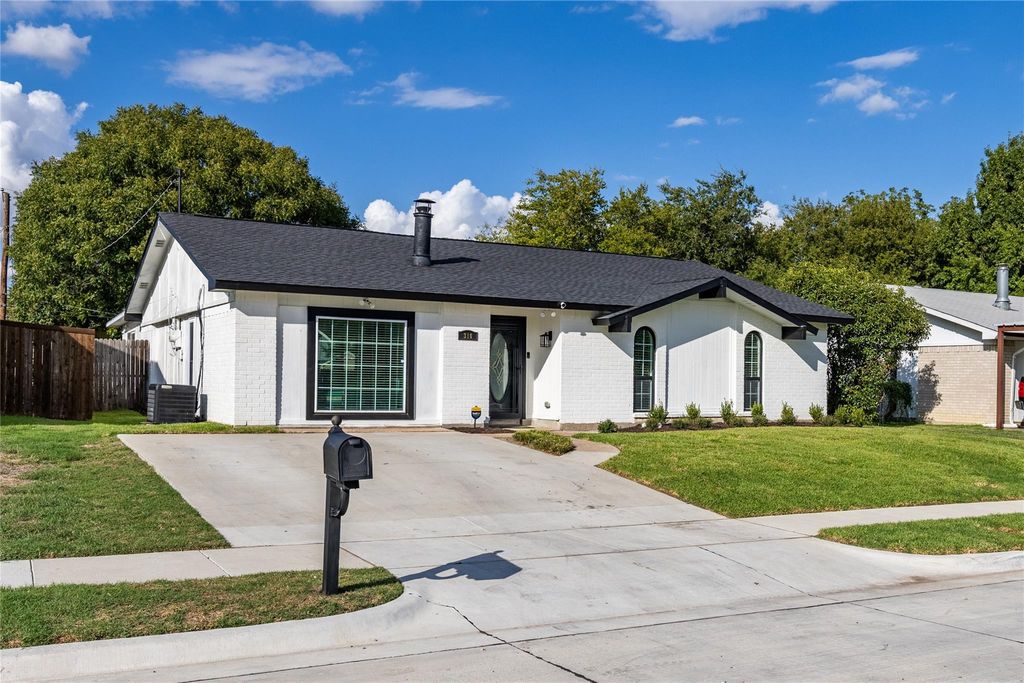
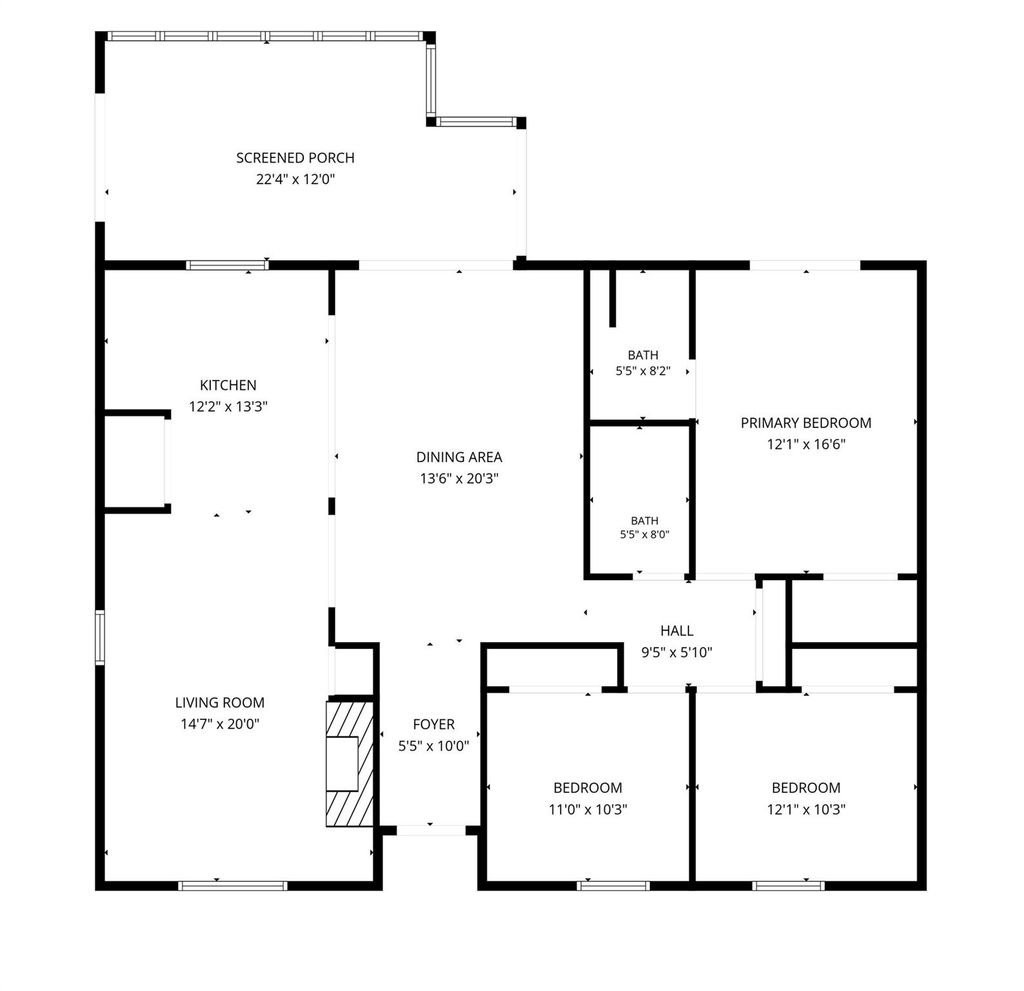
[[800]]310 Glendale Dr is listed for sale at 309,900. The Residential - Single Family property has 3 bedrooms, 2 Full Bathrooms, 1595 square feet, and was built in 1972. The lot size is 7274.52 Square feet.[[500]]A must see in a Prime location providing convenient access to surrounding cities!! Beautifully remodeled modern home nestled in the heart of Grand Prairie is both walking distance from the South Grand Prairie High School and just minutes from shopping, dining, entertainment, and major highways. This single-story gem has been custom renovated over the last 6 months. The kitchen features new quartz countertops accented with new subway tile backsplash, an island, stainless appliances, and an enclosed combo pantry laundry area. Large living room includes a modern style accent wall with hidden door provides access to newer furnace and water heater equipment, decorative fireplace, and shelving cubby. Master bedroom has a large walk-in closet, ensuite bathroom, and direct access to outdoor deck. Unique light fixtures and ceiling fans, all new flooring and custom paint add a special touch throughout the home, enhancing its appeal. Open floor plan off the dining area leads to a large, backyard facing sunroom with AC, perfect for relaxing and entertaining. New Roof installed July 2026 with transferrable warranty. All foundation repairs needed were completed July 2026 with transferrable warranty. New under home plumbing installed July 2026 with transferrable warranty. A fully functional shop with electricity is ready to support your hobbies!! Ring doorbell and Simplisafe equipment to remain with home, buyer will just need to set up accounts and activate! No HOA. See Sellers Disclosure and supporting documentation in
A must see in a Prime location providing convenient access to surrounding cities!! Beautifully remodeled modern home nestled in the heart of Grand Prairie is both walking distance from the South Grand Prairie High School and just minutes from shopping, dining, entertainment, and major highways. This single-story gem has been custom renovated over the last 6 months. The kitchen features new quartz countertops accented with new subway tile backsplash, an island, stainless appliances, and an enclosed combo pantry laundry area. Large living room includes a modern style accent wall with hidden door provides access to newer furnace and water heater equipment, decorative fireplace, and shelving cubby. Master bedroom has a large walk-in closet, ensuite bathroom, and direct access to outdoor deck. Unique light fixtures and ceiling fans, all new flooring and custom paint add a special touch throughout the home, enhancing its appeal. Open floor plan off the dining area leads to a large, backyard facing sunroom with AC, perfect for relaxing and entertaining. New Roof installed July 2026 with transferrable warranty. All foundation repairs needed were completed July 2026 with transferrable warranty. New under home plumbing installed July 2026 with transferrable warranty. A fully functional shop with electricity is ready to support your hobbies!! Ring doorbell and Simplisafe equipment to remain with home, buyer will just need to set up accounts and activate! No HOA. See Sellers Disclosure and supporting documentation in Transaction Desk.
Disclaimer: Lot configuration and dimensions are estimates, not based on personal knowledge and come from a third party (Digital Map Products); therefore, you should not rely on the estimates and perform independent confirmation as to their accuracy
View neighborhood information
Ready to Sell your Home?
Request a complimentary home selling analysis featuring recently sold properties, market trends, home valuations and a personalized market update.
School information is computer generated and may not be accurate or current. Buyer must independently verify and confirm enrollment. Please contact the school district to determine the schools to which this property is zoned.







 Just listed
 Currency converter





 Share


 Erase note
 You currently have no custom folders