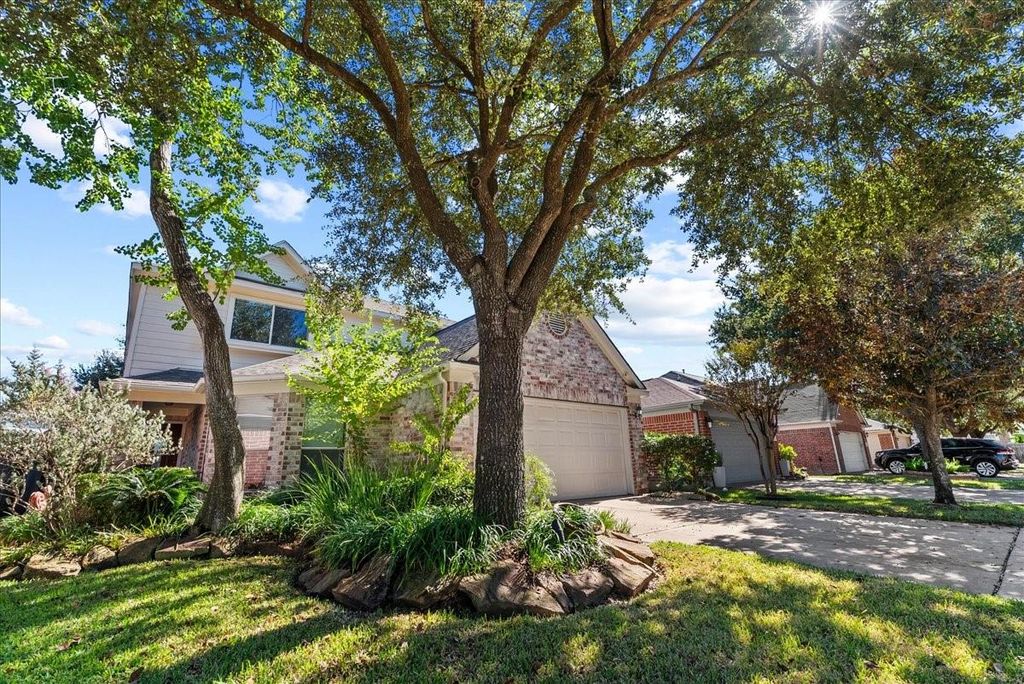
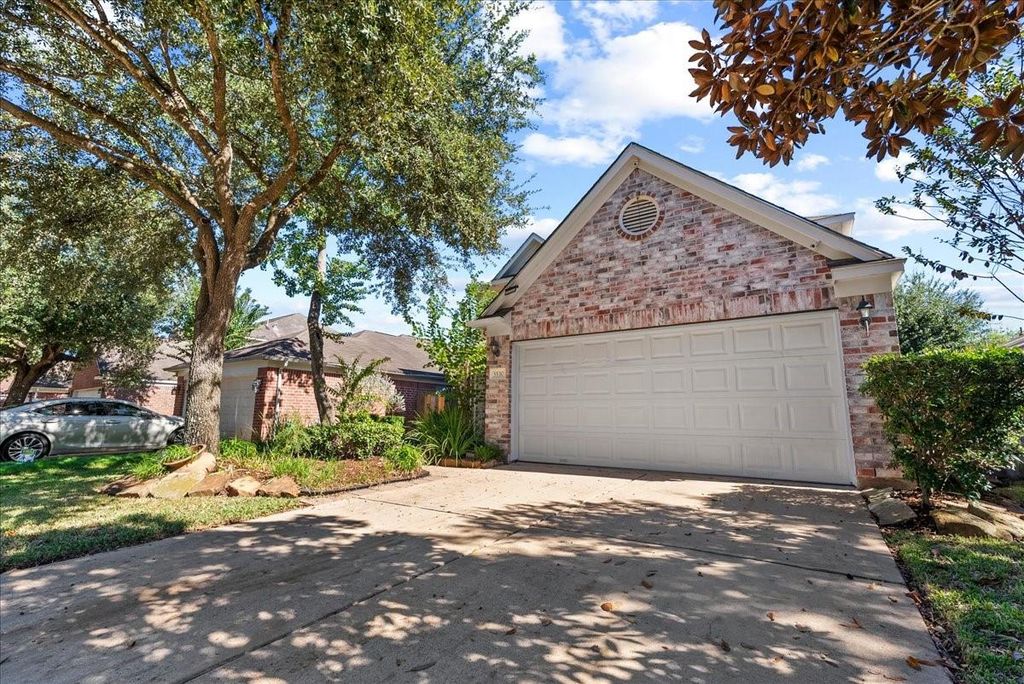
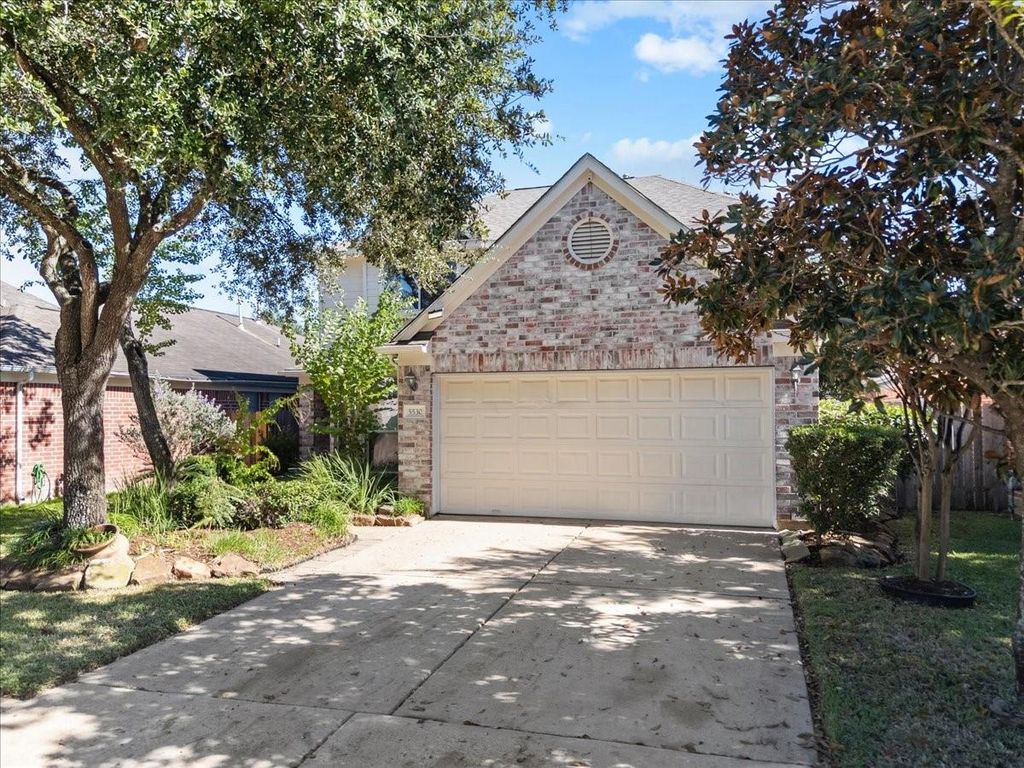
[[800]]5530 Darby Square Trail is listed for sale at 285,000. The Single-Family property has 4 bedrooms, 2 Full Bathrooms, 1 Half Bathroom, 2318 square feet, and was built in 2005.[[500]]Welcome to 5530 Darby Square Trail, a 4-bedroom, 2.5-bath, 2,318 sq ft home in Windsong Place, built in 2005. Downstairs, the living room opens to the kitchen, with a breakfast room alongside for casual meals. A guest bedroom on the main floor sits beside the half bath, ideal for visitors or a home office. Upstairs, a den/game room adds a second living space for movie nights or hobbies. The primary suite features an updated bath with a walk-in shower, and two more bedrooms share a full bath with a tub/shower combo. The attached 2-car garage offers parking and storage. Minutes from I-10 and Barker Cypress Rd for an easy Energy Corridor commute, with shopping and dining just down the street. Zoned to Cypress-Fairbanks ISD (buyer to verify). Schedule your showing today!
Welcome to 5530 Darby Square Trail, a 4-bedroom, 2.5-bath, 2,318 sq ft home in Windsong Place, built in 2005. Downstairs, the living room opens to the kitchen, with a breakfast room alongside for casual meals. A guest bedroom on the main floor sits beside the half bath, ideal for visitors or a home office. Upstairs, a den/game room adds a second living space for movie nights or hobbies. The primary suite features an updated bath with a walk-in shower, and two more bedrooms share a full bath with a tub/shower combo. The attached 2-car garage offers parking and storage. Minutes from I-10 and Barker Cypress Rd for an easy Energy Corridor commute, with shopping and dining just down the street. Zoned to Cypress-Fairbanks ISD (buyer to verify). Schedule your showing today!
Disclaimer: Lot configuration and dimensions are estimates, not based on personal knowledge and come from a third party (Digital Map Products); therefore, you should not rely on the estimates and perform independent confirmation as to their accuracy
View neighborhood information
Ready to Sell your Home?
Request a complimentary home selling analysis featuring recently sold properties, market trends, home valuations and a personalized market update.
School information is computer generated and may not be accurate or current. Buyer must independently verify and confirm enrollment. Please contact the school district to determine the schools to which this property is zoned.







 Just listed
 Currency converter








 Share


 Erase note
 You currently have no custom folders