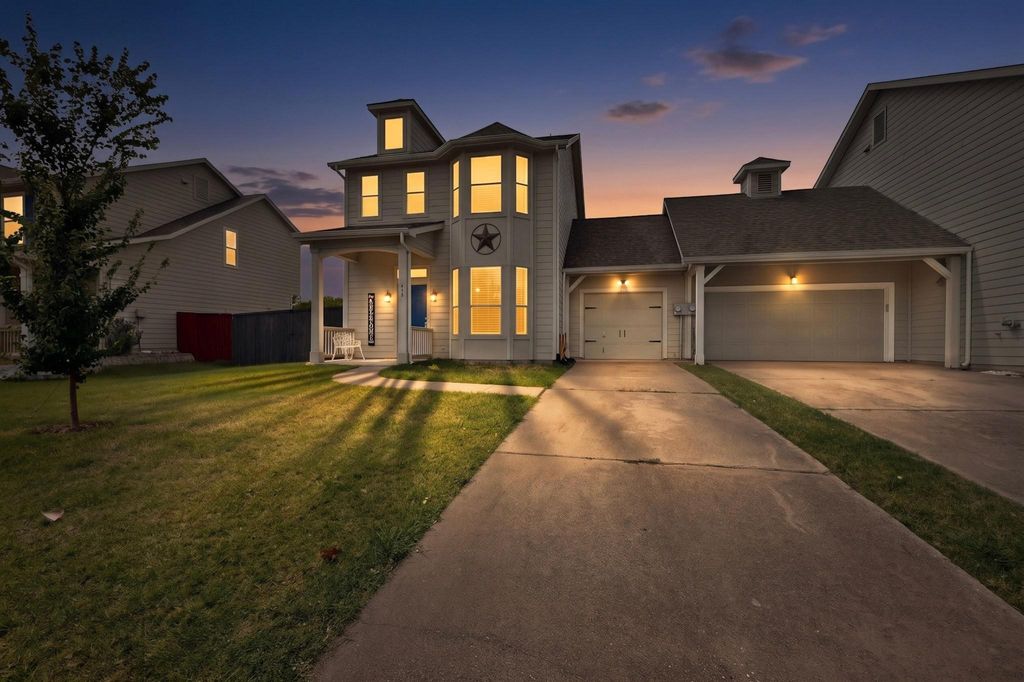
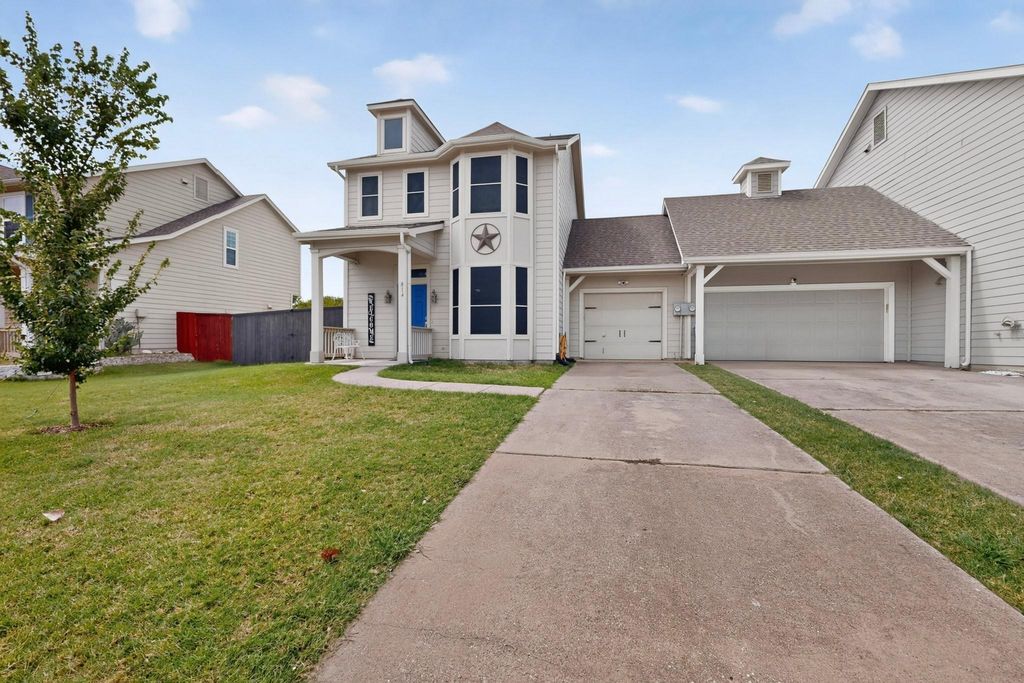
814 Greene Way is listed for sale at $ 279,000. The Residential - Townhouse property has 2 bedrooms, 2 Full Bathrooms, 1 Half Bathroom, 1249 square feet and was built in 2003. The lot size is 5607 Square feet. BRWelcome home to this charming townhome in the sought after Villas at Birmingham Farms. From the moment you step inside, you will appreciate the bright open layout that creates a warm and welcoming space for everyday living and entertaining.
The spacious living room flows effortlessly into the kitchen and dining area, making it easy to gather with family and friends. Upstairs, each bedroom features its own private bathroom, offering comfort and privacy for everyone. A convenient half bath downstairs is perfect for guests.
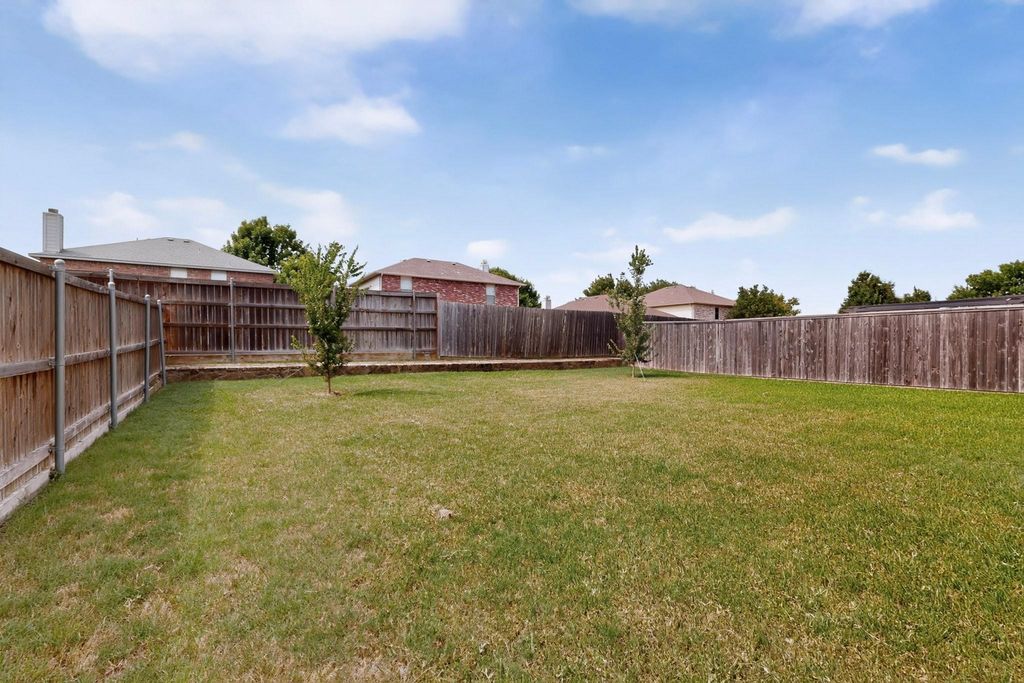
Enjoy your morning coffee or unwind in the evening on the private patio with a fully fenced backyard. An attached garage, generous storage, and thoughtful floor plan make this home as functional as it is inviting.
Located in Wylie ISD, this home is just minutes from shopping, restaurants, parks, and major highways, giving you the perfect balance of convenience and community.
Whether you are purchasing your first home, looking to simplify your lifestyle, or searching for a place that simply feels like home, this beautiful property is ready to welcome its next owner.
Welcome home to this charming townhome in the sought after Villas at Birmingham Farms. From the moment you step inside, you will appreciate the bright open layout that creates a warm and welcoming space for everyday living and entertaining.
The spacious living room flows effortlessly into the kitchen and dining area, making it easy to gather with family and friends. Upstairs, each bedroom features its own private bathroom, offering comfort and privacy for everyone. A convenient half bath downstairs is perfect for guests.
Enjoy your morning coffee or unwind in the evening on the private patio with a fully fenced backyard. An attached garage, generous storage, and thoughtful floor plan make this home as functional as it is inviting.
Located in Wylie ISD, this home is just minutes from shopping, restaurants, parks, and major highways, giving you the perfect balance of convenience and community.
Whether you are purchasing your first home, looking to simplify your lifestyle, or searching for a place that simply feels like home, this beautiful property is ready to welcome its next owner.
Disclaimer: Lot configuration and dimensions are estimates, not based on personal knowledge and come from a third party (Digital Map Products); therefore, you should not rely on the estimates and perform independent confirmation as to their accuracy
Ready to Sell your Home?
Request a complimentary home selling analysis featuring recently sold properties, market trends, home valuations and a personalized market update.
School information is computer generated and may not be accurate or current. Buyer must independently verify and confirm enrollment. Please contact the school district to determine the schools to which this property is zoned.











 Just listed
 Currency converter








 Share
Share


 Erase note
 You currently have no custom folders