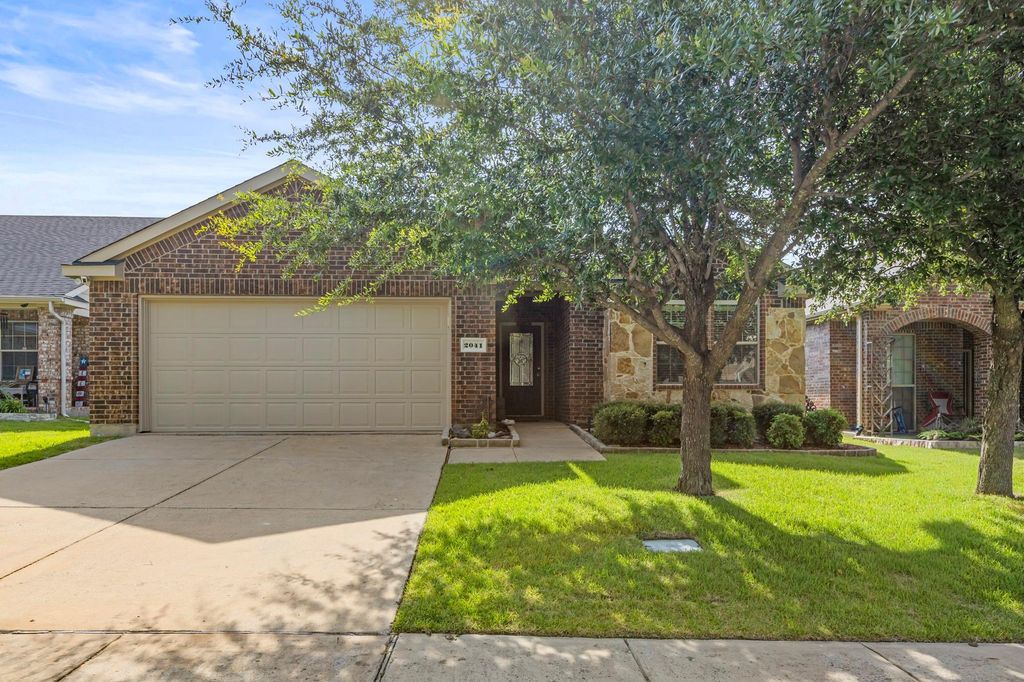
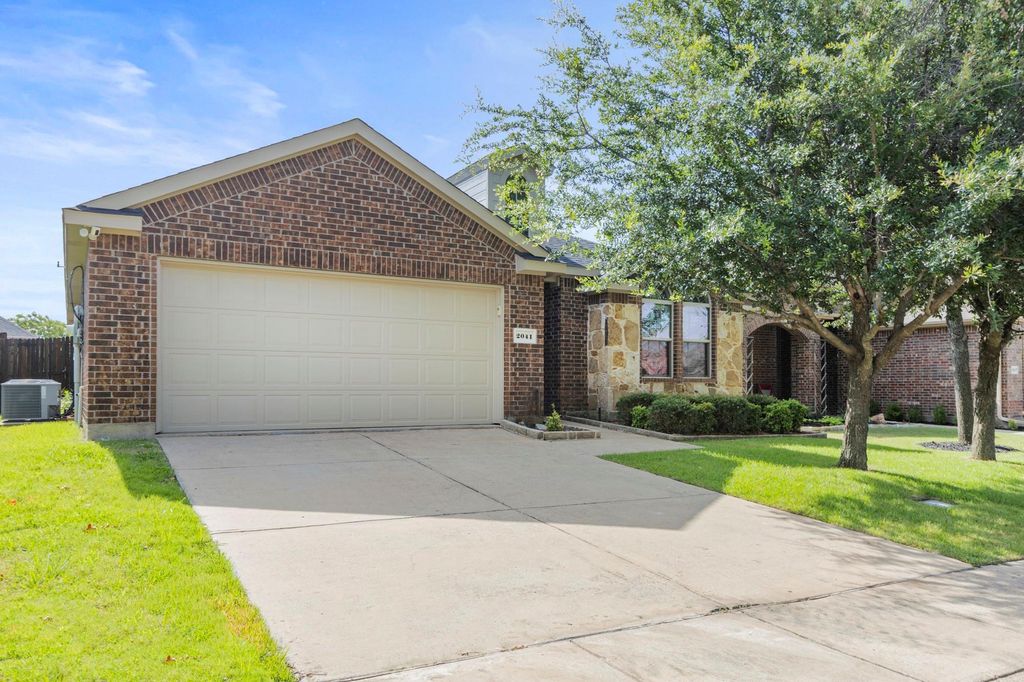
2041 Shady Glen Trl is listed for sale at $ 289,900. The Residential - Single Family property has 3 bedrooms, 2 Full Bathrooms, 1676 square feet and was built in 2012. The lot size is 0.12 Acres. BRWelcome home to this beautifully refreshed one-story home in Princeton Meadows West! This charming 3-bedroom, 2-bath home has been thoughtfully updated and is move-in ready.
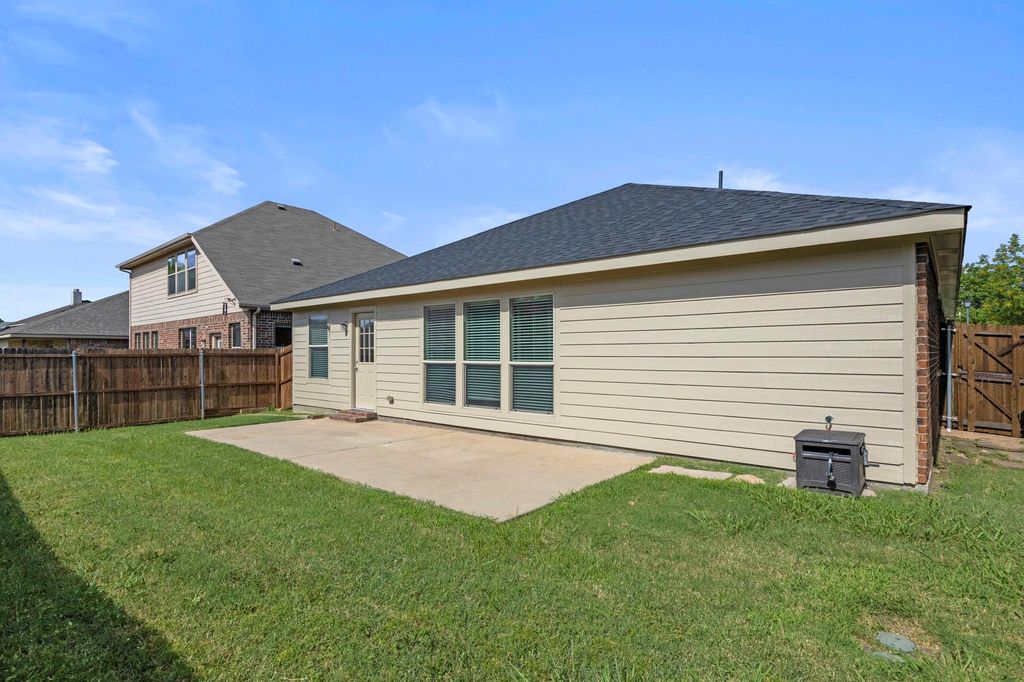
Recent improvements include fresh interior and exterior paint, including the garage, new carpet, a new back door, fresh sod, and a recently stained fence. The sprinkler system has also been recently serviced, giving you peace of mind from day one.
Step inside to a welcoming entry with wood flooring that leads to a spacious family room with vaulted ceilings. The open-concept layout flows seamlessly into the kitchen and breakfast area, making it perfect for both everyday living and entertaining. The kitchen features recently purchased stainless steel appliances and plenty of cabinet and counter space.
The split-bedroom floor plan offers added privacy, with two secondary bedrooms and a full bath located at the front of the home, while the spacious primary suite is tucked away off the family room.
Outside, you’ll find a generously sized backyard providing plenty of room to relax, play, or entertain.
With its extensive updates, functional layout, and inviting charm, this adorable home is ready for its next owner. Don’t miss your opportunity to make it yours!
Welcome home to this beautifully refreshed one-story home in Princeton Meadows West! This charming 3-bedroom, 2-bath home has been thoughtfully updated and is move-in ready.
Recent improvements include fresh interior and exterior paint, including the garage, new carpet, a new back door, fresh sod, and a recently stained fence. The sprinkler system has also been recently serviced, giving you peace of mind from day one.
Step inside to a welcoming entry with wood flooring that leads to a spacious family room with vaulted ceilings. The open-concept layout flows seamlessly into the kitchen and breakfast area, making it perfect for both everyday living and entertaining. The kitchen features recently purchased stainless steel appliances and plenty of cabinet and counter space.
The split-bedroom floor plan offers added privacy, with two secondary bedrooms and a full bath located at the front of the home, while the spacious primary suite is tucked away off the family room.
Outside, you'll find a generously sized backyard providing plenty of room to relax, play, or entertain.
With its extensive updates, functional layout, and inviting charm, this adorable home is ready for its next owner. Don't miss your opportunity to make it yours!
Disclaimer: Lot configuration and dimensions are estimates, not based on personal knowledge and come from a third party (Digital Map Products); therefore, you should not rely on the estimates and perform independent confirmation as to their accuracy
Ready to Sell your Home?
If you like this property and are also considering selling your current home now, you may find out how. Request your home selling analysis report featuring Recently Sold, Market Analysis, Home Valuations, and Market Update.
School information is computer generated and may not be accurate or current. Buyer must independently verify and confirm enrollment. Please contact the school district to determine the schools to which this property is zoned.











 Currency converter








 Share
Share


 Erase note
 You currently have no custom folders