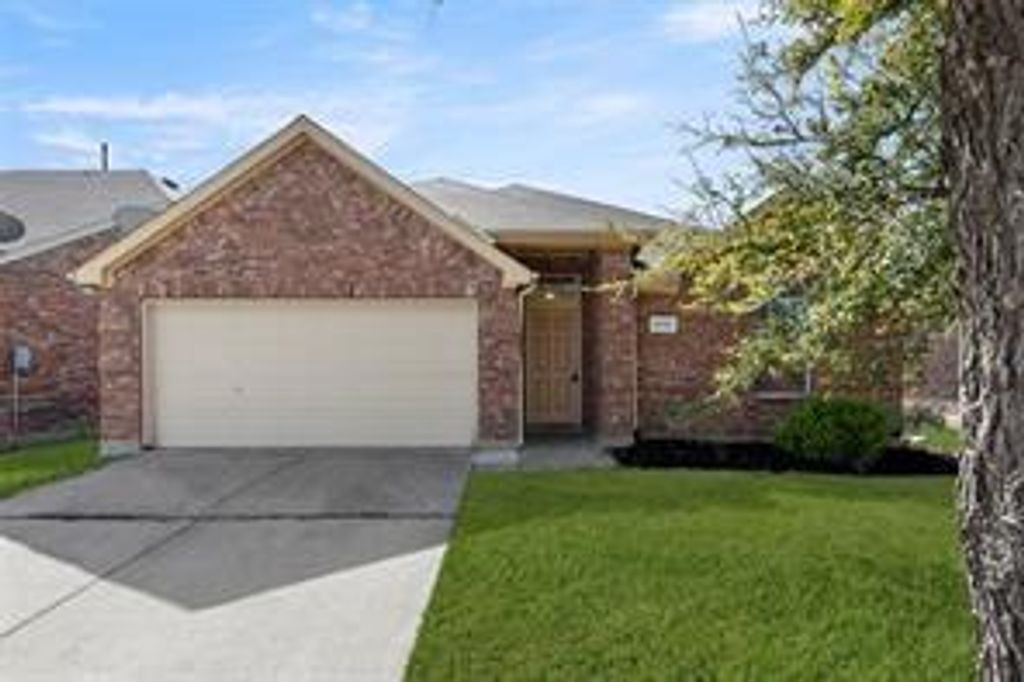
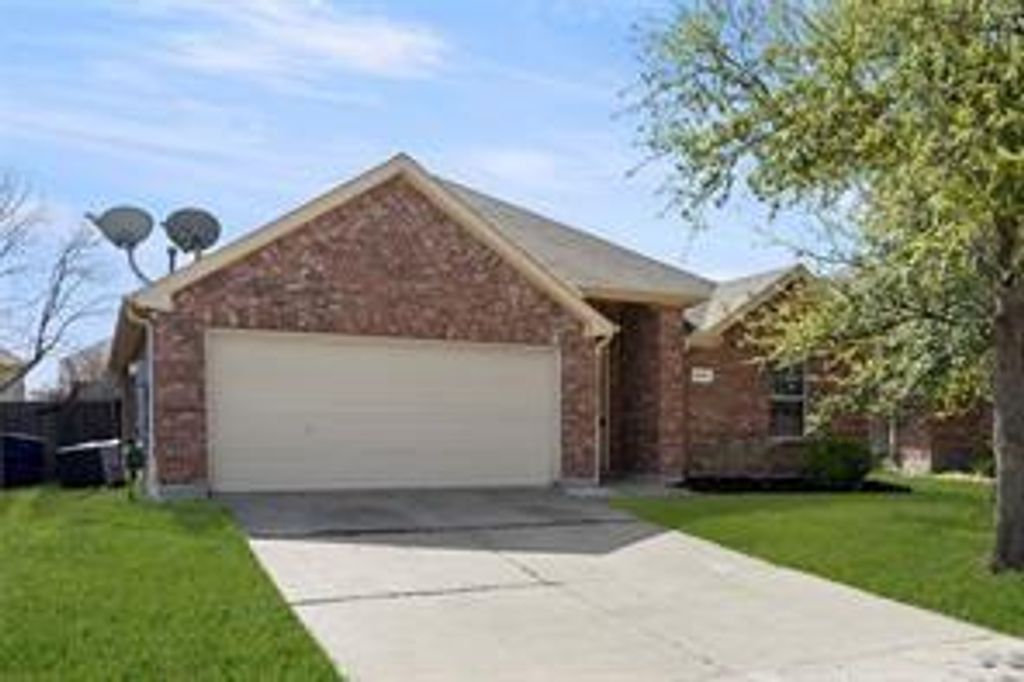
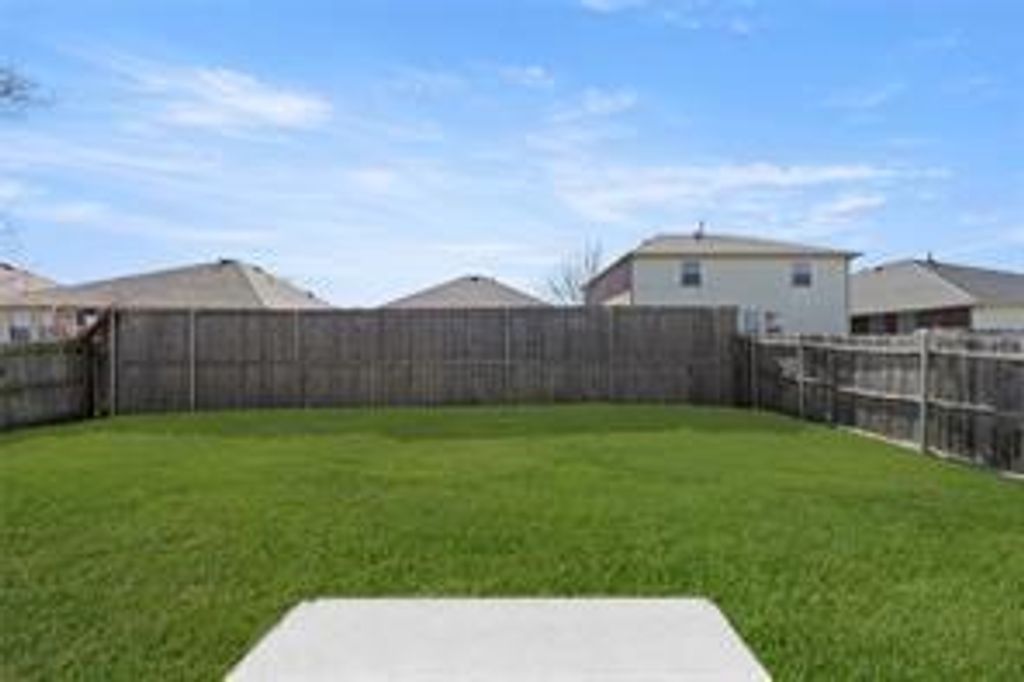
2030 Natchez Dr is listed for sale at $ 265,050. The Residential - Single Family property has 4 bedrooms, 2 Full Bathrooms, 1712 square feet and was built in 2006. The lot size is 0.138 Acres. BRWelcome to this beautifully updated single-story home in Forney’s highly sought-after Honeysuckle Meadows community! Featuring 4 bedrooms and 2 bathrooms, this move-in-ready gem boasts fresh interior paint, sleek luxury vinyl plank flooring, and modernized lighting and plumbing fixtures throughout. The inviting open-concept layout seamlessly blends the spacious living area with the kitchen and dining spaces, creating the perfect environment for everyday living and entertaining. Enjoy added privacy with a thoughtful split-bedroom floor plan, highlighting a primary suite complete with a generous walk-in closet. Perfectly situated with quick access to U.S. Route 80 for a seamless Dallas commute, you’re also just minutes from local schools and major retail and dining, including H-E-B, BJ’s, Burlington, Ross, Target, and EVO Entertainment Center. Don’t miss this incredible opportunity for comfort, modern updates, and unmatched convenience! Investor friendly property.
Welcome to this beautifully updated single-story home in Forney’s highly sought-after Honeysuckle Meadows community! Featuring 4 bedrooms and 2 bathrooms, this move-in-ready gem boasts fresh interior paint, sleek luxury vinyl plank flooring, and modernized lighting and plumbing fixtures throughout. The inviting open-concept layout seamlessly blends the spacious living area with the kitchen and dining spaces, creating the perfect environment for everyday living and entertaining. Enjoy added privacy with a thoughtful split-bedroom floor plan, highlighting a primary suite complete with a generous walk-in closet. Perfectly situated with quick access to U.S. Route 80 for a seamless Dallas commute, you're also just minutes from local schools and major retail and dining, including H-E-B, BJ's, Burlington, Ross, Target, and EVO Entertainment Center. Don't miss this incredible opportunity for comfort, modern updates, and unmatched convenience! Investor friendly property.
Disclaimer: Lot configuration and dimensions are estimates, not based on personal knowledge and come from a third party (Digital Map Products); therefore, you should not rely on the estimates and perform independent confirmation as to their accuracy
Ready to Sell your Home?
Request a complimentary home selling analysis featuring recently sold properties, market trends, home valuations and a personalized market update.
School information is computer generated and may not be accurate or current. Buyer must independently verify and confirm enrollment. Please contact the school district to determine the schools to which this property is zoned.











 Just listed
 Currency converter







 Share
Share


 Erase note
 You currently have no custom folders