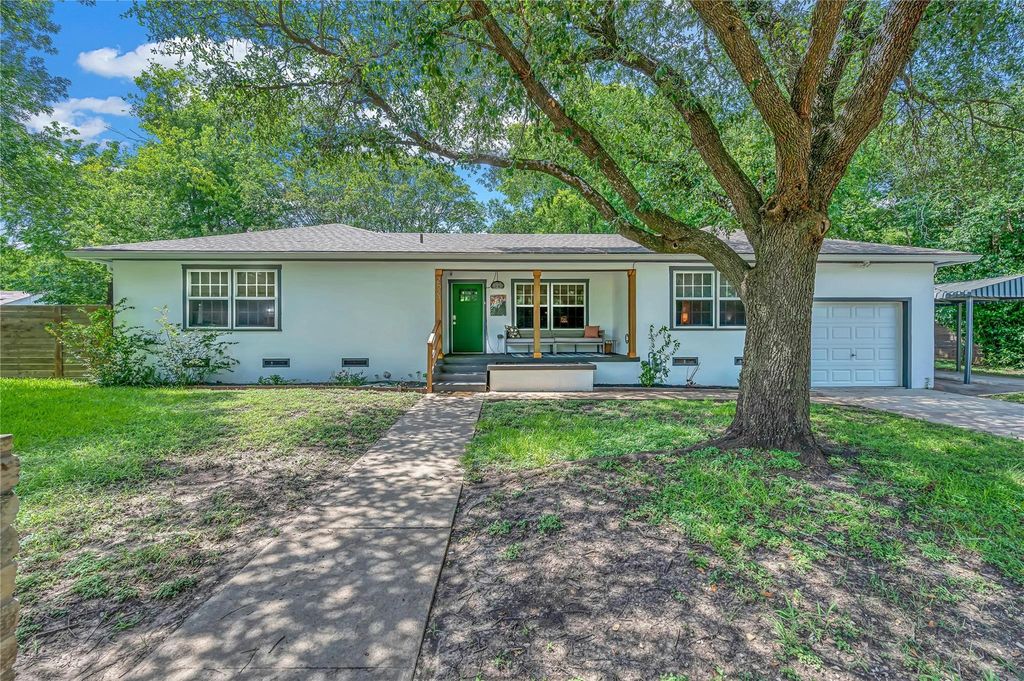
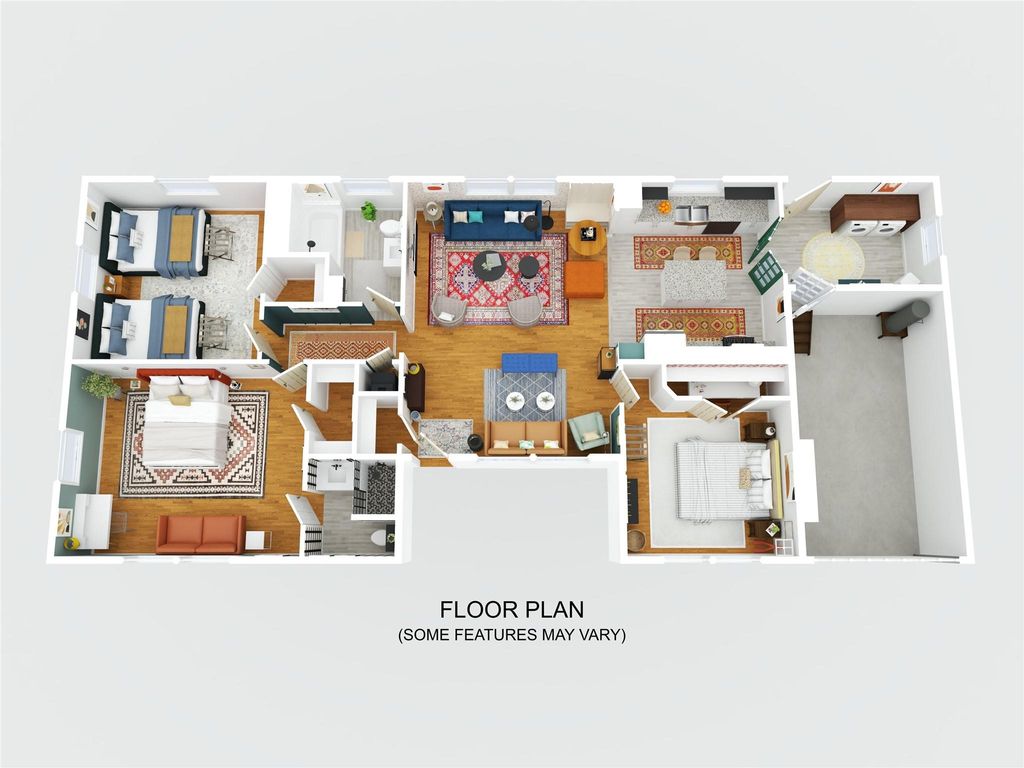
2523 McKenzie Ave is listed for sale at $ 287,500. The Residential - Single Family property has 3 bedrooms, 2 Full Bathrooms, 1440 square feet and was built in 1950. The lot size is 0.18 Acres. BRDiscover timeless mid-century charm in this beautifully curated stucco residence in the heart of Waco.
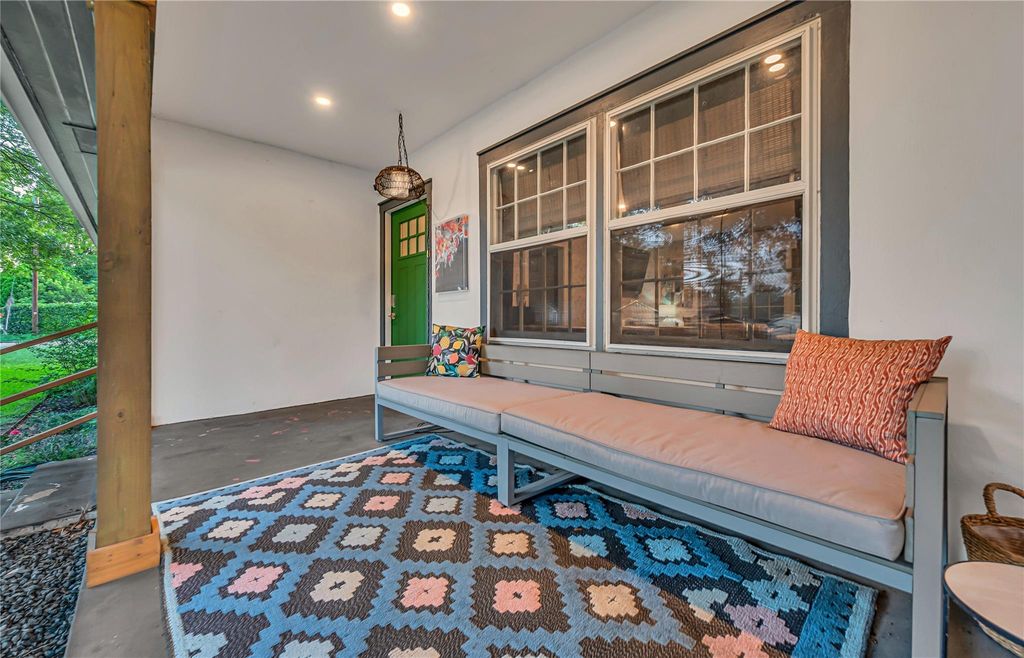
Thoughtfully styled with elevated designer details, this inviting home showcases curated wallpaper, custom lighting, sophisticated accent colors, and original hardwood floors that gleam throughout the bedrooms and main living area. The chef-inspired kitchen is appointed with granite countertops, a stainless country sink, subway tile backsplash, gas cooktop, luxury tile plank flooring, and a central island ideal for effortless meal preparation or relaxed dining. A full-size utility room adds both function and polish with French doors, washer and dryer connections, a built-in mud area, and generous space for an additional freezer or refrigerator. The spacious primary suite offers room for substantial furnishings, as well as a sitting area or refined office nook, and is complemented by a bright, beautifully finished bath with an Asian-inspired walk-in shower. Two distinctive secondary bedrooms feature built-ins, including a charming desk nook tucked into one closet. Designed for gracious everyday living and easy entertaining, the home extends outdoors to a covered back porch, expansive fenced side yard, and convenient side carport for additional parking.
Currently operating as an Airbnb, this exceptional property also presents a compelling opportunity as a private residence or income-producing investment. The owner is open to a separate agreement for the Airbnb assets, including furnishings and social media accounts.
Discover timeless mid-century charm in this beautifully curated stucco residence in the heart of Waco.
Thoughtfully styled with elevated designer details, this inviting home showcases curated wallpaper, custom lighting, sophisticated accent colors, and original hardwood floors that gleam throughout the bedrooms and main living area. The chef-inspired kitchen is appointed with granite countertops, a stainless country sink, subway tile backsplash, gas cooktop, luxury tile plank flooring, and a central island ideal for effortless meal preparation or relaxed dining. A full-size utility room adds both function and polish with French doors, washer and dryer connections, a built-in mud area, and generous space for an additional freezer or refrigerator. The spacious primary suite offers room for substantial furnishings, as well as a sitting area or refined office nook, and is complemented by a bright, beautifully finished bath with an Asian-inspired walk-in shower. Two distinctive secondary bedrooms feature built-ins, including a charming desk nook tucked into one closet. Designed for gracious everyday living and easy entertaining, the home extends outdoors to a covered back porch, expansive fenced side yard, and convenient side carport for additional parking.
Currently operating as an Airbnb, this exceptional property also presents a compelling opportunity as a private residence or income-producing investment. The owner is open to a separate agreement for the Airbnb assets, including furnishings and social media accounts.
Dishwasher, Disposal, Gas Cooktop, Gas Oven, Gas Water Heater, Plumbed For Gas in Kitchen
Interior
Built-in Features, Cable TV Available, Decorative Lighting, Eat-in Kitchen, Granite Counters, High Speed Internet Available, Kitchen Island, Open Floorplan
Exterior
Roof
Composition
Foundation
Pillar/Post/Pier
Private Pool
No
Exterior Type
Stucco
Parking
Additional Parking, Carport, Garage, Garage Faces Front, Garage Single Door
Parking Space
Garage 1 / Carport 1 / Total Covered 1
Fencing
Back Yard,Fenced,Privacy,Wood
Utility
Cable Available,City Sewer,City Water,Electricity Connected,Individual Gas Meter,Individual Water Meter
Disclaimer: Lot configuration and dimensions are estimates, not based on personal knowledge and come from a third party (Digital Map Products); therefore, you should not rely on the estimates and perform independent confirmation as to their accuracy
Ready to Sell your Home?
If you like this property and are also considering selling your current home now, you may find out how. Request your home selling analysis report featuring Recently Sold, Market Analysis, Home Valuations, and Market Update.
School information is computer generated and may not be accurate or current. Buyer must independently verify and confirm enrollment. Please contact the school district to determine the schools to which this property is zoned.











 Currency converter








 Share
Share


 Erase note
 You currently have no custom folders