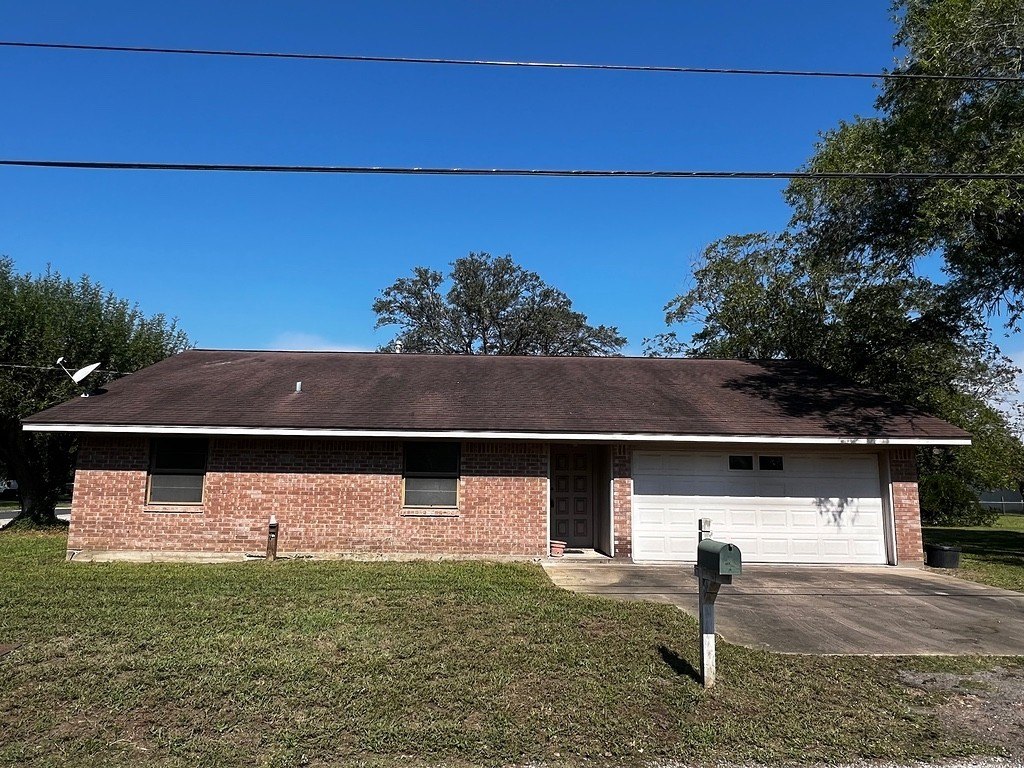
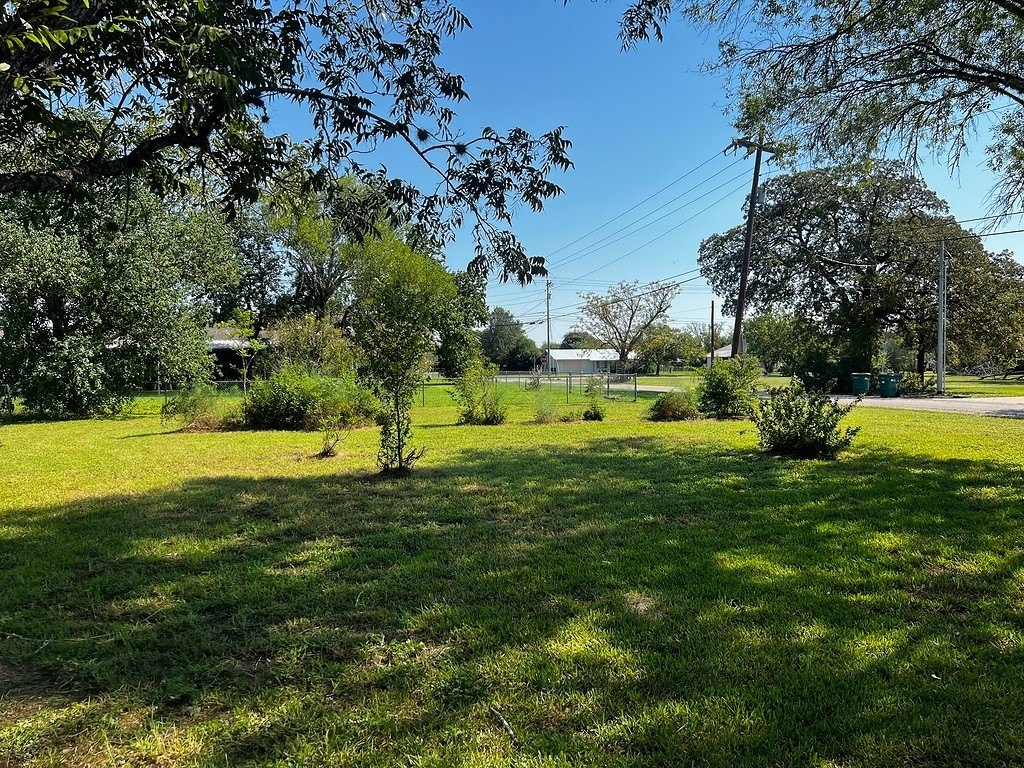
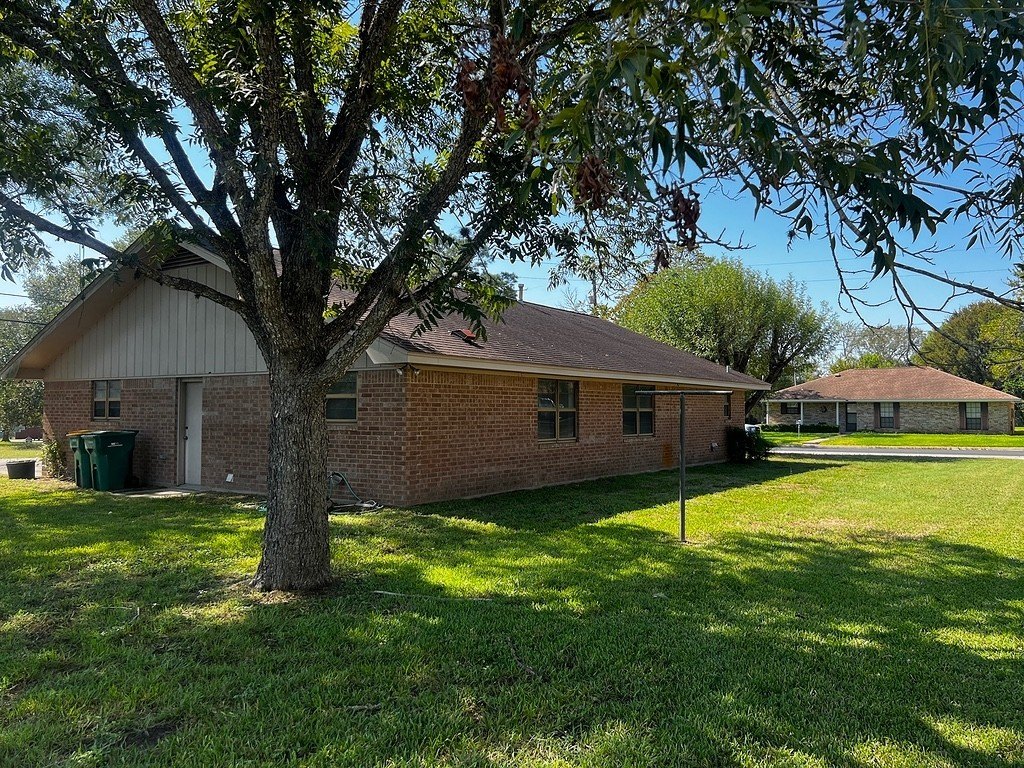
[[800]]405 East Roitsch Lane is listed for sale at 275,000. The Single Family property has 3 bedrooms, 2 Full Bathrooms, 1580 square feet, and was built in 1981. The lot size is 15224.2 Square feet.[[500]]Welcome home to this one-owner brick home situated on a large desirable corner lot! Built in 1981, this three bedroom, two bath home offers 1,580 square feet of comfortable living, a functional floor plan, and plenty of room to make it your own. The spacious living room opens naturally to the dining area, creating a comfortable space for everyday living and entertaining. The kitchen includes a gas stove and refrigerator, both of which convey with the property. An interior laundry room adds convenience, with the washer and dryer also conveying. The spacious primary suite features a private en-suite bathroom with a shower/tub combination and a large walk-in closet with built-in shelving. Two additional bedrooms provide flexibility for family, guests, an office, or hobbies, with one guest bedroom offering its own large walk-in closet. A centrally located guest bathroom also features a bathtub/shower combination. The attached two-car garage offers plenty of functionality with a utility sink, storage closet, and freshly painted interior. The home features central gas heat, a gas water heater, a composition roof, and a durable brick exterior. Outside, the large corner lot provides plenty of room and endless possibilities, whether you envision adding a shop, pool, garden, or creating your own outdoor retreat. Priced with room for cosmetic updates, this home offers a great opportunity to add your personal style while enjoying a well-designed floor plan, generous storage, attached two-car garage, and desirable corner-lot lo
Welcome home to this one-owner brick home situated on a large desirable corner lot! Built in 1981, this three bedroom, two bath home offers 1,580 square feet of comfortable living, a functional floor plan, and plenty of room to make it your own. The spacious living room opens naturally to the dining area, creating a comfortable space for everyday living and entertaining. The kitchen includes a gas stove and refrigerator, both of which convey with the property. An interior laundry room adds convenience, with the washer and dryer also conveying. The spacious primary suite features a private en-suite bathroom with a shower/tub combination and a large walk-in closet with built-in shelving. Two additional bedrooms provide flexibility for family, guests, an office, or hobbies, with one guest bedroom offering its own large walk-in closet. A centrally located guest bathroom also features a bathtub/shower combination. The attached two-car garage offers plenty of functionality with a utility sink, storage closet, and freshly painted interior. The home features central gas heat, a gas water heater, a composition roof, and a durable brick exterior. Outside, the large corner lot provides plenty of room and endless possibilities, whether you envision adding a shop, pool, garden, or creating your own outdoor retreat. Priced with room for cosmetic updates, this home offers a great opportunity to add your personal style while enjoying a well-designed floor plan, generous storage, attached two-car garage, and desirable corner-lot location. With its one-owner history and versatile lot, this property is ready for its next chapter!
Disclaimer: Lot configuration and dimensions are estimates, not based on personal knowledge and come from a third party (Digital Map Products); therefore, you should not rely on the estimates and perform independent confirmation as to their accuracy
View neighborhood information
Ready to Sell your Home?
Request a complimentary home selling analysis featuring recently sold properties, market trends, home valuations and a personalized market update.
School information is computer generated and may not be accurate or current. Buyer must independently verify and confirm enrollment. Please contact the school district to determine the schools to which this property is zoned.







 Currency converter








 Share
Share


 Erase note
 You currently have no custom folders