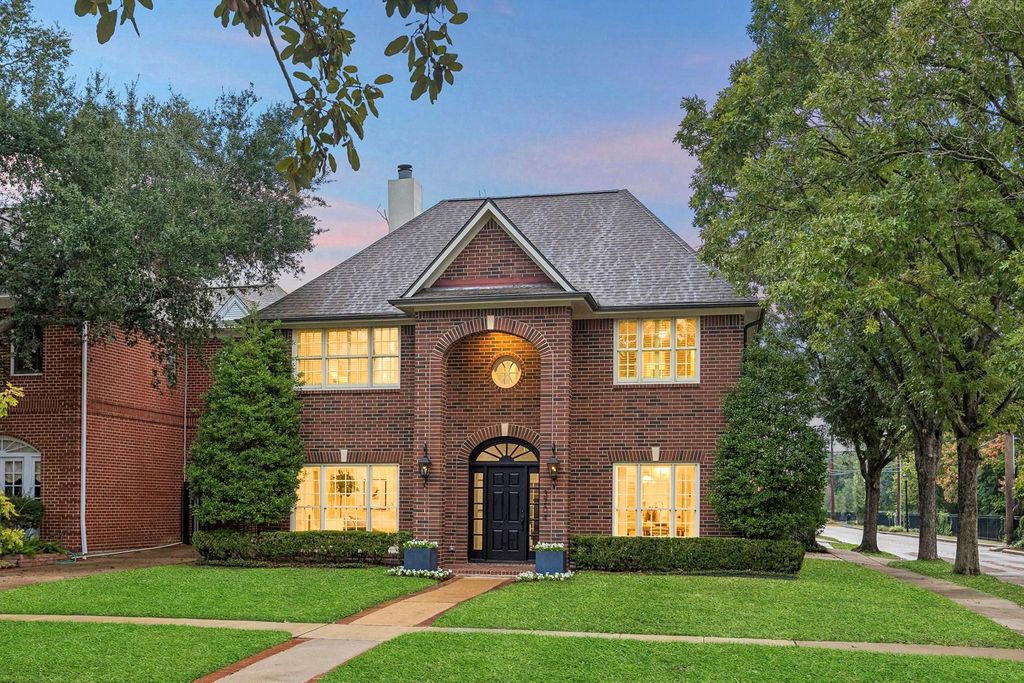
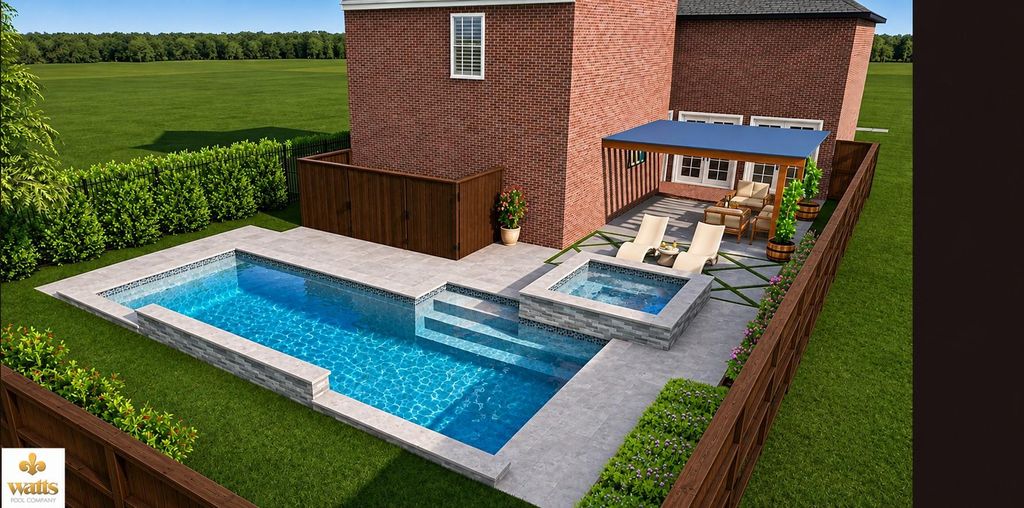
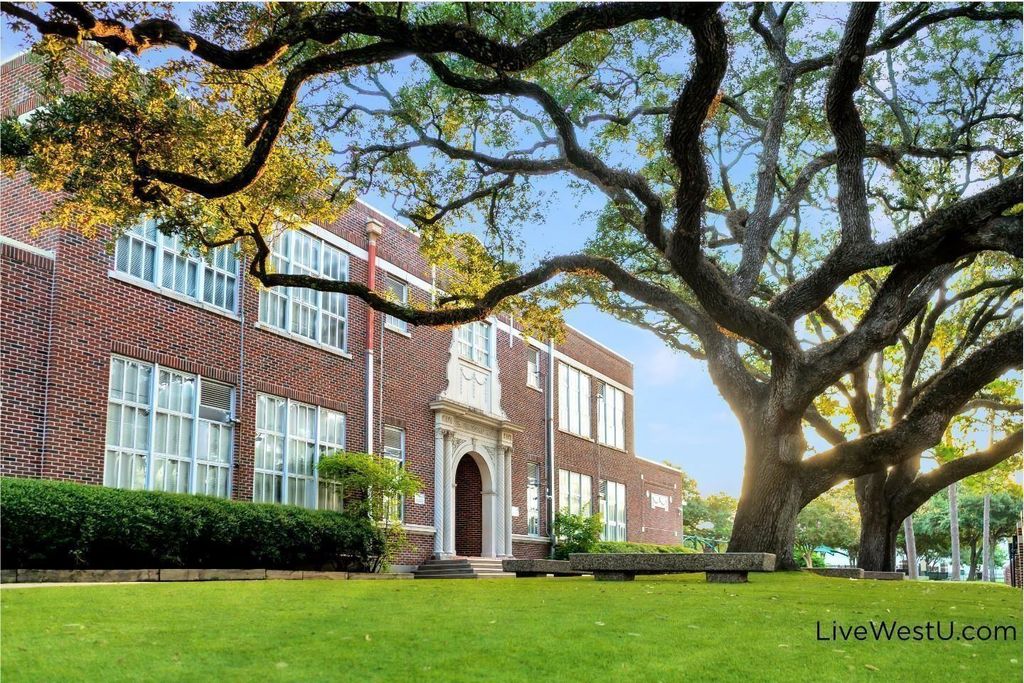
[[800]]3704 Plumb St is listed for sale at 1,995,000. The Single-Family property has 4 to 5 bedrooms, 4 Full Bathrooms, 1 Half Bathroom, 3512 square feet, and was built in 1987. The lot size is 6200 Square feet.[[500]]Two blocks to everything West University Place loves! Walk to Tinys, Milk Cookies, West U Elementary, and the ball fields from this elegant residence on a 6,200 SF corner lot. Spacious yard with room for pool. 4 beds, 4.5 baths, and THIRD-FLOOR GAME ROOM/5TH BEDROOM with ensuite bath/storage, perfect as a guest room, study, or playroom. Dramatic two-story entry. RENOVATED chefs kitchen is made for entertaining; natural stone QUARTZITE counters, SUB-ZERO, WOLF gas range, two dishwashers, two sinks, Scotsman ice maker, and expansive island with storage/seating. Beverage fridge. Walls of French doors fill the family room with light, anchored by a double-sided gas marble/brick fireplace and custom built-ins. Upstairs, a marble-clad primary bath and three generous secondary bedrooms/flex room. Updated double-pane windows. ROOF AND CARPET 2026. Visual Comfort lighting. Spend mornings walking to school, afternoons at the ball fields, evenings by the fire. Prime West U location!
Two blocks to everything West University Place loves! Walk to Tiny's, Milk & Cookies, West U Elementary, and the ball fields from this elegant residence on a 6,200 SF corner lot. Spacious yard with room for pool. 4 beds, 4.5 baths, and THIRD-FLOOR GAME ROOM/5TH BEDROOM with ensuite bath/storage, perfect as a guest room, study, or playroom. Dramatic two-story entry. RENOVATED chef's kitchen is made for entertaining; natural stone QUARTZITE counters, SUB-ZERO, WOLF gas range, two dishwashers, two sinks, Scotsman ice maker, and expansive island with storage/seating. Beverage fridge. Walls of French doors fill the family room with light, anchored by a double-sided gas marble/brick fireplace and custom built-ins. Upstairs, a marble-clad primary bath and three generous secondary bedrooms/flex room. Updated double-pane windows. ROOF AND CARPET 2026. Visual Comfort lighting. Spend mornings walking to school, afternoons at the ball fields, evenings by the fire. Prime West U location!
Disclaimer: Lot configuration and dimensions are estimates, not based on personal knowledge and come from a third party (Digital Map Products); therefore, you should not rely on the estimates and perform independent confirmation as to their accuracy
View neighborhood information
Ready to Sell your Home?
Request a complimentary home selling analysis featuring recently sold properties, market trends, home valuations and a personalized market update.
School information is computer generated and may not be accurate or current. Buyer must independently verify and confirm enrollment. Please contact the school district to determine the schools to which this property is zoned.







 Just listed
 Currency converter





 Share


 Erase note
 You currently have no custom folders