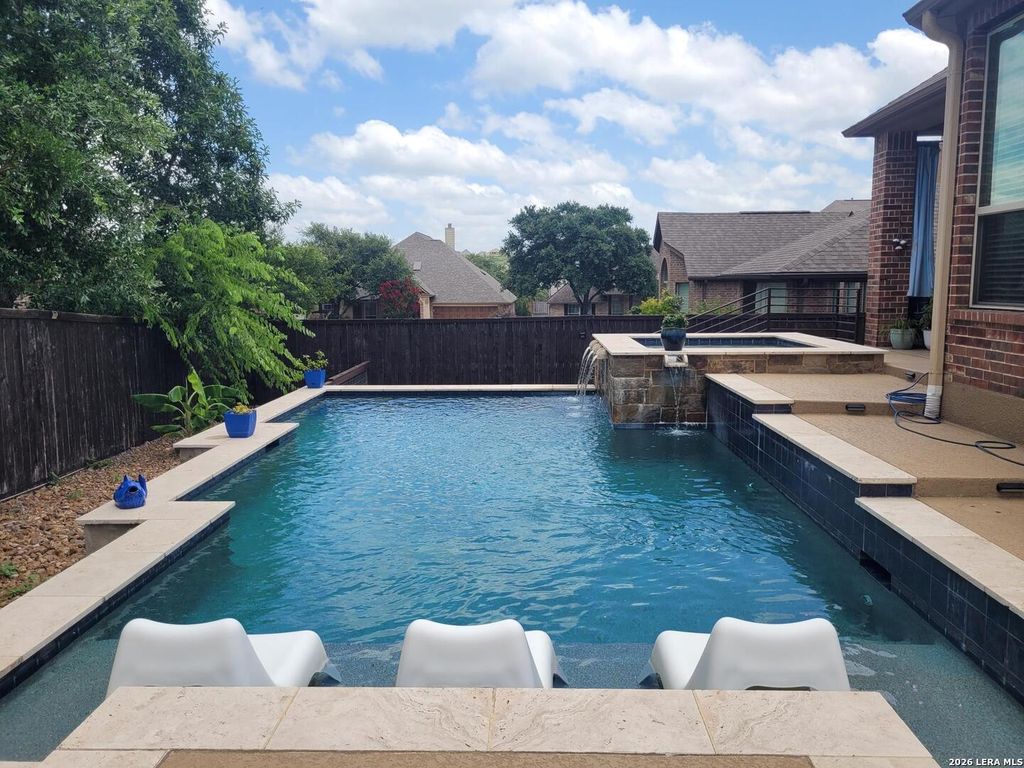
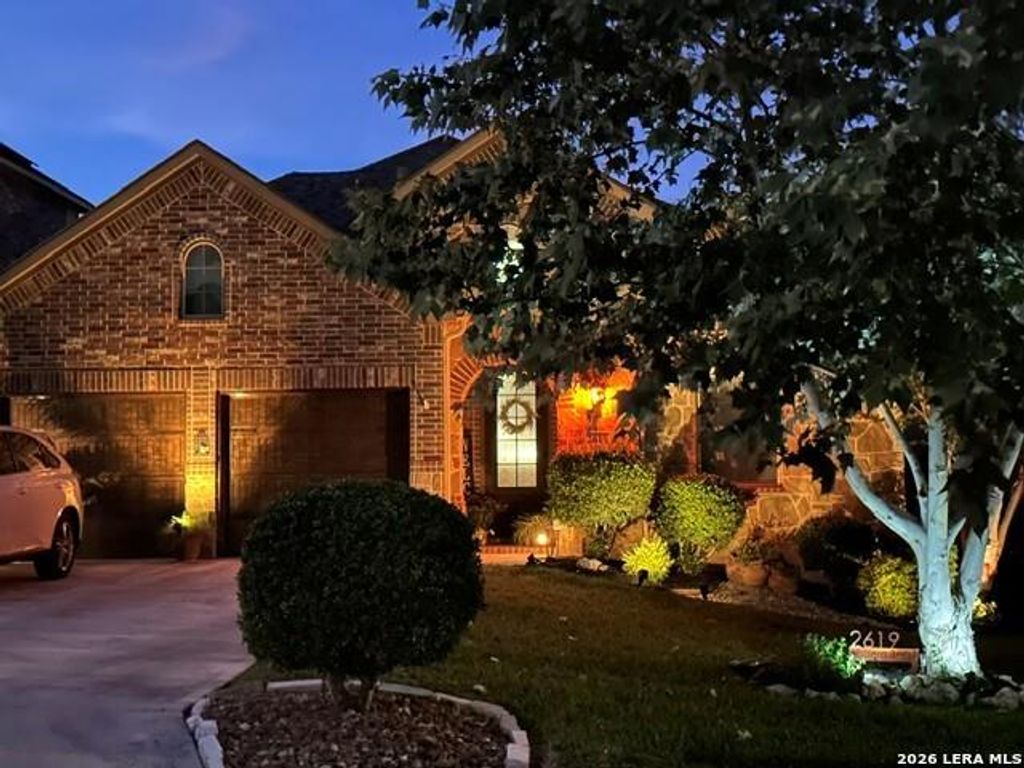
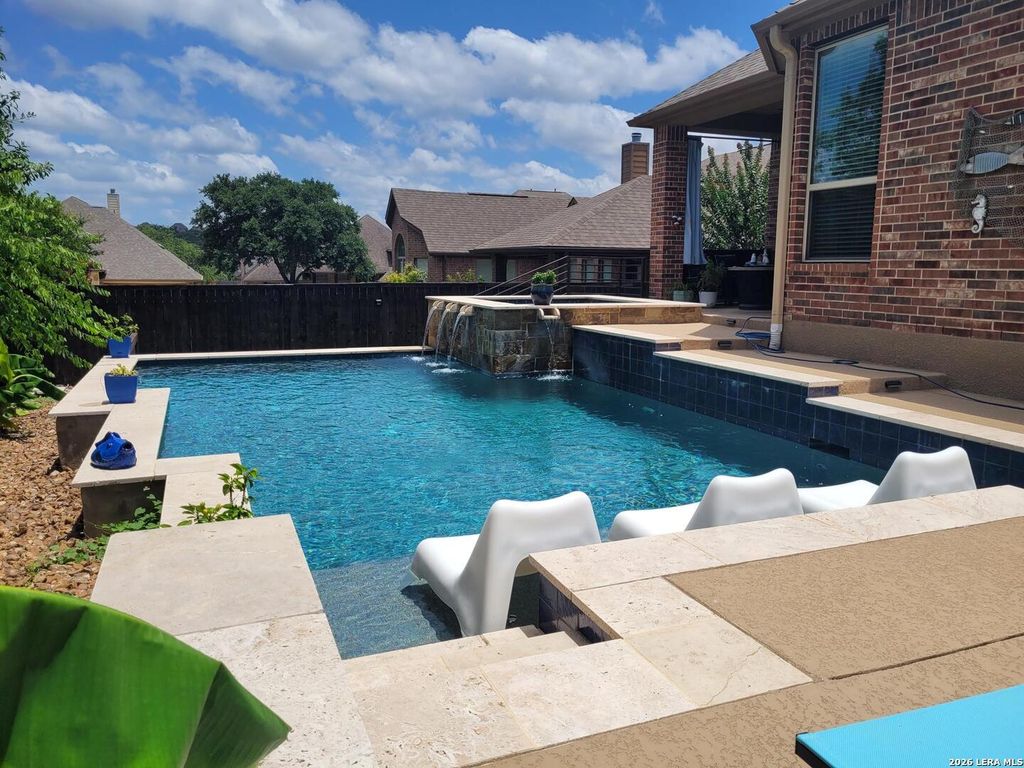
2619 Ladera Bnd is listed for sale at $ 535,000. The Single-Family property has 3 bedrooms, 2 Full Bathrooms, 2280 square feet and was built in 2011. The lot size is 0 Square feet. BRBeautifully maintained single-story home located in the highly desirable gated Belterra community. This move-in-ready residence features new luxury vinyl plank flooring, upgraded lighting, and modern faucets, offering a fresh, contemporary feel throughout. The thoughtfully designed open-concept floor plan is filled with abundant natural light, creating an inviting atmosphere for both everyday living and entertaining. Just off the entry, a versatile private room provides the perfect space for a formal dining area, home office, or quiet reading retreat. The kitchen showcases modern finishes, generous counter space, and abundant cabinetry, flowing seamlessly into the main living areas-ideal for gathering with family and friends. The private primary suite serves as a relaxing retreat, while the well-appointed secondary bedrooms offer comfortable accommodations for family and guests. Step outside to your own backyard oasis. The sparkling in-ground pool, designed and built by Gary Pools, fe
Beautifully maintained single-story home located in the highly desirable gated Belterra community. This move-in-ready residence features new luxury vinyl plank flooring, upgraded lighting, and modern faucets, offering a fresh, contemporary feel throughout. The thoughtfully designed open-concept floor plan is filled with abundant natural light, creating an inviting atmosphere for both everyday living and entertaining. Just off the entry, a versatile private room provides the perfect space for a formal dining area, home office, or quiet reading retreat. The kitchen showcases modern finishes, generous counter space, and abundant cabinetry, flowing seamlessly into the main living areas-ideal for gathering with family and friends. The private primary suite serves as a relaxing retreat, while the well-appointed secondary bedrooms offer comfortable accommodations for family and guests. Step outside to your own backyard oasis. The sparkling in-ground pool, designed and built by Gary Pools, fe
MLS#
SA1995754
List Price
$535,000 ($235/Sqft.)
Listing Status
For Sale
Address
2619 Ladera Bnd
City
San Antonio
State
TX
Zip Code
78261
County
Bexar County
Subdivision
BELTERRA
Legal Description
Cb 4866A (Belterra Subd Ut-3), Block 15 Lot 28 2011 New Acct
Disclaimer: Lot configuration and dimensions are estimates, not based on personal knowledge and come from a third party (Digital Map Products); therefore, you should not rely on the estimates and perform independent confirmation as to their accuracy
Ready to Sell your Home?
If you like this property and are also considering selling your current home now, you may find out how. Request your home selling analysis report featuring Recently Sold, Market Analysis, Home Valuations, and Market Update.
School information is computer generated and may not be accurate or current. Buyer must independently verify and confirm enrollment. Please contact the school district to determine the schools to which this property is zoned.











 Currency converter








 Share
Share


 Erase note
 You currently have no custom folders