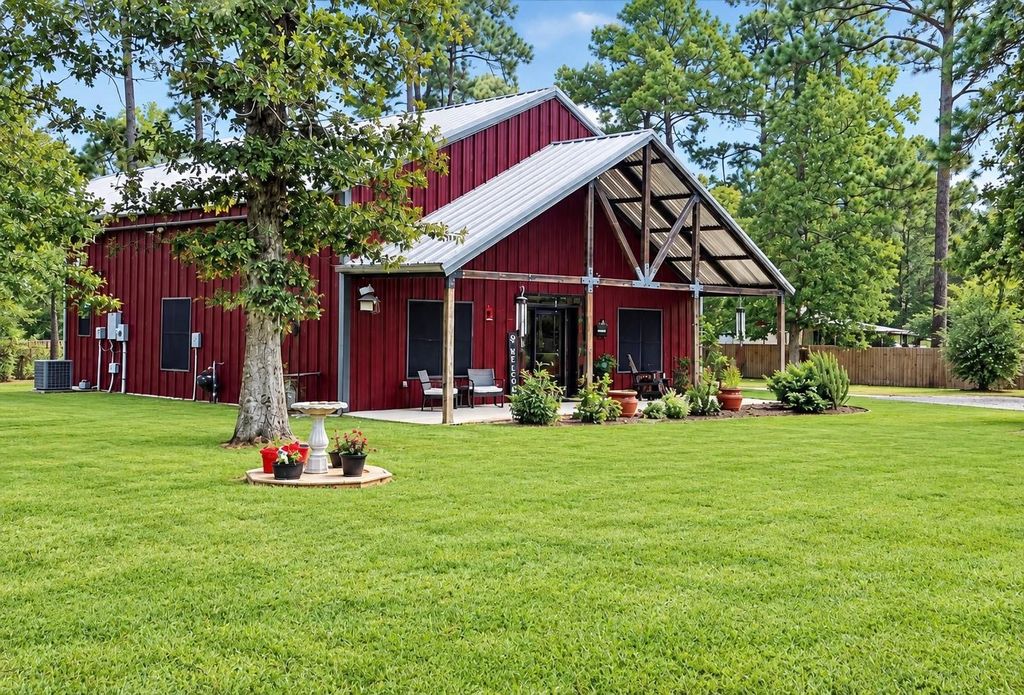
[[800]]333 Edgewood is listed for sale at 389,900. The Single-Family property has 3 bedrooms, 2 Full Bathrooms, 1 Half Bathroom, 2700 square feet, and was built in 2017. The lot size is 36560 Square feet.[[500]]GREAT BUY!! ONE OF A KIND Stunning Barndominium LAKE HOUSE in sought after Creekside Estates on Beautiful Lake Livingston!! This Incredible Lake Home is Nestled on almost One-Acre and has an Open Concept Living with Luxury Vinyl Plank Flooring throughout, Custom Paint with Ship lap Walls, Chestnut Wood Trim, Beautiful Open Kitchen with Custom Cabinets, Granite Counter tops, Stunning High Ceilings, Custom Window Treatments/Lighting Fixtures and Beautiful Remodeled Master Bath!! This Wonderful Home has many extras including a Huge Walk-In Attic which could be converted into more Living Space, 20x11 A/C Workshop, Generator Ready Hook-ups, Plenty of Parking and a 12x12 Storage Building. Relax on Your Inviting Front Porch and enjoy the Tranquility that make this Property so Special. Best of all, the Community Boat Ramp is just down the street, providing quick and easy access to Beautiful Lake Livingston for boating, fishing, and endless waterfront fun. This is a Must See!!!!!
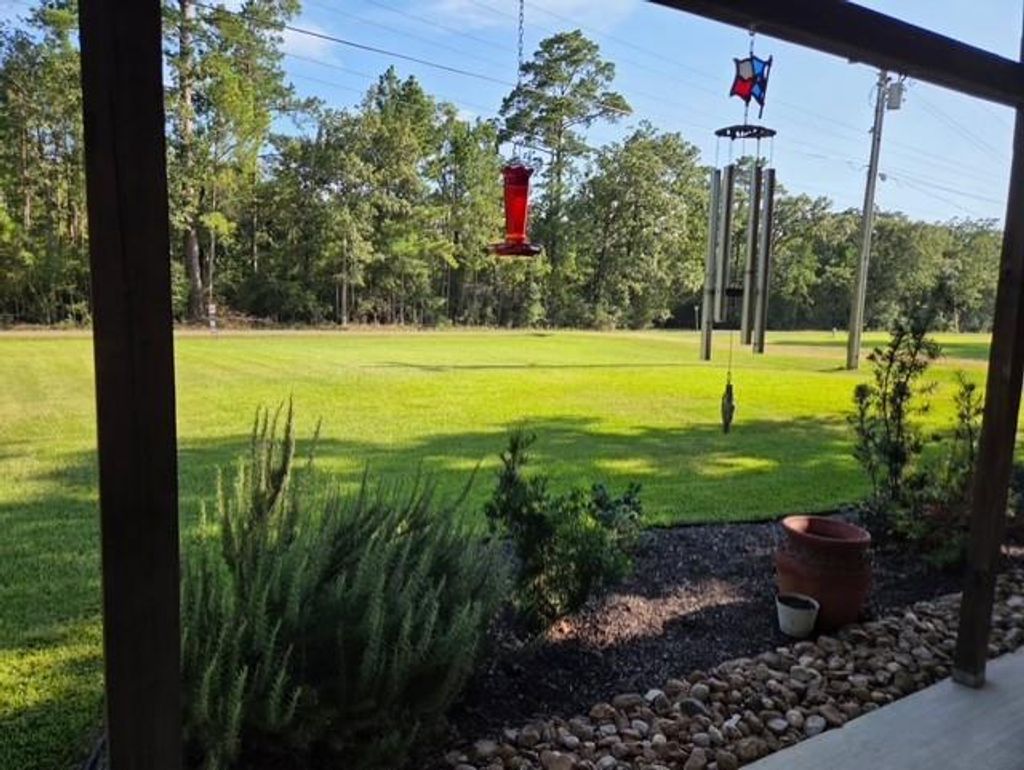
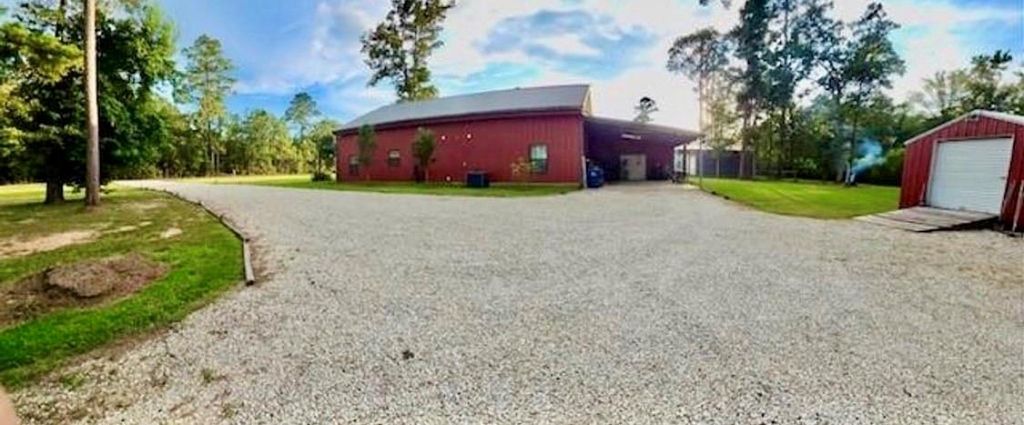
GREAT BUY!! “ONE OF A KIND” Stunning Barndominium LAKE HOUSE in sought after Creekside Estates on Beautiful Lake Livingston!! This Incredible Lake Home is Nestled on almost One-Acre and has an Open Concept Living with Luxury Vinyl Plank Flooring throughout, Custom Paint with Ship lap Walls, Chestnut Wood Trim, Beautiful Open Kitchen with Custom Cabinets, Granite Counter tops, Stunning High Ceilings, Custom Window Treatments/Lighting Fixtures and Beautiful Remodeled Master Bath!! This Wonderful Home has many extras including a Huge Walk-In Attic which could be converted into more Living Space, 20x11 A/C Workshop, Generator Ready Hook-ups, Plenty of Parking and a 12x12 Storage Building. Relax on Your Inviting Front Porch and enjoy the Tranquility that make this Property so Special. Best of all, the Community Boat Ramp is just down the street, providing quick and easy access to Beautiful Lake Livingston for boating, fishing, and endless waterfront fun. This is a Must See!!!!!
Disclaimer: Lot configuration and dimensions are estimates, not based on personal knowledge and come from a third party (Digital Map Products); therefore, you should not rely on the estimates and perform independent confirmation as to their accuracy
View neighborhood information
Ready to Sell your Home?
Request a complimentary home selling analysis featuring recently sold properties, market trends, home valuations and a personalized market update.
School information is computer generated and may not be accurate or current. Buyer must independently verify and confirm enrollment. Please contact the school district to determine the schools to which this property is zoned.







 Currency converter








 Share
Share


 Erase note
 You currently have no custom folders