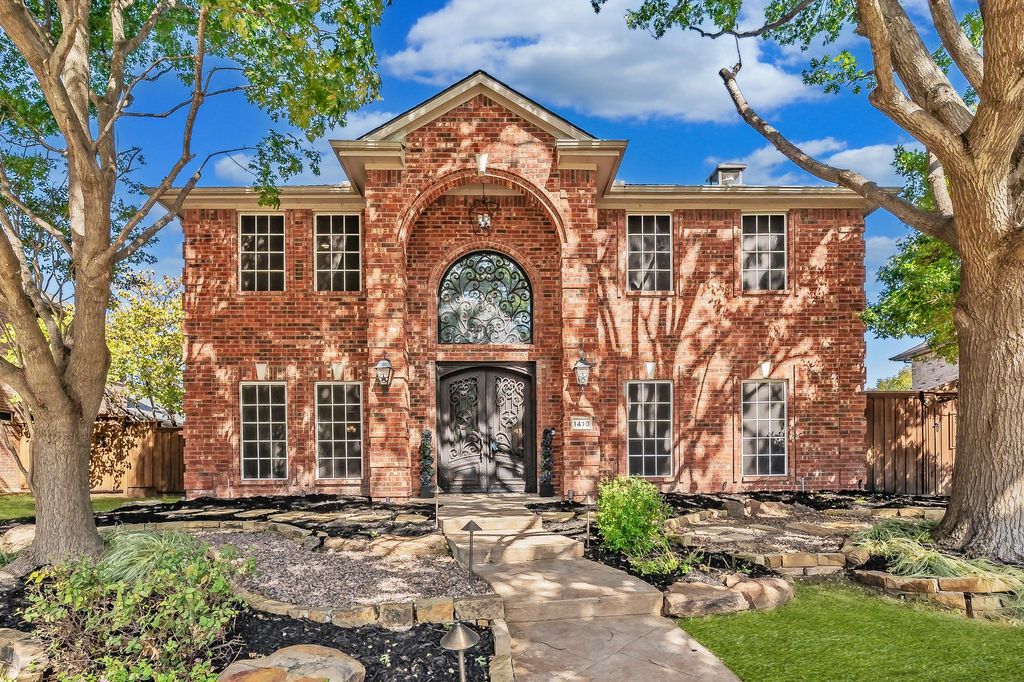
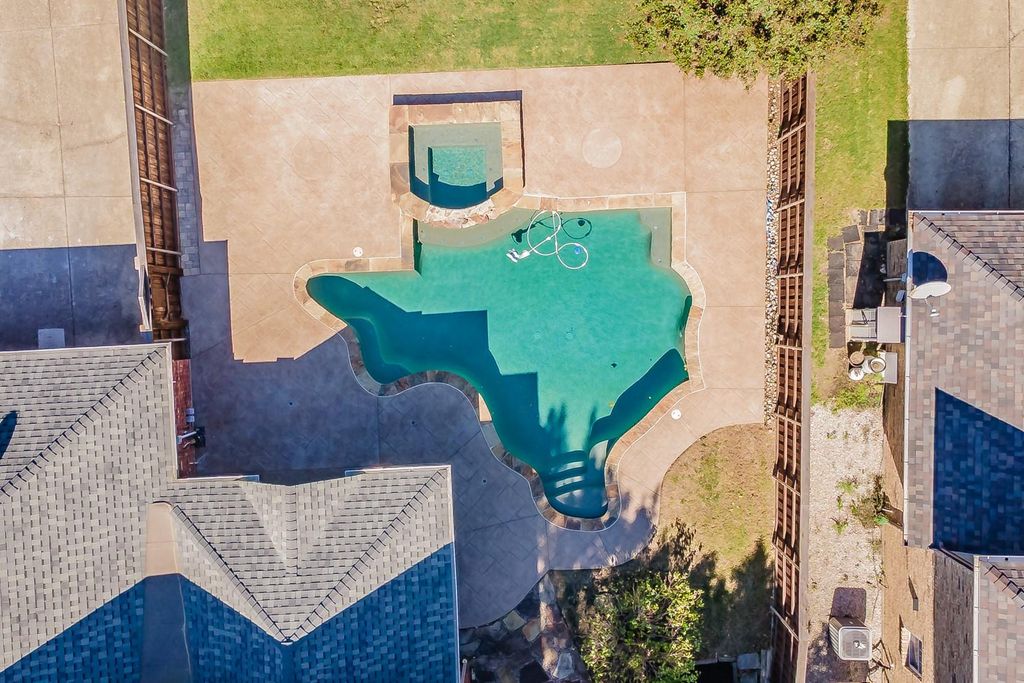
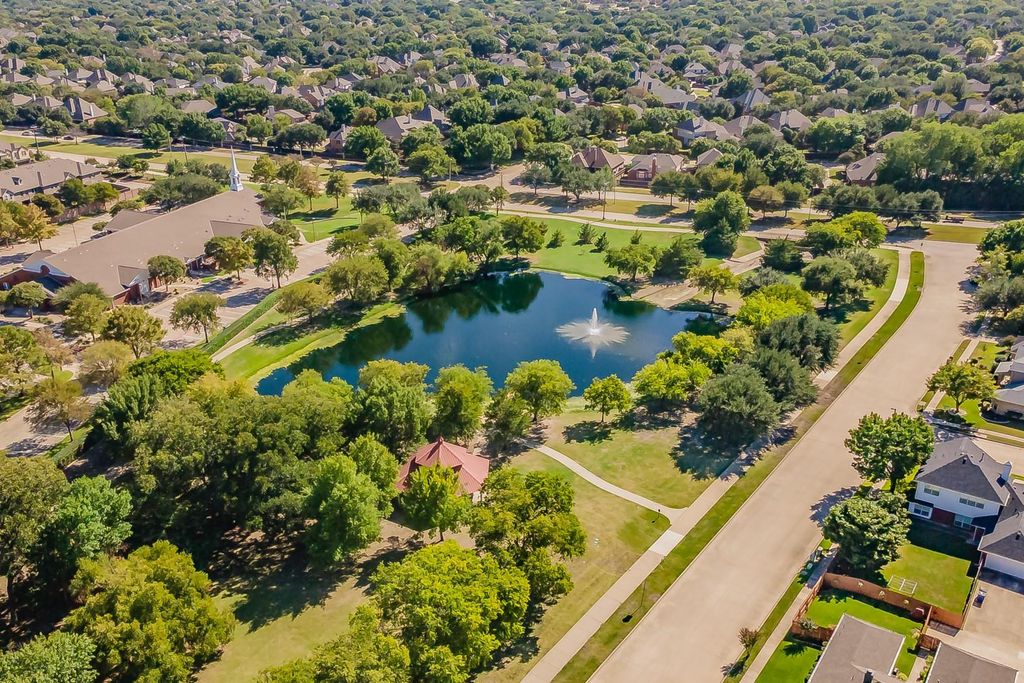
[[800]]1410 Macrae Ct is listed for sale at 585,000. The Residential - Single Family property has 4 bedrooms, 2 Full Bathrooms, 1 Half Bathroom, 2378 square feet, and was built in 1999. The lot size is 9583.2 Square feet.[[500]]Custom details and a standout backyard distinguish this 4-bedroom home in Allens Glendover Park community. Offering 2,378 sqft, 2 full baths, 1 half bath, a dedicated office with French doors, and formal dining, this home brings personality and thoughtful upgrades beyond standard finishes. Ornate iron double entry doors with a coordinating arched transom welcome you into a soaring foyer. The statement staircase features wood treads, mosaic tile risers, and decorative iron balusters. Wood-look flooring and decorative wall molding complement the spacious family room, where a floor-to-ceiling brick fireplace with a substantial wood mantel creates an inviting focal point. The large kitchen offers granite countertops, abundant white cabinetry, a contrasting island, decorative tile backsplash, gas cooktop, stainless steel appliances, and pendant lighting. A bay-window breakfast area provides a bright setting for casual meals. The primary bath features dual sinks, a freestanding soaking tub, a glass-enclosed shower, and black fixtures. Additional details include a granite vanity and decorative shower tile in the secondary bath, plus a vessel sink and mosaic accent wall in the powder room. Enjoy your own Texas-shaped pool with a raised spa and generous surrounding deck. The expansive covered patio features a vaulted wood ceiling, exposed beams, dual ceiling fans, and stamped concrete, ideal for outdoor dining and entertaining. Within walking distance of Kerr Elementary, with a community pool and nearb
Custom details and a standout backyard distinguish this 4-bedroom home in Allen’s Glendover Park community. Offering 2,378 sqft, 2 full baths, 1 half bath, a dedicated office with French doors, and formal dining, this home brings personality and thoughtful upgrades beyond standard finishes. Ornate iron double entry doors with a coordinating arched transom welcome you into a soaring foyer. The statement staircase features wood treads, mosaic tile risers, and decorative iron balusters. Wood-look flooring and decorative wall molding complement the spacious family room, where a floor-to-ceiling brick fireplace with a substantial wood mantel creates an inviting focal point. The large kitchen offers granite countertops, abundant white cabinetry, a contrasting island, decorative tile backsplash, gas cooktop, stainless steel appliances, and pendant lighting. A bay-window breakfast area provides a bright setting for casual meals. The primary bath features dual sinks, a freestanding soaking tub, a glass-enclosed shower, and black fixtures. Additional details include a granite vanity and decorative shower tile in the secondary bath, plus a vessel sink and mosaic accent wall in the powder room. Enjoy your own Texas-shaped pool with a raised spa and generous surrounding deck. The expansive covered patio features a vaulted wood ceiling, exposed beams, dual ceiling fans, and stamped concrete, ideal for outdoor dining and entertaining. Within walking distance of Kerr Elementary, with a community pool and nearby Glendover Park offering walking and biking paths, playgrounds, green space, and a pond. Convenient access to US 75 and SH 121 Sam Rayburn Tollway puts shopping, dining, entertainment, and employment centers within easy reach.
Disclaimer: Lot configuration and dimensions are estimates, not based on personal knowledge and come from a third party (Digital Map Products); therefore, you should not rely on the estimates and perform independent confirmation as to their accuracy
View neighborhood information
Ready to Sell your Home?
Request a complimentary home selling analysis featuring recently sold properties, market trends, home valuations and a personalized market update.
School information is computer generated and may not be accurate or current. Buyer must independently verify and confirm enrollment. Please contact the school district to determine the schools to which this property is zoned.







 Just listed
 Currency converter








 Share


 Erase note
 You currently have no custom folders