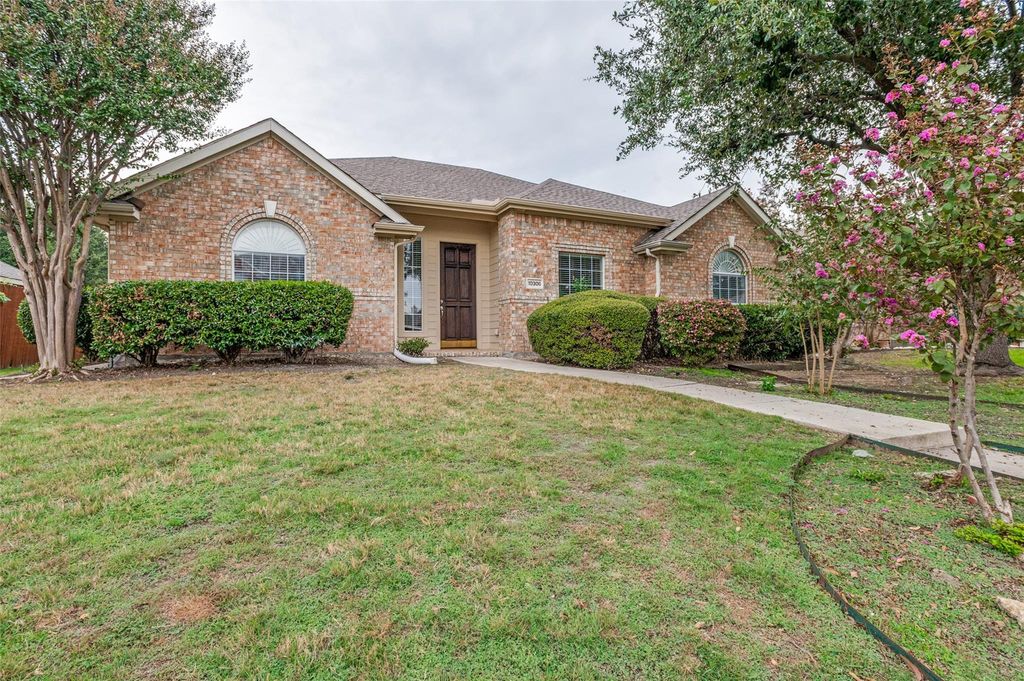
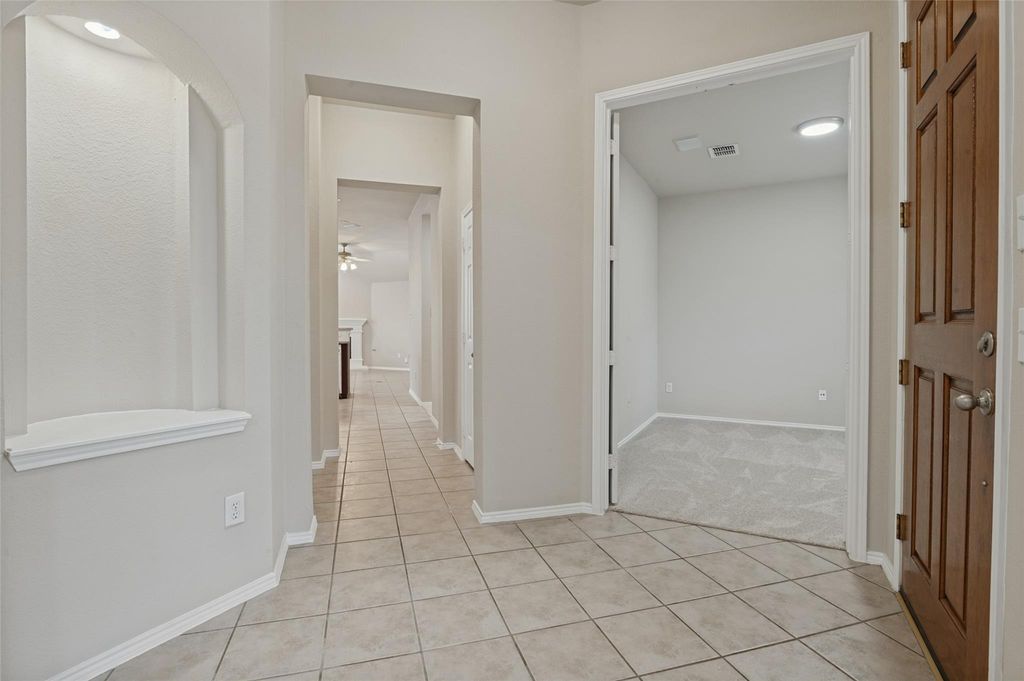
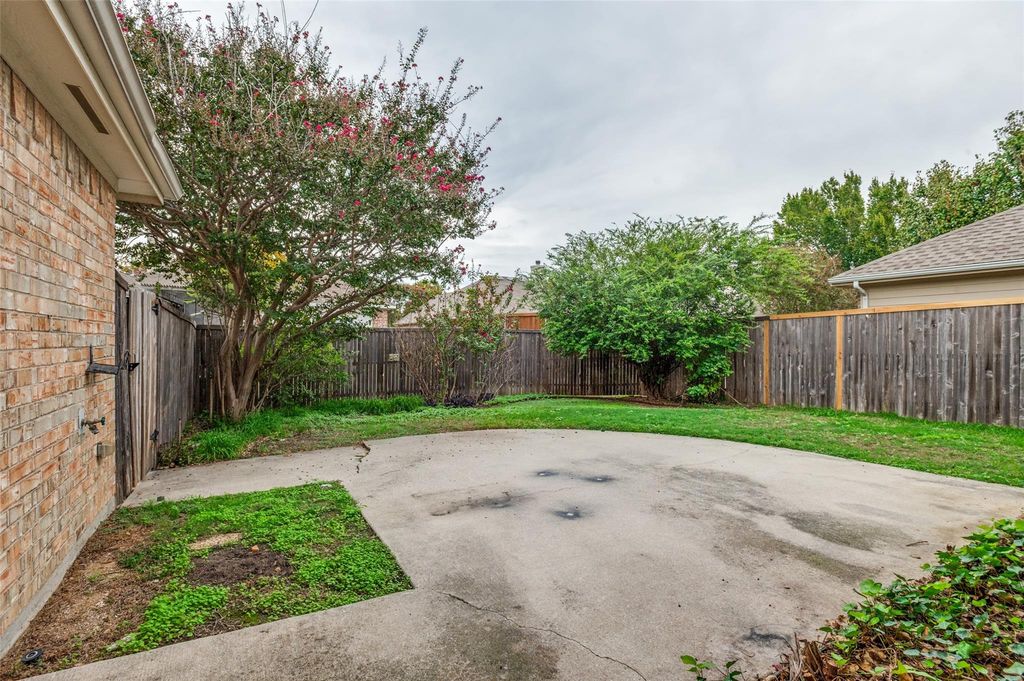
[[800]]10306 Ambergate Ln is listed for sale at 415,000. The Residential - Single Family property has 3 bedrooms, 2 Full Bathrooms, 1903 square feet, and was built in 1998. The lot size is 6534 Square feet.[[500]]Turnkey Living in Preston Vineyards! Beautifully updated home featuring a repaired foundation (2026) with warranty, brand-new carpets, fresh neutral paint, high ceilings, and abundant natural light throughout.The thoughtful open-concept floor plan offers two distinct living spacesideal for formal entertaining or casual family movie nightsplus a dedicated private home office for remote work. At the heart of the home, the chefs kitchen boasts sleek granite countertops, stainless steel appliances, a center island, and a premium gas cooktop.Enjoy a smart split-bedroom layout offering maximum privacy for the primary suite, along with 3 bedrooms, 2 full baths, and a separate full-size utility room. Step outside to a low-maintenance backyard made for easy living.Unbeatable Location: Feeds into top-rated Frisco ISD schools! Residents enjoy neighborhood pool amenities and quick access to Hwy 121, Preston Rd, and Friscos premier dining, shopping, and entertainment hubs. Check every box on your wishlist! Foundation work complete 2026
Turnkey Living in Preston Vineyards! Beautifully updated home featuring a repaired foundation (2026) with warranty, brand-new carpets, fresh neutral paint, high ceilings, and abundant natural light throughout.The thoughtful open-concept floor plan offers two distinct living spaces—ideal for formal entertaining or casual family movie nights—plus a dedicated private home office for remote work. At the heart of the home, the chef’s kitchen boasts sleek granite countertops, stainless steel appliances, a center island, and a premium gas cooktop.Enjoy a smart split-bedroom layout offering maximum privacy for the primary suite, along with 3 bedrooms, 2 full baths, and a separate full-size utility room. Step outside to a low-maintenance backyard made for easy living.Unbeatable Location: Feeds into top-rated Frisco ISD schools! Residents enjoy neighborhood pool amenities and quick access to Hwy 121, Preston Rd, and Frisco’s premier dining, shopping, and entertainment hubs. Check every box on your wishlist! Foundation work complete 2026
Disclaimer: Lot configuration and dimensions are estimates, not based on personal knowledge and come from a third party (Digital Map Products); therefore, you should not rely on the estimates and perform independent confirmation as to their accuracy
View neighborhood information
Ready to Sell your Home?
Request a complimentary home selling analysis featuring recently sold properties, market trends, home valuations and a personalized market update.
School information is computer generated and may not be accurate or current. Buyer must independently verify and confirm enrollment. Please contact the school district to determine the schools to which this property is zoned.







 Just listed
 Currency converter





 Share


 Erase note
 You currently have no custom folders