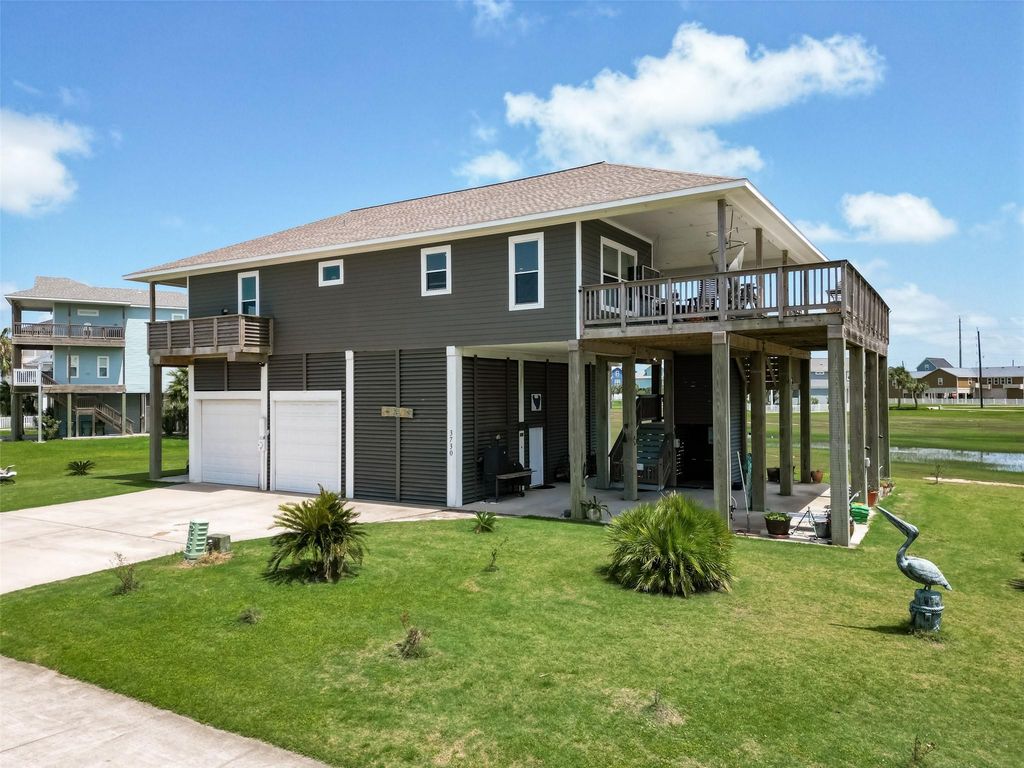
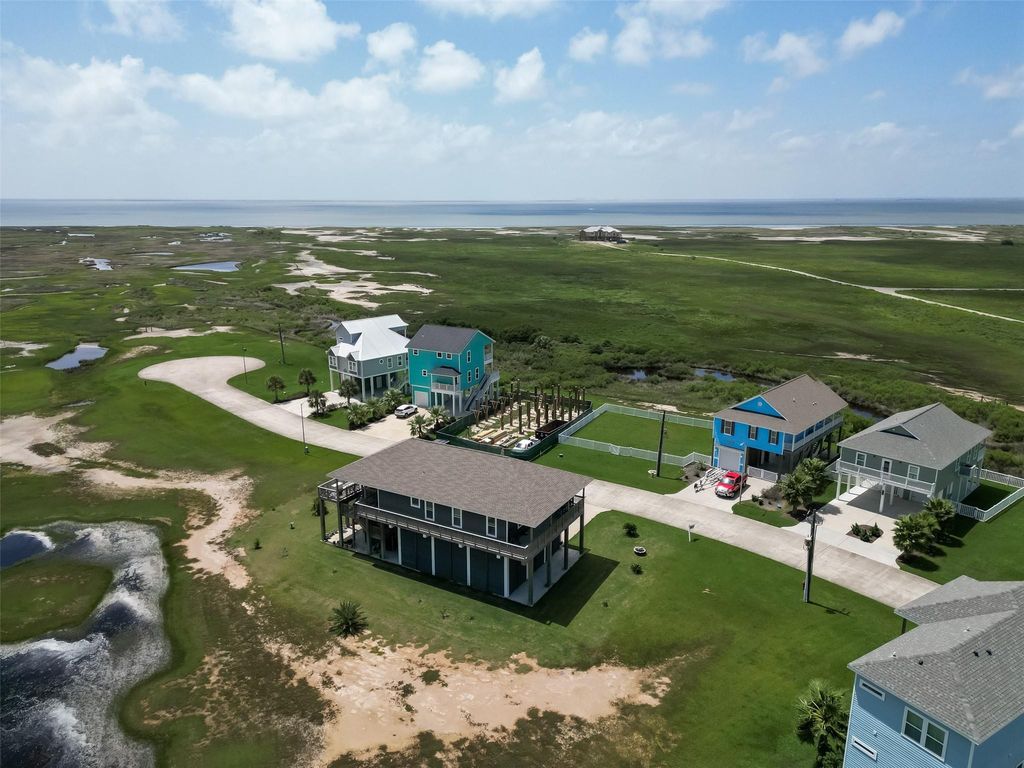
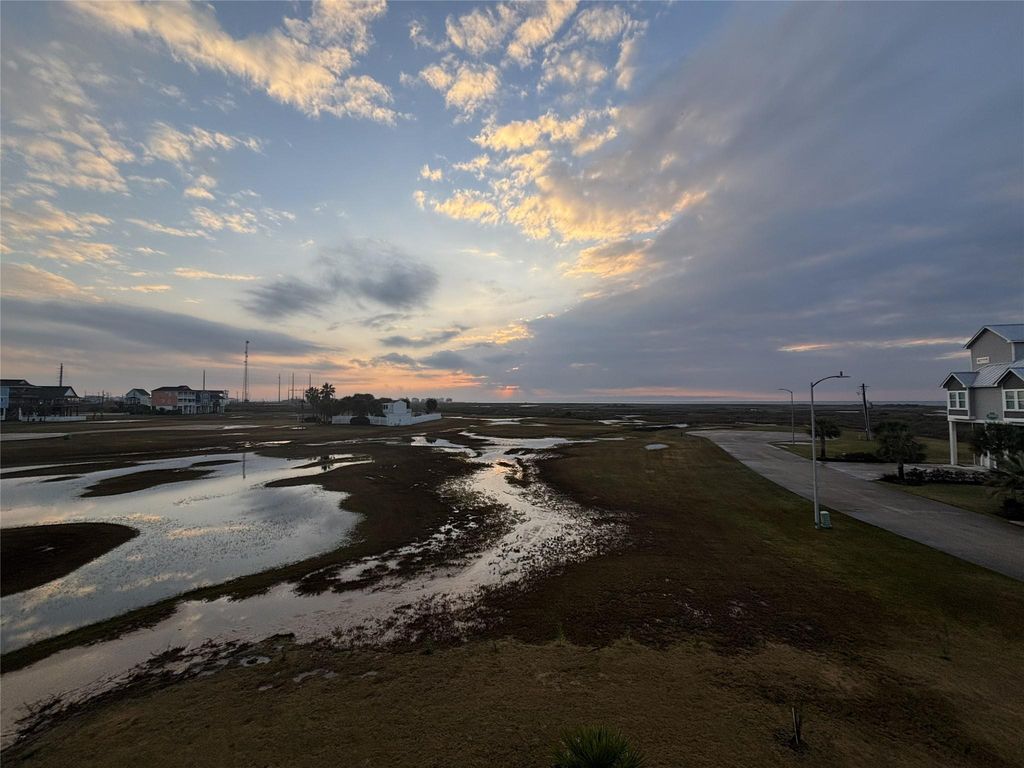
3730 Mendocino Dr is listed for sale at $ 895,000. The Single-Family property has 3 bedrooms, 3 Full Bathrooms, 1820 square feet and was built in 2020. The lot size is 14222 Square feet. BRCustom-built 2020 coastal residence in Laguna San Luis, Galveston — one owner, never rented, offered for the first time. Situated on a 14,222 sqft double lot backing a protected bird sanctuary with unobstructed bay and Gulf views. Flood Zone VE. Open-concept layout with 12-ft ceilings, 10-ft doors, vinyl plank flooring. Kitchen features granite/quartz countertops, island with cooktop and built-in microwave, double convection ovens, walk-in pantry, and under-cabinet lighting. Two en-suite primary bedrooms: one with soaking tub and custom-tiled accent wall; one with walk-in shower and deck access. Third bedroom, full bath, and laundry room complete the interior. Wraparound deck with outdoor TV and wired speakers. Whole-home generator, new 2026 HVAC, 1,000-lb cargo lift, 4-car oversized garage with workshop and boat parking. Refrigerator, second fridge, freezer, and washer/dryer negotiable. Zoned to Galveston ISD.
Custom-built 2020 coastal residence in Laguna San Luis, Galveston — one owner, never rented, offered for the first time. Situated on a 14,222 sqft double lot backing a protected bird sanctuary with unobstructed bay and Gulf views. Flood Zone VE. Open-concept layout with 12-ft ceilings, 10-ft doors, vinyl plank flooring. Kitchen features granite/quartz countertops, island with cooktop and built-in microwave, double convection ovens, walk-in pantry, and under-cabinet lighting. Two en-suite primary bedrooms: one with soaking tub and custom-tiled accent wall; one with walk-in shower and deck access. Third bedroom, full bath, and laundry room complete the interior. Wraparound deck with outdoor TV and wired speakers. Whole-home generator, new 2026 HVAC, 1,000-lb cargo lift, 4-car oversized garage with workshop and boat parking. Refrigerator, second fridge, freezer, and washer/dryer negotiable. Zoned to Galveston ISD.
Island w/ Cooktop,Kitchen open to Family Room,Pantry,Pots/Pans Drawers,Soft Closing Cabinets,Soft Closing Drawers,Under Cabinet Lighting,Walk-in Pantry
Room Description
1 Living Area, Breakfast Room, Home Office/Study, Kitchen/Dining Combo, Living Area - 1st Floor, Utility Room in House
Cooling
Central Electric
Heating
Central Electric
Connections
Electric Dryer Connections, Washer Connections
Dishwasher
Yes
Disposal
Yes
Microwave
Yes
Oven
Convection Oven, Double Oven, Electric Oven
Range
Electric Cooktop
Energy Feature
Ceiling Fans, Digital Program Thermostat, Energy Star Appliances, Generator, HVAC>13 SEER, Insulated Doors, Insulated/Low-E windows, Insulation - Batt, North/South Exposure
Interior
Elevator, Elevator Shaft, Fire/Smoke Alarm, High Ceiling, Wired for Sound
Disclaimer: Lot configuration and dimensions are estimates, not based on personal knowledge and come from a third party (Digital Map Products); therefore, you should not rely on the estimates and perform independent confirmation as to their accuracy
Ready to Sell your Home?
Request a complimentary home selling analysis featuring recently sold properties, market trends, home valuations and a personalized market update.
School information is computer generated and may not be accurate or current. Buyer must independently verify and confirm enrollment. Please contact the school district to determine the schools to which this property is zoned.











 Currency converter








 Share
Share


 Erase note
 You currently have no custom folders