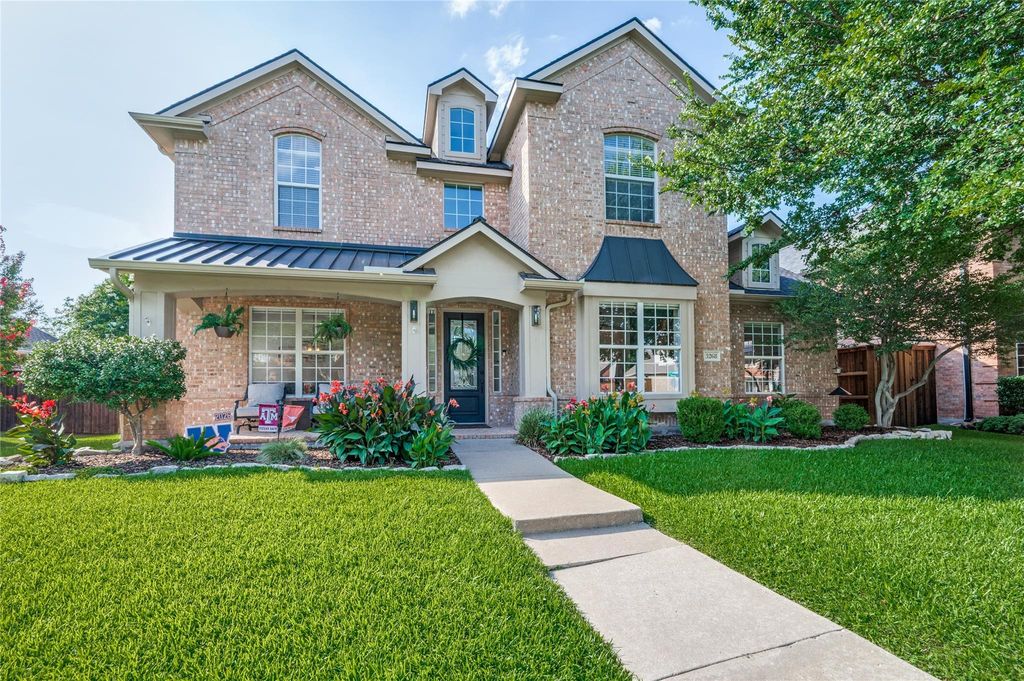
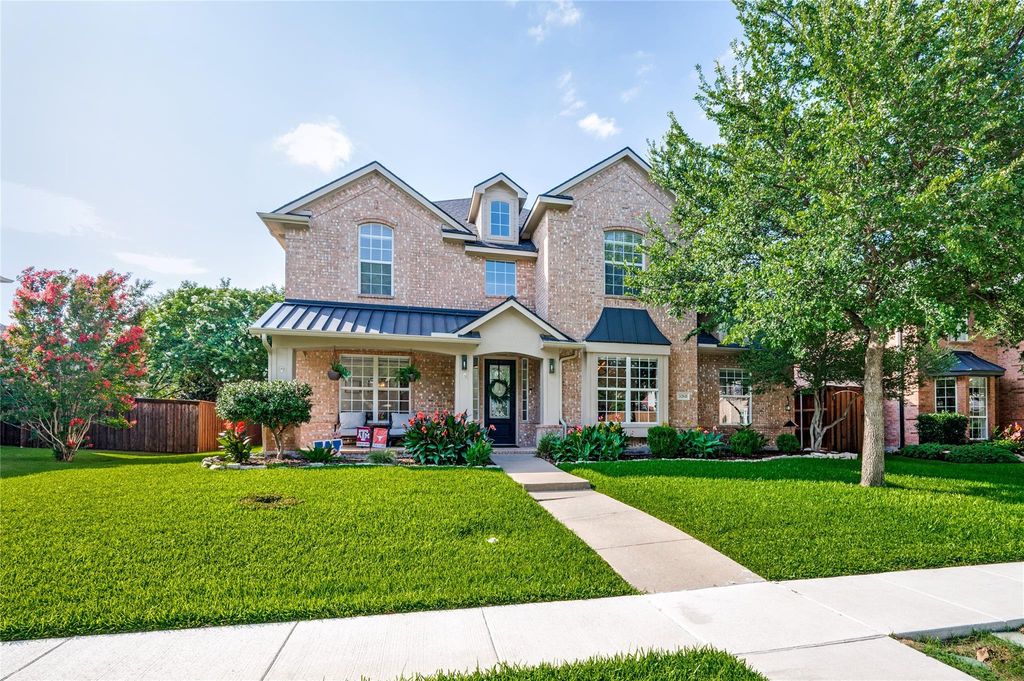
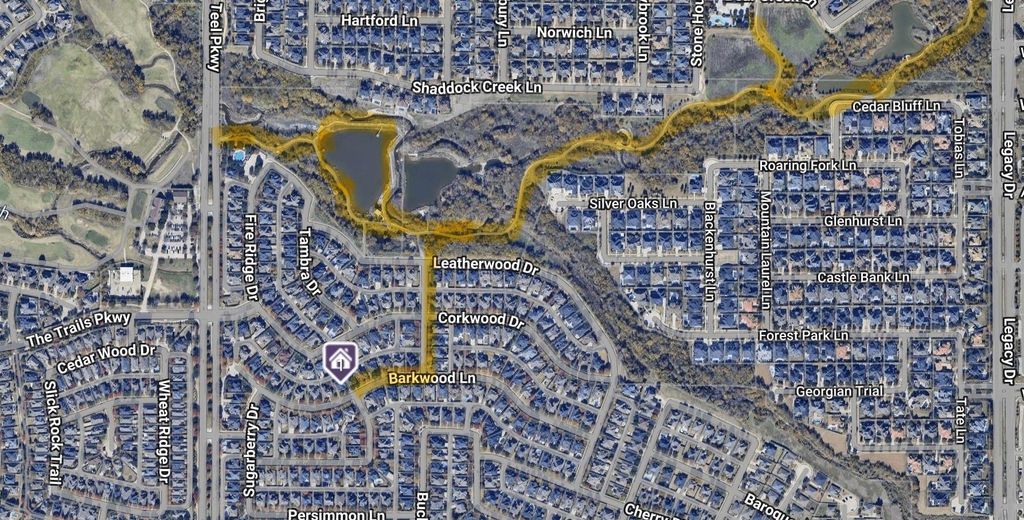
3268 Barkwood Ln is listed for sale at $ 849,000. The Residential - Single Family property has 4 bedrooms, 4 Full Bathrooms, 3851 square feet and was built in 2001. The lot size is 0.198 Acres. BRThis beautifully updated home located in the heart of Heather Ridge Estates feeds into coveted Wakeland High School. Engineered hardwood floors greet you as you enter the spacious foyer flanked by the formal dining room and formal living room. The office and full bathroom are located just down the hall. A gourmet Chef’s kitchen featuring a 30 inch 5-burner cooktop with gas range, stacked convection oven, microwave, designer backsplash, custom cabinets with soft close doors and drawers including a custom island. The kitchen is open to the family room and has a gorgeous wall of windows looking out over the extended covered patio and a stunning fireplace with marble tile. Automated Hunter Douglas window coverings throughout the first floor. The oversized owner’s ensuite has been completely remodeled with a frameless shower glass enclosure, large garden bathtub, custom separate vanities as well as his and her closets. Upstairs you will find a large living area, a game or media room, three bedrooms and two full bathrooms. The private study downstairs is great for working at home or can easily be converted into a 5th bedroom with close access to a full bathroom. Relax under the covered back patio or slip into the six person spa in your backyard oasis. A two and a half car garage is decked out with a workshop space and extra storage. A resort style community pool and walking trails are just a short walk away. Location -Just minutes to the Tollway, Frisco PGA, Frisco Fields, Lake Lewisville and The Star!
This beautifully updated home located in the heart of Heather Ridge Estates feeds into coveted Wakeland High School. Engineered hardwood floors greet you as you enter the spacious foyer flanked by the formal dining room and formal living room. The office and full bathroom are located just down the hall. A gourmet Chef’s kitchen featuring a 30 inch 5-burner cooktop with gas range, stacked convection oven, microwave, designer backsplash, custom cabinets with soft close doors and drawers including a custom island. The kitchen is open to the family room and has a gorgeous wall of windows looking out over the extended covered patio and a stunning fireplace with marble tile. Automated Hunter Douglas window coverings throughout the first floor. The oversized owner’s ensuite has been completely remodeled with a frameless shower glass enclosure, large garden bathtub, custom separate vanities as well as his and her closets. Upstairs you will find a large living area, a game or media room, three bedrooms and two full bathrooms. The private study downstairs is great for working at home or can easily be converted into a 5th bedroom with close access to a full bathroom. Relax under the covered back patio or slip into the six person spa in your backyard oasis. A two and a half car garage is decked out with a workshop space and extra storage. A resort style community pool and walking trails are just a short walk away. Location -Just minutes to the Tollway, Frisco PGA, Frisco Fields, Lake Lewisville and The Star!
Disclaimer: Lot configuration and dimensions are estimates, not based on personal knowledge and come from a third party (Digital Map Products); therefore, you should not rely on the estimates and perform independent confirmation as to their accuracy
Ready to Sell your Home?
Request a complimentary home selling analysis featuring recently sold properties, market trends, home valuations and a personalized market update.
School information is computer generated and may not be accurate or current. Buyer must independently verify and confirm enrollment. Please contact the school district to determine the schools to which this property is zoned.











 Currency converter








 Share
Share


 Erase note
 You currently have no custom folders