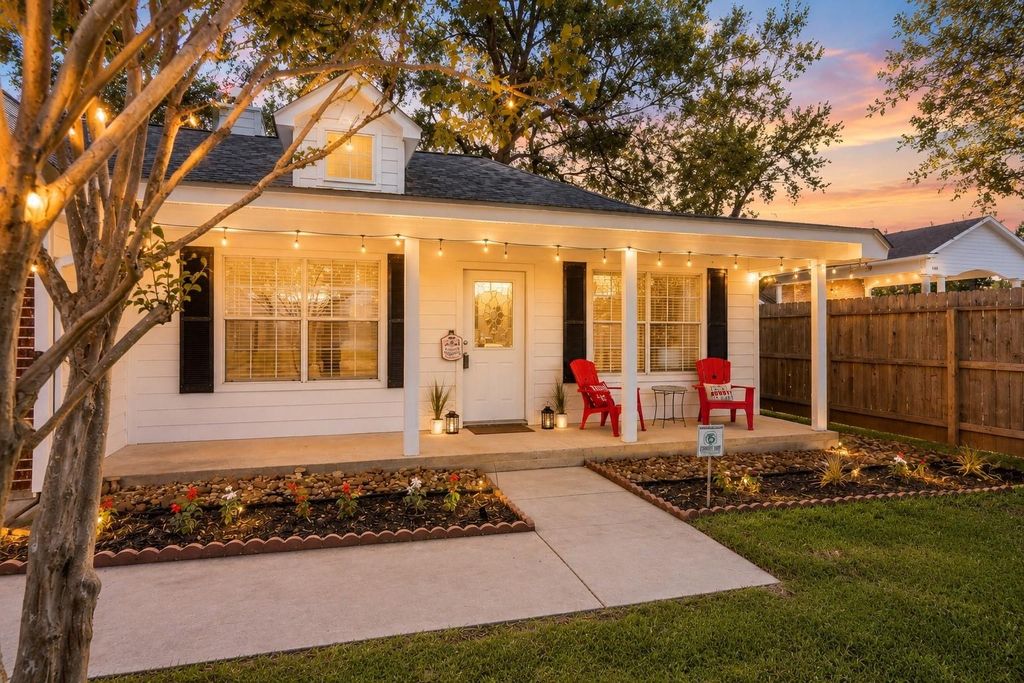
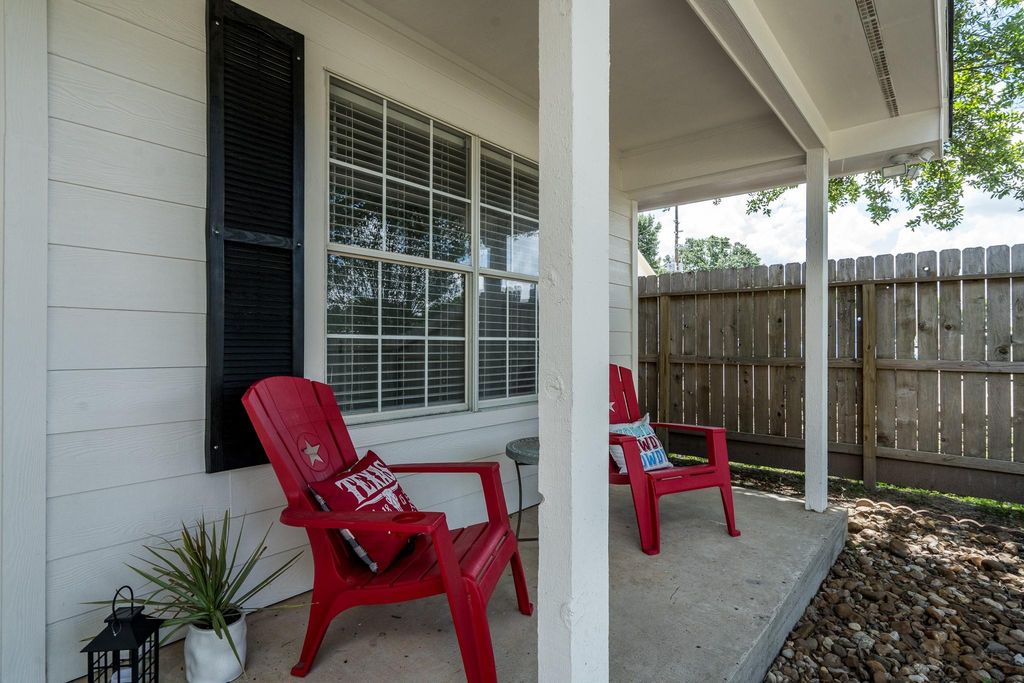
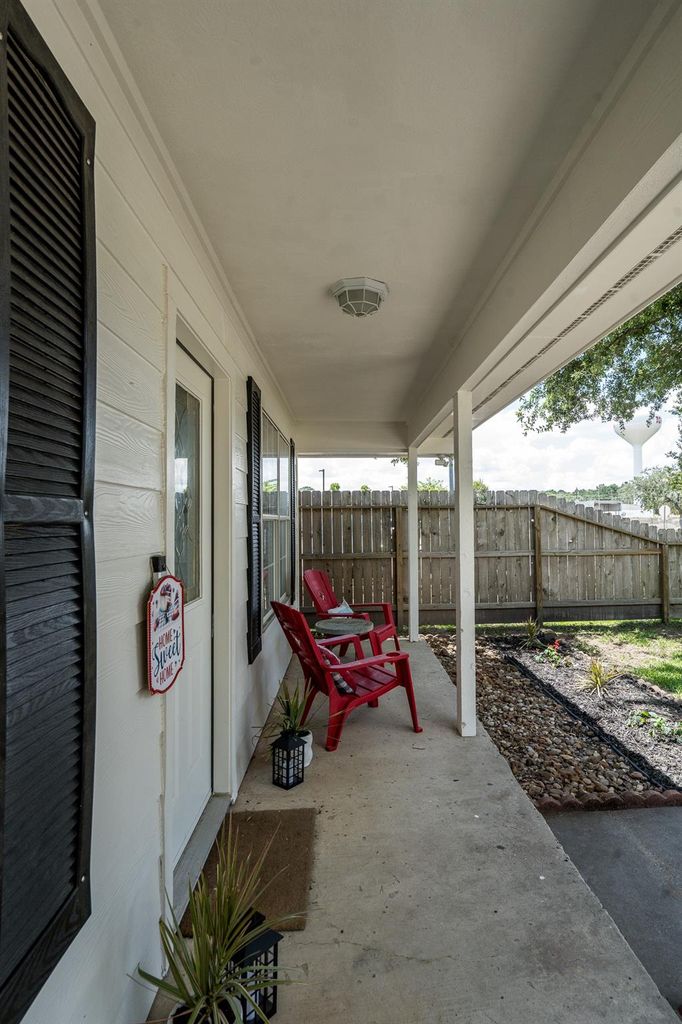
606 S Pine St is listed for sale at $ 321,000. The Single-Family property has 3 bedrooms, 2 Full Bathrooms, 1200 square feet and was built in 1997. The lot size is 6109 Square feet. BRCharming updated cottage in the heart of Tomball! This 3-bedroom, 2-bath home with a 2-car garage features a remodeled kitchen with quartz countertops, luxury vinyl plank flooring throughout, updated bathrooms with quartz counters, fresh interior and exterior paint, and a cozy wood-burning fireplace. Experience the best of the Tomball lifestyle with walkability to downtown restaurants, bakeries, parks, festivals, the Farmers Market, Art Market, and live entertainment throughout Old Town Tomball. Many neighbors hop on their golf carts to grab dinner, meet friends, or explore downtown events, adding to the small-town charm that makes this community so special. Spend Saturday mornings strolling for coffee, breakfast, shopping, and local events just minutes from your front door. Zoned to the highly acclaimed Tomball ISD. Modern updates, small-town charm, and an unbeatable location all in one home!
Charming updated cottage in the heart of Tomball! This 3-bedroom, 2-bath home with a 2-car garage features a remodeled kitchen with quartz countertops, luxury vinyl plank flooring throughout, updated bathrooms with quartz counters, fresh interior and exterior paint, and a cozy wood-burning fireplace. Experience the best of the Tomball lifestyle with walkability to downtown restaurants, bakeries, parks, festivals, the Farmers Market, Art Market, and live entertainment throughout Old Town Tomball. Many neighbors hop on their golf carts to grab dinner, meet friends, or explore downtown events, adding to the small-town charm that makes this community so special. Spend Saturday mornings strolling for coffee, breakfast, shopping, and local events just minutes from your front door. Zoned to the highly acclaimed Tomball ISD. Modern updates, small-town charm, and an unbeatable location all in one home!
Disclaimer: Lot configuration and dimensions are estimates, not based on personal knowledge and come from a third party (Digital Map Products); therefore, you should not rely on the estimates and perform independent confirmation as to their accuracy
Ready to Sell your Home?
If you like this property and are also considering selling your current home now, you may find out how. Request your home selling analysis report featuring Recently Sold, Market Analysis, Home Valuations, and Market Update.
School information is computer generated and may not be accurate or current. Buyer must independently verify and confirm enrollment. Please contact the school district to determine the schools to which this property is zoned.











 Currency converter








 Share
Share


 Erase note
 You currently have no custom folders