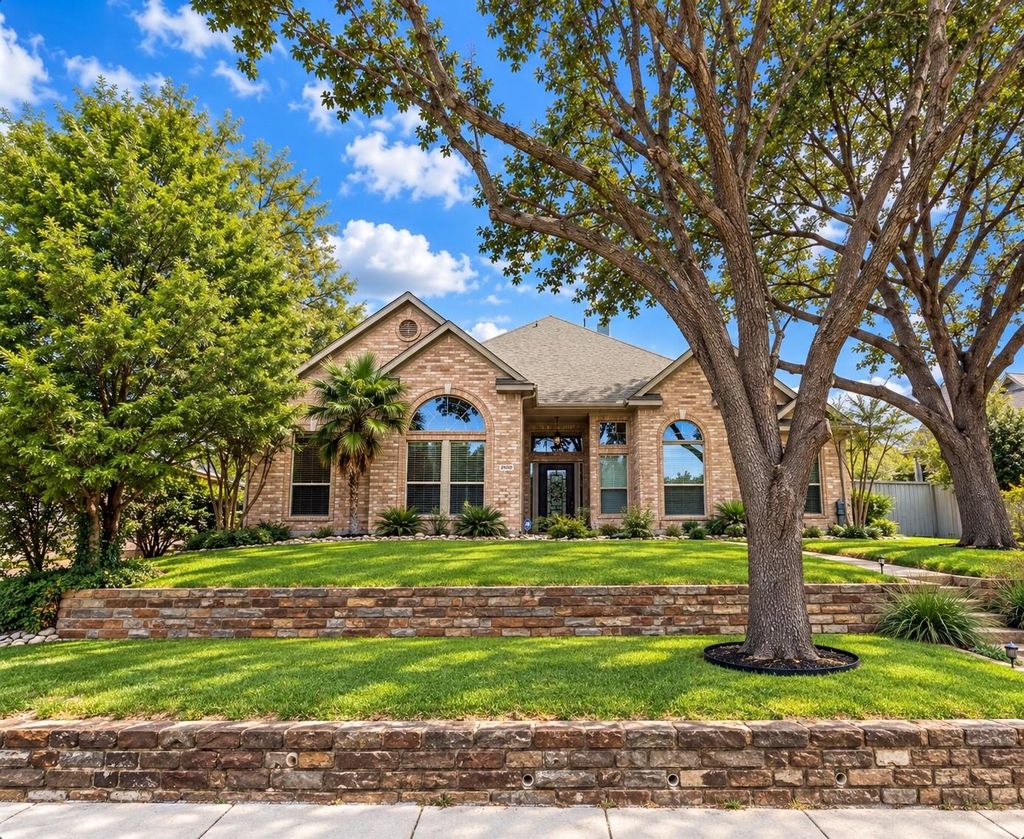
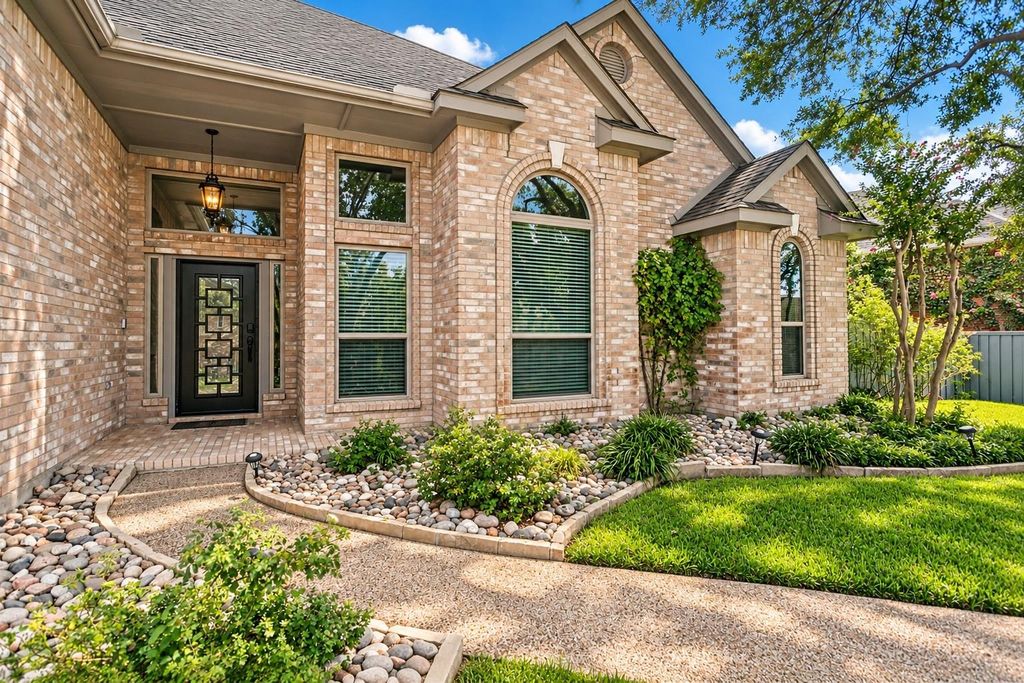
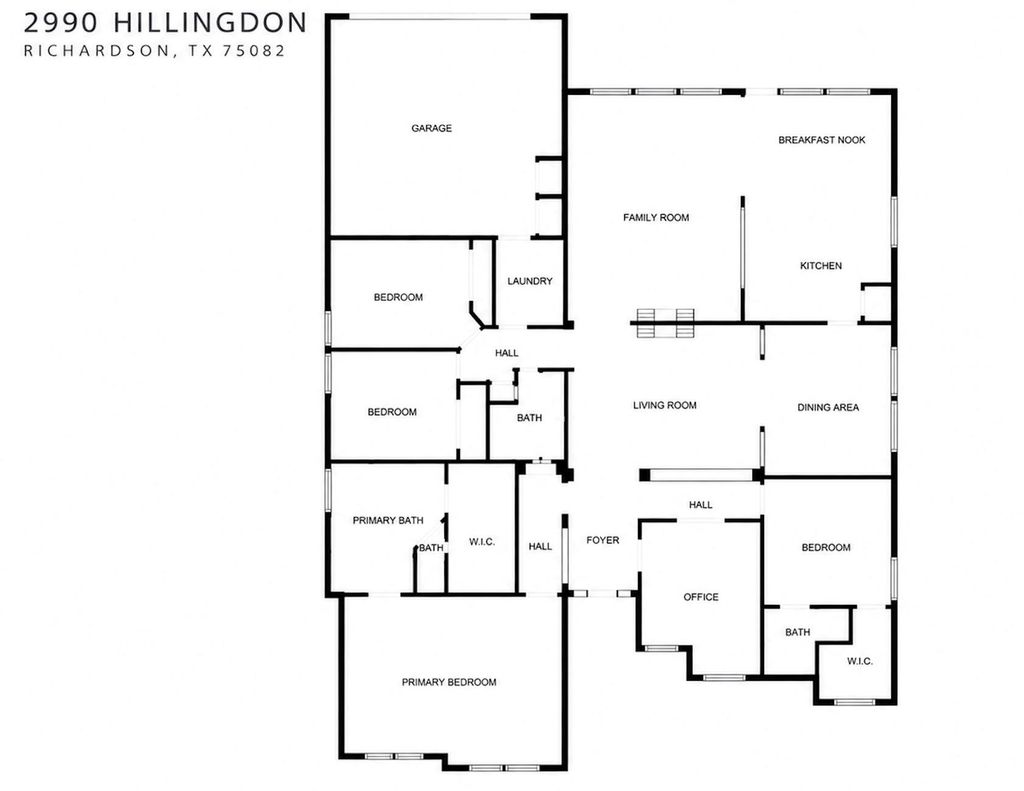
[[800]]2990 Hillingdon Dr is listed for sale at 555,000. The Residential - Single Family property has 4 bedrooms, 3 Full Bathrooms, 2708 square feet, and was built in 1996. The lot size is 11761.2 Square feet.[[500]]Situated on an elevated corner lot across from Breckinridge Park, this beautifully updated single-story home offers a wonderful combination of thoughtful design, comfort, and outdoor living. Tall ceilings, hardwood and wood-look ceramic tile flooring, and a striking modern iron and glass front door create an inviting first impression. Formal living and dining rooms provide elegant entertaining spaces, while the family room living room share a dramatic see-through fireplace with a contemporary stone surround. The versatile floor plan includes 4 bedrooms plus a private study with French doors. The generously sized Primary Suite includes tall ceilings and a beautifully updated bath with a freestanding soaking tub, dual vanities, a frameless glass shower, and an illuminated vanity mirror with integrated Bluetooth speakers. All bathrooms have been updated, including a private ensuite bath in one of the secondary bedrooms. Overlooking the backyard pool, the kitchen offers gray-stained cabinetry, granite countertops, travertine backsplash, stainless steel double ovens, including a convection oven + microwave combo. The backyard centers around a heated pool spa with a cascading waterfall and extended decking for outdoor gatherings. Thoughtful upgrades for comfort, efficiency, and wellness include whole house new windows 2022, low-VOC paints + floor adhesives, mold-resistant metal ductwork, and an under-sink water reverse osmosis system. Also, convenient keypad door locks garage EV charging outlet. A substanti
Situated on an elevated corner lot across from Breckinridge Park, this beautifully updated single-story home offers a wonderful combination of thoughtful design, comfort, and outdoor living. Tall ceilings, hardwood and wood-look ceramic tile flooring, and a striking modern iron and glass front door create an inviting first impression. Formal living and dining rooms provide elegant entertaining spaces, while the family room & living room share a dramatic see-through fireplace with a contemporary stone surround. The versatile floor plan includes 4 bedrooms plus a private study with French doors. The generously sized Primary Suite includes tall ceilings and a beautifully updated bath with a freestanding soaking tub, dual vanities, a frameless glass shower, and an illuminated vanity mirror with integrated Bluetooth speakers. All bathrooms have been updated, including a private ensuite bath in one of the secondary bedrooms. Overlooking the backyard pool, the kitchen offers gray-stained cabinetry, granite countertops, travertine backsplash, stainless steel double ovens, including a convection oven + microwave combo. The backyard centers around a heated pool & spa with a cascading waterfall and extended decking for outdoor gatherings. Thoughtful upgrades for comfort, efficiency, and wellness include whole house new windows 2022, low-VOC paints + floor adhesives, mold-resistant metal ductwork, and an under-sink water reverse osmosis system. Also, convenient keypad door locks & garage EV charging outlet. A substantial attic provides exceptional storage. Directly across from 440+ acre Breckinridge Park, residents have access to miles of scenic walking trails, playgrounds, athletic fields, and frisbee golf. The location also offers easy access to President Geo Bush Turnpike, H-E-B, Whole Foods, and nearby medical facilities. Served by Plano ISD with Miller Elementary, this home combines an established neighborhood setting with exceptional recreational & everyday conveniences.
Dishwasher, Disposal, Electric Cooktop, Gas Water Heater, Microwave, Convection Oven, Double Oven
Security System
Smoke Detector(s)
Interior
Cable TV Available, Chandelier, Decorative Lighting, Double Vanity, Granite Counters, High Speed Internet Available, Kitchen Island, Open Floorplan, Pantry, Sound System Wiring, Walk-In Closet(s)
Disclaimer: Lot configuration and dimensions are estimates, not based on personal knowledge and come from a third party (Digital Map Products); therefore, you should not rely on the estimates and perform independent confirmation as to their accuracy
View neighborhood information
Ready to Sell your Home?
Request a complimentary home selling analysis featuring recently sold properties, market trends, home valuations and a personalized market update.
School information is computer generated and may not be accurate or current. Buyer must independently verify and confirm enrollment. Please contact the school district to determine the schools to which this property is zoned.







 Just listed
 Currency converter





 Share


 Erase note
 You currently have no custom folders