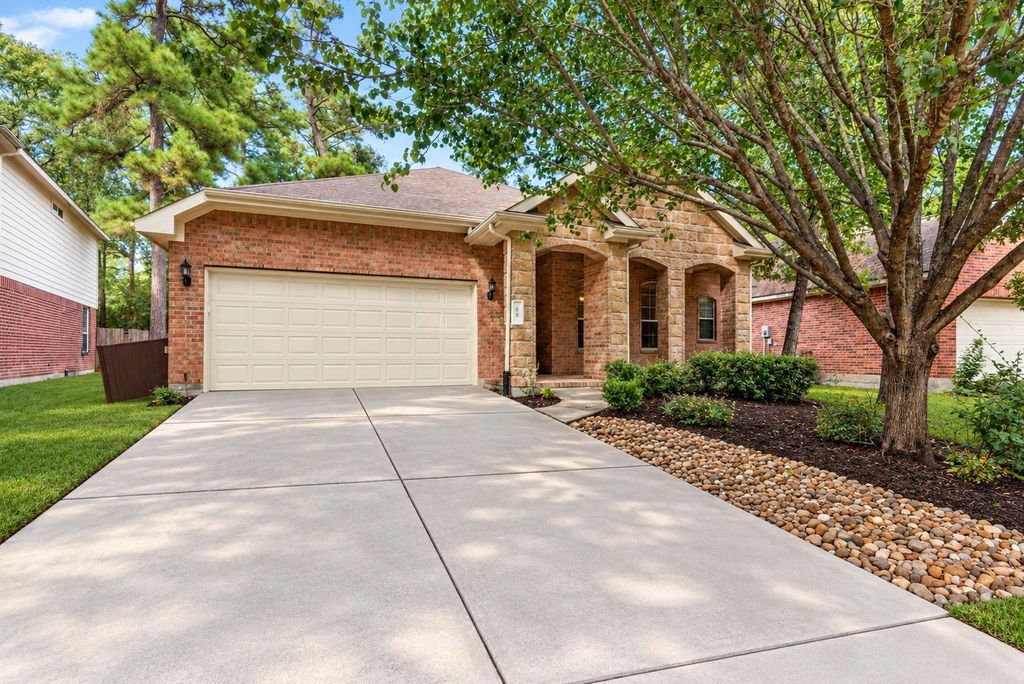
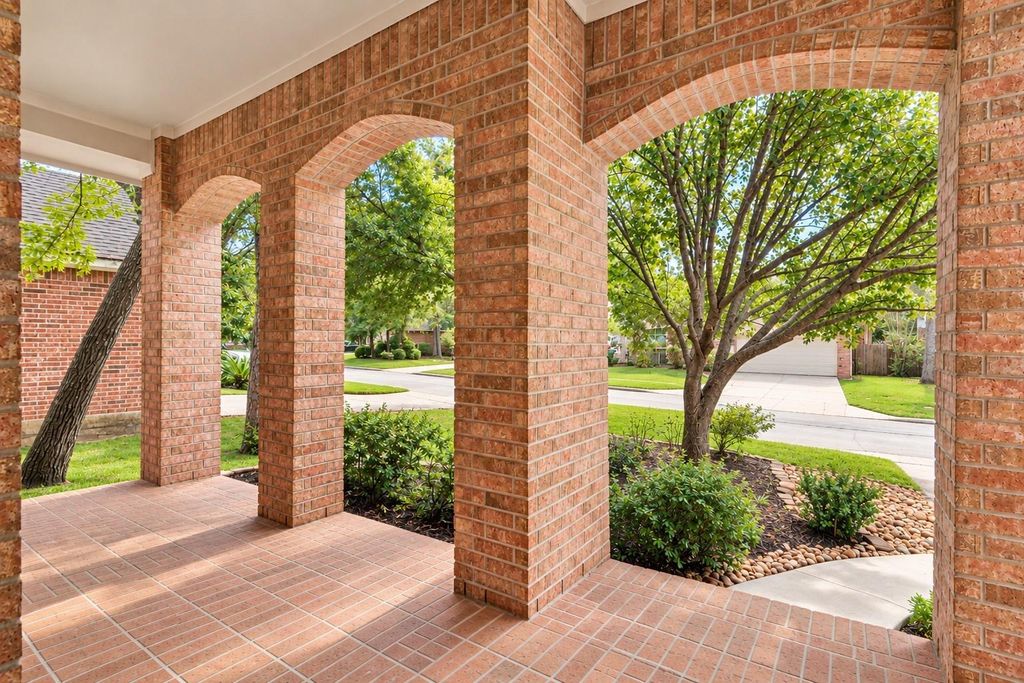
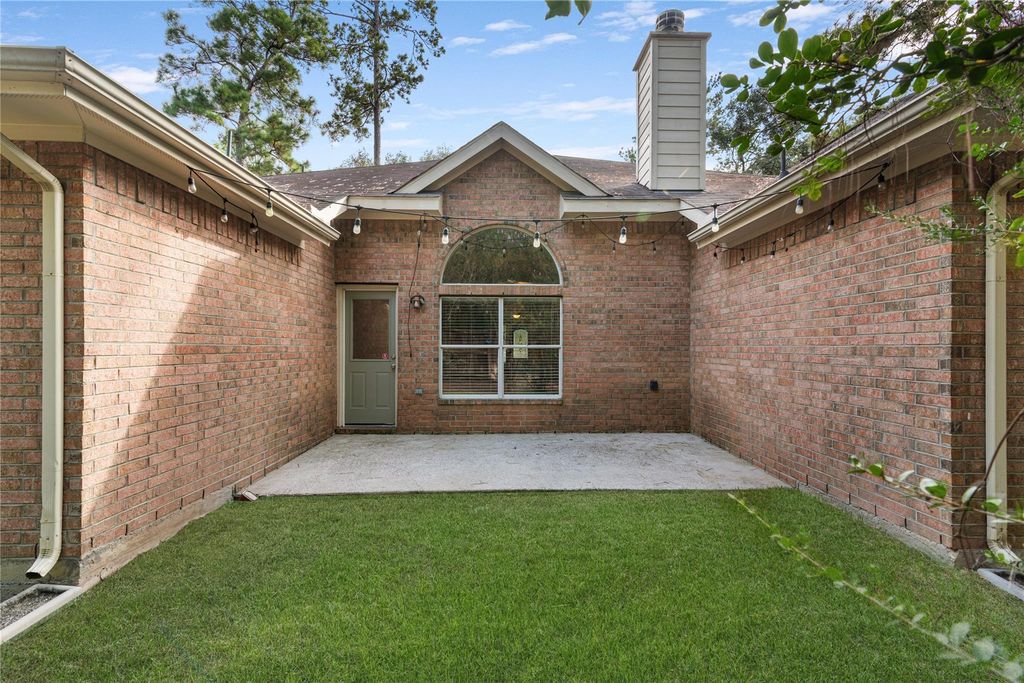
[[800]]66 Bryce Branch Cir is listed for sale at 415,000. The Single-Family property has 3 bedrooms, 2 Full Bathrooms, 2128 square feet, and was built in 2005. The lot size is 7153 Square feet.[[500]]Welcome to this move-in ready, single story home in the highly sought after Village of Sterling Ridge, nestled in the heart of The Woodlands. This light filled 3 bedroom layout features a formal dining room and a spacious island kitchen that opens to the spacious family room with a cozy fireplace. A private flex room with double doors is perfect for a home office or media room. High ceilings, crown molding, LED lighting, and extensive laminate plank flooring create an inviting feel throughout. The kitchen offers stainless appliances, an island, and recently updated cabinets, granite counters, and backsplash. The owners suite includes dual walk in closets, jetted tub, and recently updated dual vanities, and separate shower. Enjoy a very private backyard with no rear neighbors, plus a covered front porch and mature trees for added shade. Close to shopping, dining, parks, trails, and other Woodlands amenities. Zoned to top ranked Conroe ISD schools.
Welcome to this move-in ready, single story home in the highly sought after Village of Sterling Ridge, nestled in the heart of The Woodlands. This light filled 3 bedroom layout features a formal dining room and a spacious island kitchen that opens to the spacious family room with a cozy fireplace. A private flex room with double doors is perfect for a home office or media room. High ceilings, crown molding, LED lighting, and extensive laminate plank flooring create an inviting feel throughout. The kitchen offers stainless appliances, an island, and recently updated cabinets, granite counters, and backsplash. The owner’s suite includes dual walk in closets, jetted tub, and recently updated dual vanities, and separate shower. Enjoy a very private backyard with no rear neighbors, plus a covered front porch and mature trees for added shade. Close to shopping, dining, parks, trails, and other Woodlands amenities. Zoned to top ranked Conroe ISD schools.
Disclaimer: Lot configuration and dimensions are estimates, not based on personal knowledge and come from a third party (Digital Map Products); therefore, you should not rely on the estimates and perform independent confirmation as to their accuracy
View neighborhood information
Ready to Sell your Home?
Request a complimentary home selling analysis featuring recently sold properties, market trends, home valuations and a personalized market update.
School information is computer generated and may not be accurate or current. Buyer must independently verify and confirm enrollment. Please contact the school district to determine the schools to which this property is zoned.







 Just listed
 Currency converter








 Share


 Erase note
 You currently have no custom folders