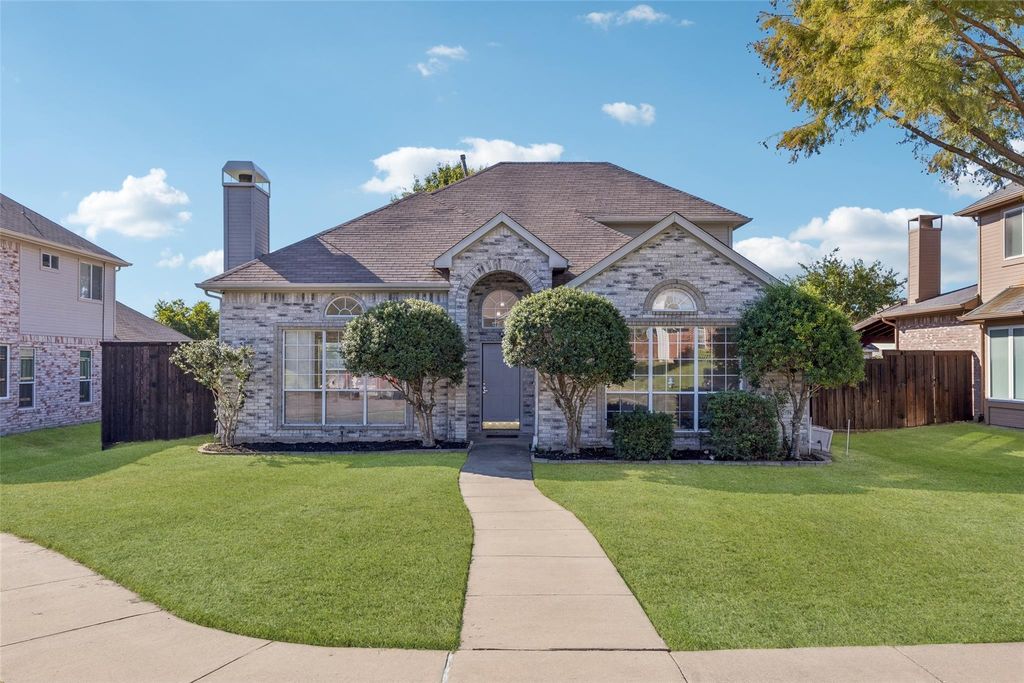
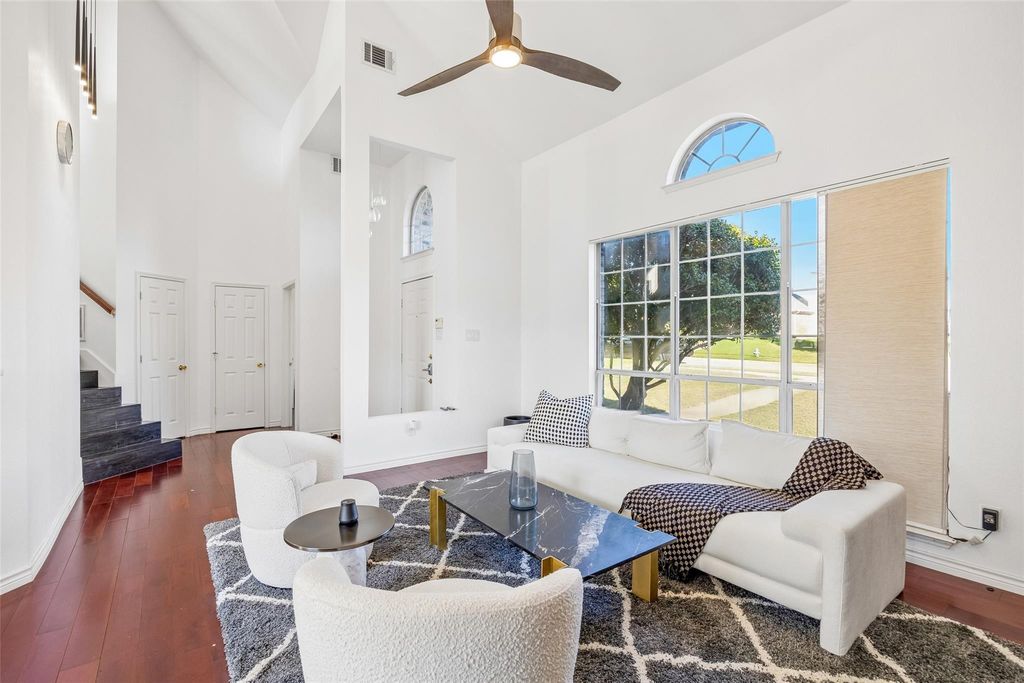
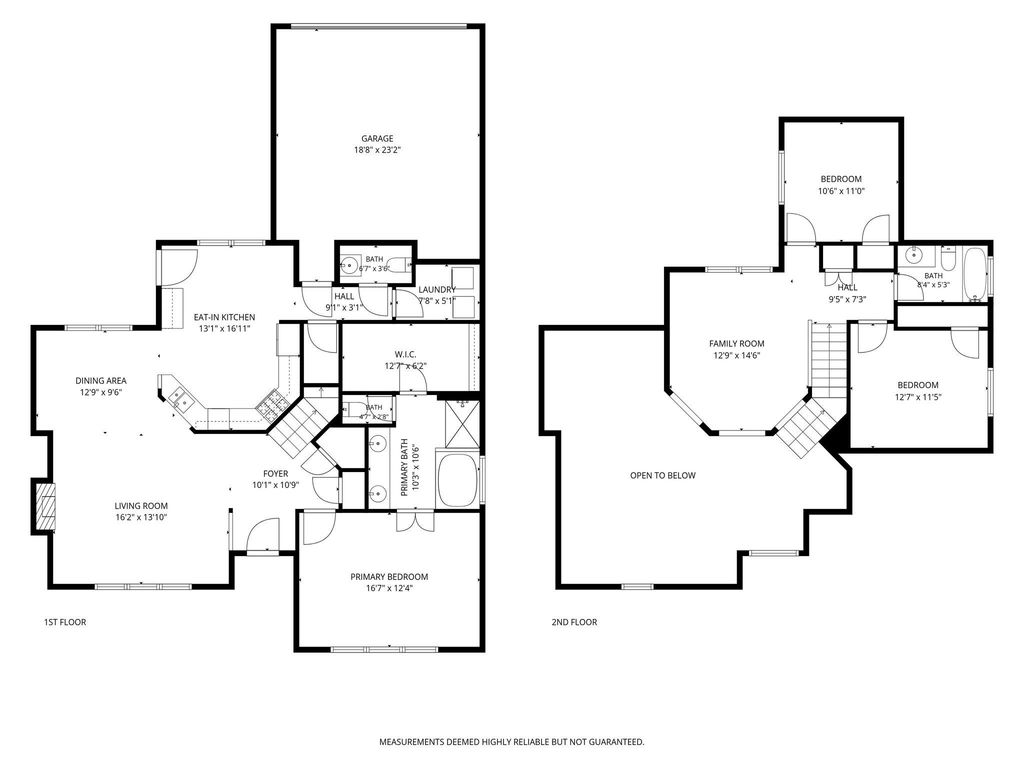
[[800]]3908 Seaham Ct is listed for sale at 455,000. The Residential - Single Family property has 3 bedrooms, 2 Full Bathrooms, 1 Half Bathroom, 1924 square feet, and was built in 1994. The lot size is 6969.6 Square feet.[[500]]Welcome to this beautifully updated 3-bedroom, 2.5-bath home nestled on a quiet cul-de-sac in Planos highly desirable Windford Ridge! Boasting wonderful curb appeal and a prime location, this move-in-ready gem offers an inviting blend of comfort, style and functionality. Step inside to discover a light-filled, open-concept living and dining area highlighted by dramatic two-story vaulted ceilings, elegant wood flooring and a warm, welcoming atmosphere. The spacious eat-in kitchen is a chefs delight, beautifully updated with premium Brazilian quartzite countertops, abundant cabinetry and a walk-in pantry. The expansive primary suite offers soaring ceilings, a wall of windows and a relaxing ensuite bath with dual sinks, separate soaking tub, shower and custom closet built-ins. Upstairs, discover a versatile game room, two generously sized bedrooms and a full bath, creating an ideal retreat for guests or additional living space. Recent improvements include fresh paint, new flooring, plush carpeting, updated kitchen and new fencing. Thoughtful touches include occupancy-sensor lighting in select areas and dimmable lighting in the primary suite and game room. Enjoy a private backyard and peaceful cul-de-sac setting in an established neighborhood convenient to shopping, dining, parks and major thoroughfares. Refrigerator, washer, dryer and furnishings are negotiable. Schedule your private showing today!
Welcome to this beautifully updated 3-bedroom, 2.5-bath home nestled on a quiet cul-de-sac in Plano's highly desirable Windford Ridge! Boasting wonderful curb appeal and a prime location, this move-in-ready gem offers an inviting blend of comfort, style and functionality. Step inside to discover a light-filled, open-concept living and dining area highlighted by dramatic two-story vaulted ceilings, elegant wood flooring and a warm, welcoming atmosphere. The spacious eat-in kitchen is a chef's delight, beautifully updated with premium Brazilian quartzite countertops, abundant cabinetry and a walk-in pantry. The expansive primary suite offers soaring ceilings, a wall of windows and a relaxing ensuite bath with dual sinks, separate soaking tub, shower and custom closet built-ins. Upstairs, discover a versatile game room, two generously sized bedrooms and a full bath, creating an ideal retreat for guests or additional living space. Recent improvements include fresh paint, new flooring, plush carpeting, updated kitchen and new fencing. Thoughtful touches include occupancy-sensor lighting in select areas and dimmable lighting in the primary suite and game room. Enjoy a private backyard and peaceful cul-de-sac setting in an established neighborhood convenient to shopping, dining, parks and major thoroughfares. Refrigerator, washer, dryer and furnishings are negotiable. Schedule your private showing today!
Disclaimer: Lot configuration and dimensions are estimates, not based on personal knowledge and come from a third party (Digital Map Products); therefore, you should not rely on the estimates and perform independent confirmation as to their accuracy
View neighborhood information
Ready to Sell your Home?
Request a complimentary home selling analysis featuring recently sold properties, market trends, home valuations and a personalized market update.
School information is computer generated and may not be accurate or current. Buyer must independently verify and confirm enrollment. Please contact the school district to determine the schools to which this property is zoned.







 Just listed
 Currency converter








 Share


 Erase note
 You currently have no custom folders