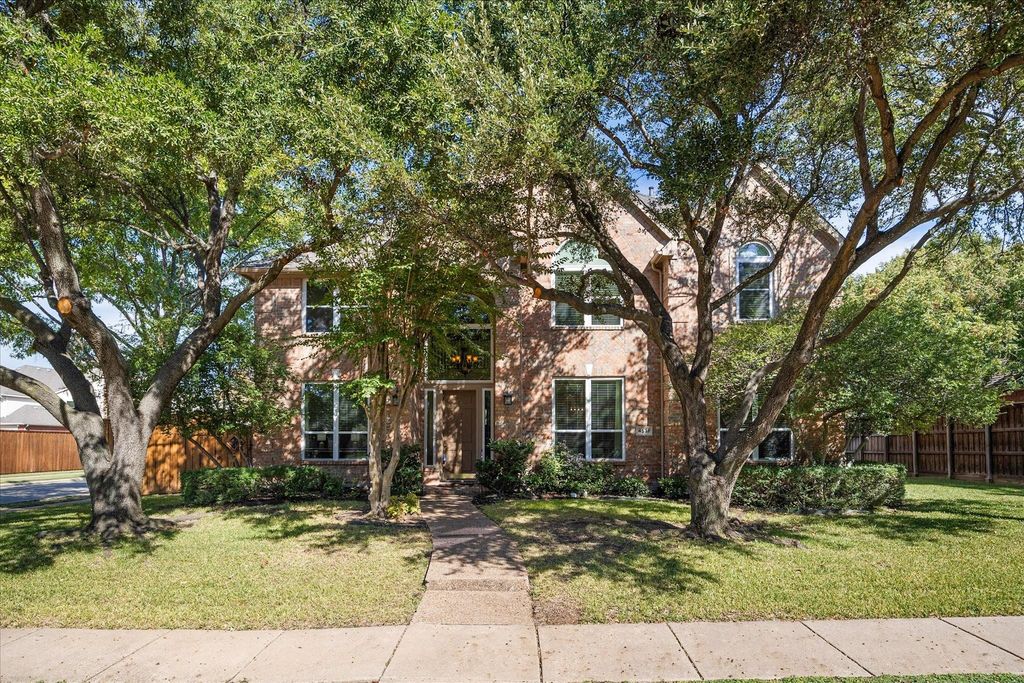
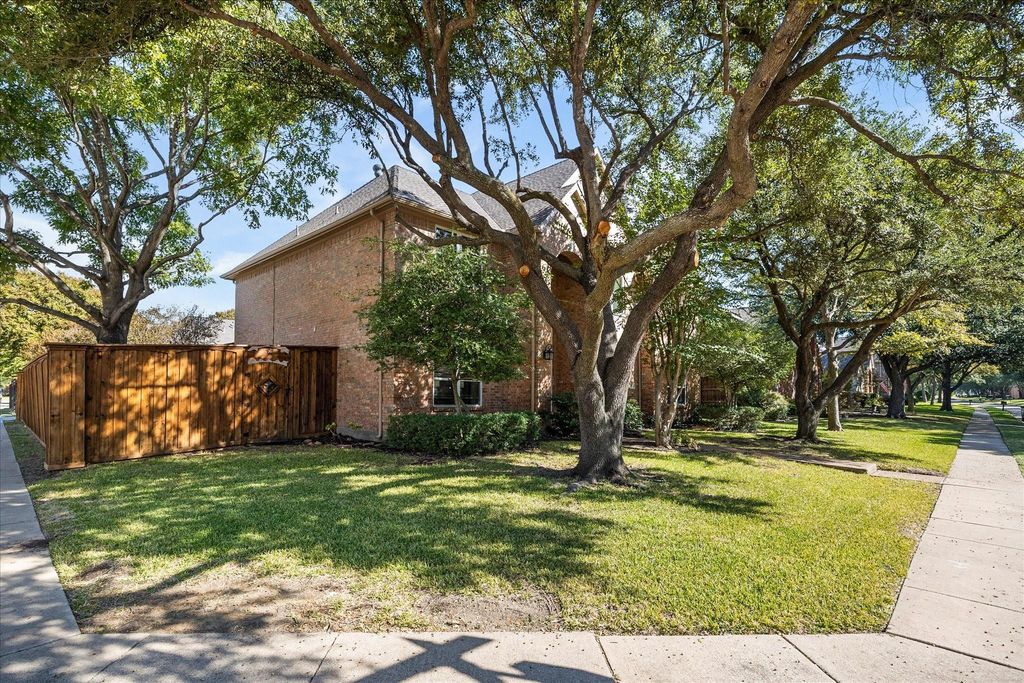
[[800]]4537 Jenkins Dr is listed for sale at 875,000. The Residential - Single Family property has 5 bedrooms, 4 Full Bathrooms, 1 Half Bathroom, 3980 square feet, and was built in 1997. The lot size is 10890 Square feet.[[500]]Beautiful 5-bedroom, 4.5 bath home with pool and spa on a desirable larger corner lot in Deerfield, one of Planos most established neighborhoods. Offering approximately 3,980 square feet, this traditional brick home combines generous living space, extensive improvements, and excellent functionality.The flexible floor plan includes a first-floor secondary bedroom with full bath, private office with built-ins, formal living and dining rooms, spacious family room with fireplace, and an island kitchen with breakfast bar and abundant storage. Upstairs features a large primary suite with sitting area, walk-in closet, and extensively remodeled bath with new flooring, tile, fixtures, dual sinks, and walk-in shower. Three additional bedrooms and a game room provide flexible living space.The backyard is designed for both relaxing and entertaining, with a remodeled pool and spa, covered patio,pergola, and additional grass area rarely found with a pool. Pool improvements include plaster, tile, coping, pump, heater, lighting, and control system.Major improvements include both HVAC systems and furnaces, two water heaters, 2024 roof, nearly all windows replaced in 2024, whole-house generator installed in 2025, window treatments, newer carpet, and recent interior and exterior paint completed in September 2026. Kitchen improvements include newer dishwasher, refrigerator, double wall ovens, gas cooktop, and disposal.Additional features include a 3-car garage, approximately quarter-acre corner lot, mature landsc
Beautiful 5-bedroom, 4.5 bath home with pool and spa on a desirable larger corner lot in Deerfield, one of Plano’s most established neighborhoods. Offering approximately 3,980 square feet, this traditional brick home combines generous living space, extensive improvements, and excellent functionality.
The flexible floor plan includes a first-floor secondary bedroom with full bath, private office with built-ins, formal living and dining rooms, spacious family room with fireplace, and an island kitchen with breakfast bar and abundant storage. Upstairs features a large primary suite with sitting area, walk-in closet, and extensively remodeled bath with new flooring, tile, fixtures, dual sinks, and walk-in shower. Three additional bedrooms and a game room provide flexible living space.
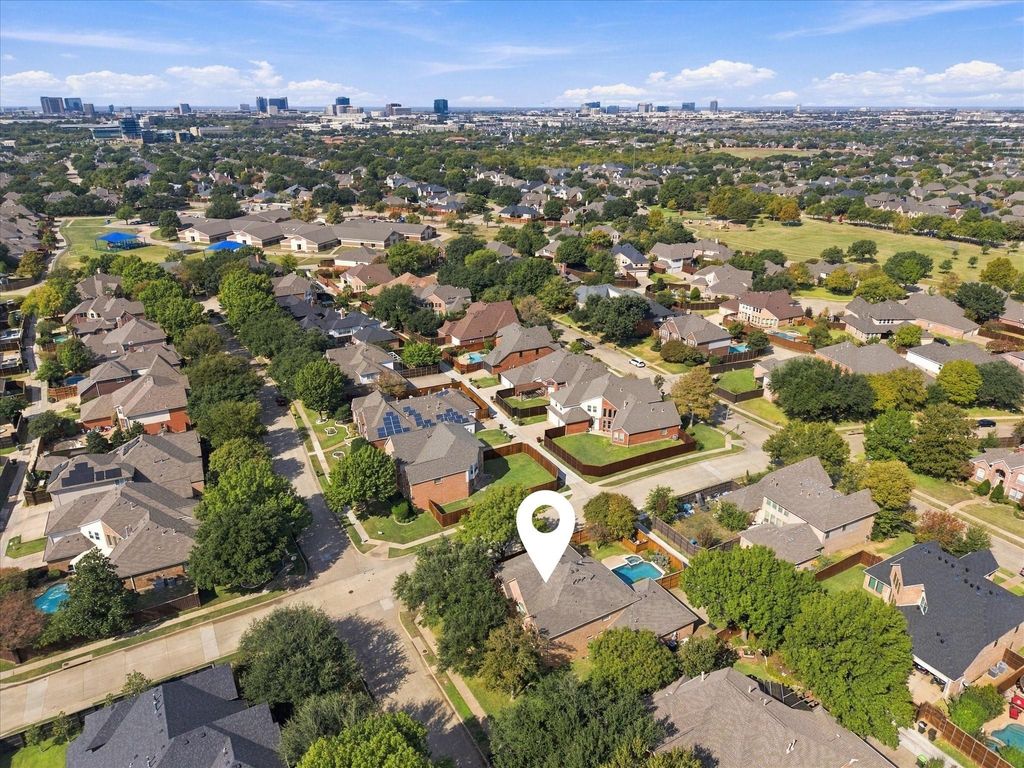
The backyard is designed for both relaxing and entertaining, with a remodeled pool and spa, covered patio,pergola, and additional grass area rarely found with a pool. Pool improvements include plaster, tile, coping, pump, heater, lighting, and control system.
Major improvements include both HVAC systems and furnaces, two water heaters, 2024 roof, nearly all windows replaced in 2024, whole-house generator installed in 2025, window treatments, newer carpet, and recent interior and exterior paint completed in September 2026. Kitchen improvements include newer dishwasher, refrigerator, double wall ovens, gas cooktop, and disposal.
Additional features include a 3-car garage, approximately quarter-acre corner lot, mature landscaping, and excellent indoor-outdoor living for entertaining. Located in Plano ISD with Haun Elementary, Robinson Middle School, Jasper High School, and Plano West Senior High, with convenient access to shopping, dining, employment centers, and major North Dallas destinations.
Disclaimer: Lot configuration and dimensions are estimates, not based on personal knowledge and come from a third party (Digital Map Products); therefore, you should not rely on the estimates and perform independent confirmation as to their accuracy
View neighborhood information
Ready to Sell your Home?
Request a complimentary home selling analysis featuring recently sold properties, market trends, home valuations and a personalized market update.
School information is computer generated and may not be accurate or current. Buyer must independently verify and confirm enrollment. Please contact the school district to determine the schools to which this property is zoned.







 Just listed
 Currency converter








 Share


 Erase note
 You currently have no custom folders