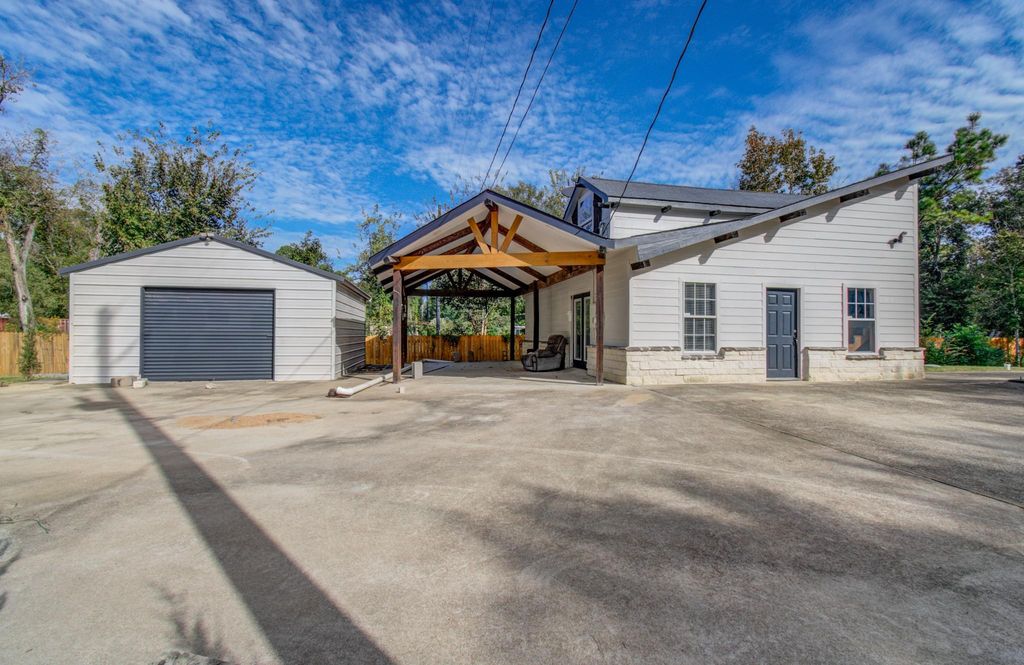
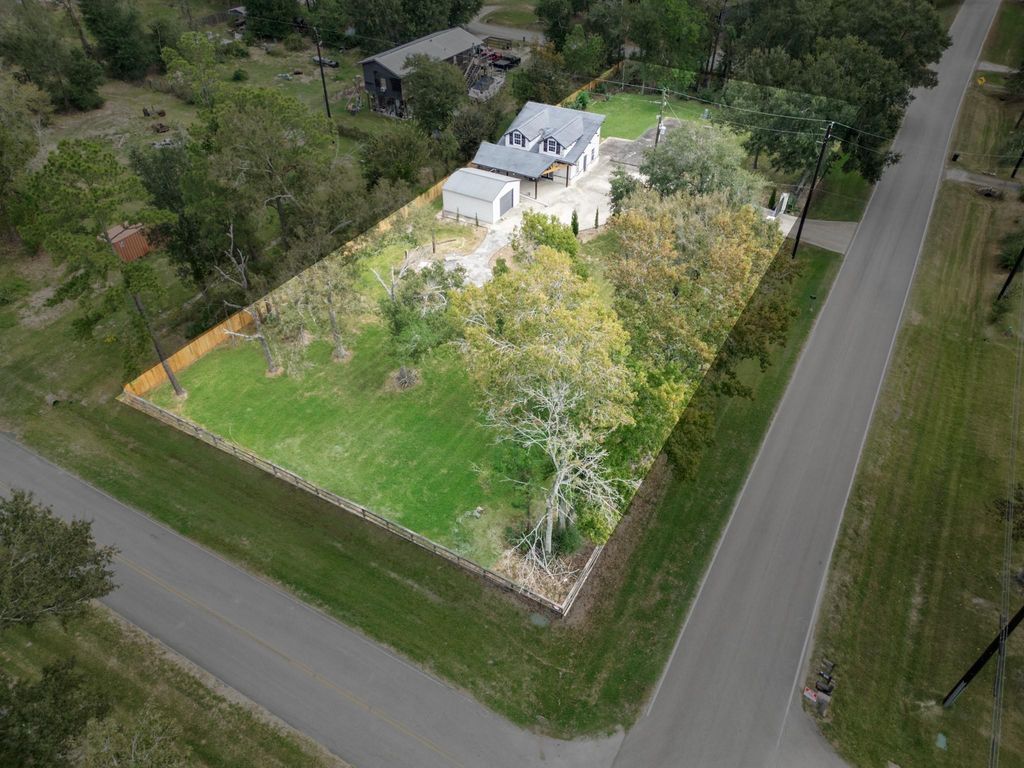
[[800]]4903 Harvey Rd is listed for sale at 260,000. The Single-Family property has 3 bedrooms, 1 Full Bathroom, 720 square feet, and was built in 2002. The lot size is 36536 Square feet.[[500]]Charming 3-bedroom, 1-bath home, nestled on nearly an acre of land. This property offers ample space for everyone, making it perfect for families, hobbyists, or those seeking a peaceful retreat. The existing home provides a cozy and functional living space, complete with a versatile workshop for your projects. But the real opportunity lies just beyond the existing home, where the groundwork for a new dream home has already been started. Subject property is divided into 2 parcels ( 4903 Harvey Rd 17802 Oak St) being sold together.The foundation, plumbing, and septic system are all in place, giving you a head start on building the custom home youve always envisioned. Whether youre a contractor, an investor, or someone with a creative eye, this property invites you to bring your vision to life and create the perfect farm home. With endless possibilities for expansion and customization, this is a rare chance to design a home that suits your unique style and needs.
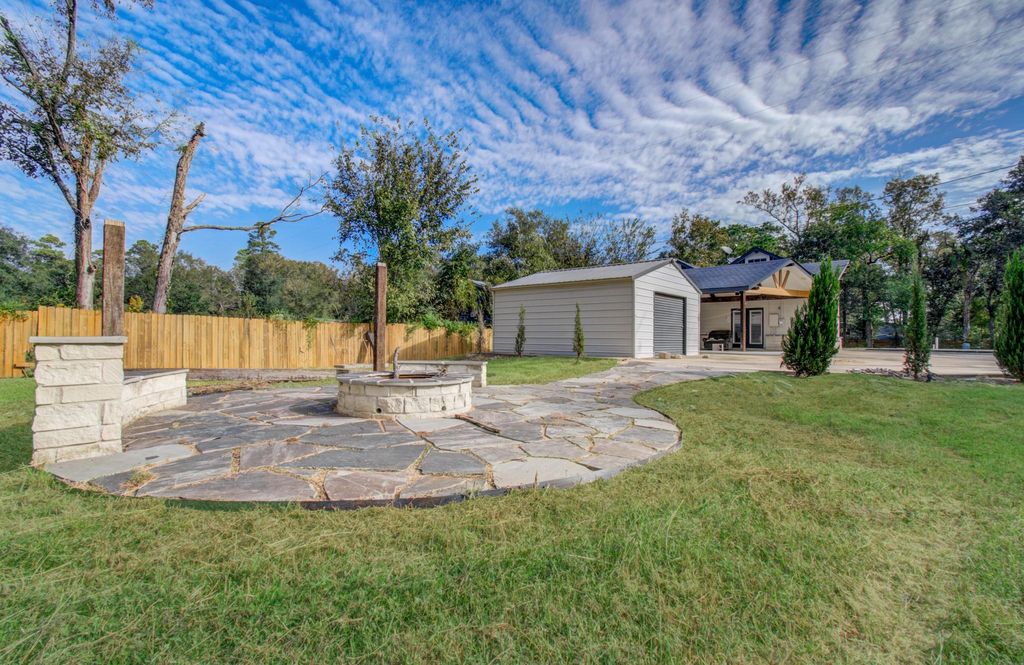
Charming 3-bedroom, 1-bath home, nestled on nearly an acre of land. This property offers ample space for everyone, making it perfect for families, hobbyists, or those seeking a peaceful retreat. The existing home provides a cozy and functional living space, complete with a versatile workshop for your projects. But the real opportunity lies just beyond the existing home, where the groundwork for a new dream home has already been started. Subject property is divided into 2 parcels ( 4903 Harvey Rd & 17802 Oak St) being sold together.The foundation, plumbing, and septic system are all in place, giving you a head start on building the custom home you've always envisioned. Whether you’re a contractor, an investor, or someone with a creative eye, this property invites you to bring your vision to life and create the perfect farm home. With endless possibilities for expansion and customization, this is a rare chance to design a home that suits your unique style and needs.
Disclaimer: Lot configuration and dimensions are estimates, not based on personal knowledge and come from a third party (Digital Map Products); therefore, you should not rely on the estimates and perform independent confirmation as to their accuracy
View neighborhood information
Ready to Sell your Home?
Request a complimentary home selling analysis featuring recently sold properties, market trends, home valuations and a personalized market update.
School information is computer generated and may not be accurate or current. Buyer must independently verify and confirm enrollment. Please contact the school district to determine the schools to which this property is zoned.







 Currency converter








 Share


 Erase note
 You currently have no custom folders