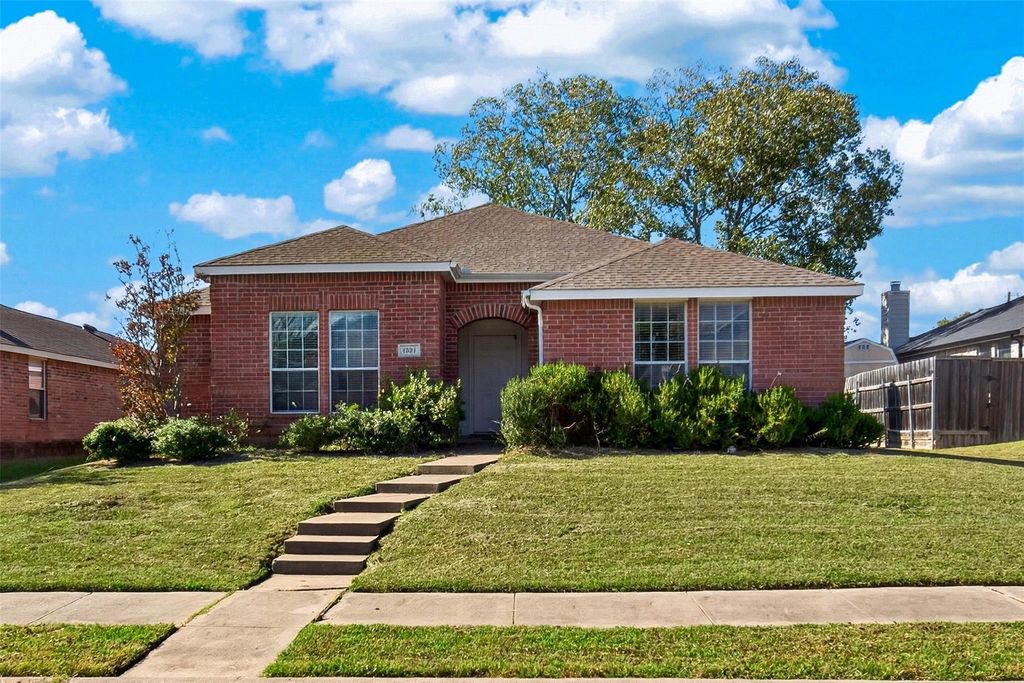
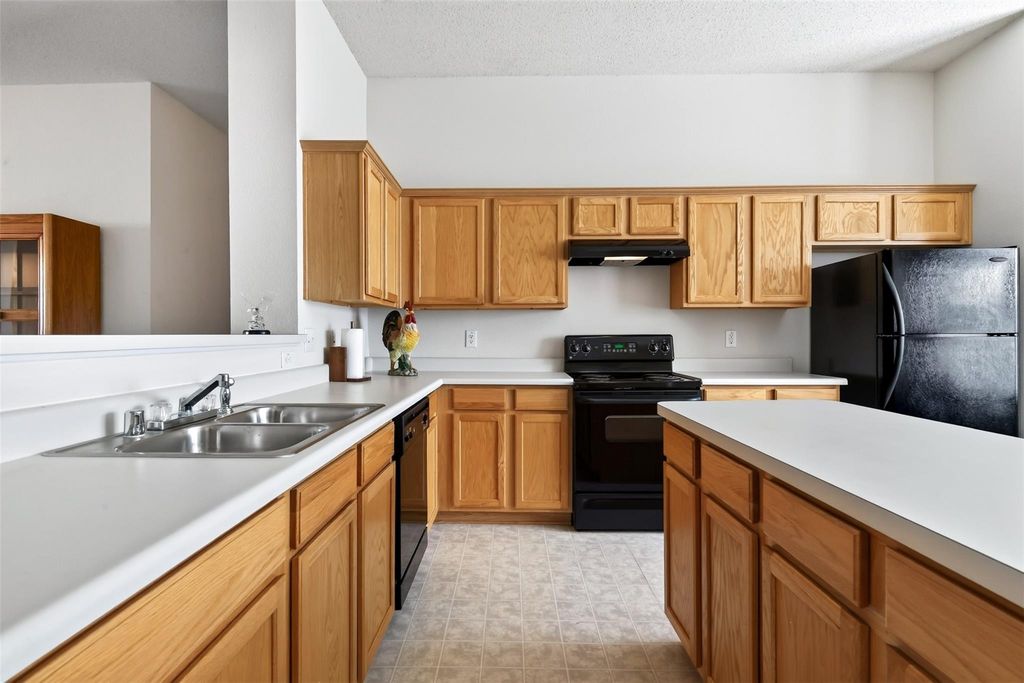
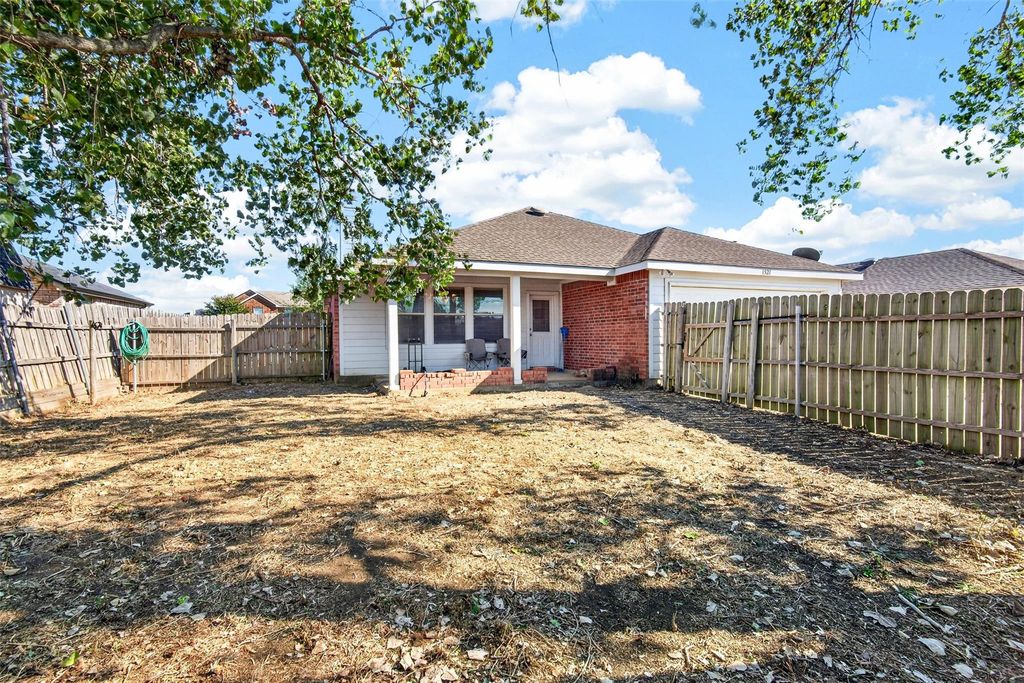
[[800]]1521 Hardy Dr is listed for sale at 259,900. The Residential - Single Family property has 3 bedrooms, 2 Full Bathrooms, 1780 square feet, and was built in 2003. The lot size is 7579.44 Square feet.[[500]]Seller is offering a 10,000 concession on this charming single-story brick home in Creekview Estates! Featuring 3 bedrooms, 2 full baths, and 1,780 square feet, this home offers generous room sizes and two dining areas for everyday meals and special gatherings. A wood-burning fireplace anchors the spacious living room, creating a comfortable place to unwind. The eat-in kitchen features a center island, breakfast bar, pantry, and ample cabinetry, with an adjoining breakfast area and a separate dining room for added flexibility. Retreat to the spacious primary suite, complete with a walk-in closet and an ensuite bath featuring a garden tub and separate shower. Both secondary bedrooms also include walk-in closets, providing convenient storage throughout the home. A separate utility room accommodates a full-size washer and dryer, while the rear-entry, two-car garage offers alley access and workshop space. Outside, enjoy a covered front porch, covered rear patio, and wood-fenced backyard with room to relax or entertain. Situated on a 0.174-acre lot in Royse City ISD, this home combines a practical layout with inviting spaces inside and out.
Seller is offering a $10,000 concession on this charming single-story brick home in Creekview Estates! Featuring 3 bedrooms, 2 full baths, and 1,780 square feet, this home offers generous room sizes and two dining areas for everyday meals and special gatherings. A wood-burning fireplace anchors the spacious living room, creating a comfortable place to unwind. The eat-in kitchen features a center island, breakfast bar, pantry, and ample cabinetry, with an adjoining breakfast area and a separate dining room for added flexibility. Retreat to the spacious primary suite, complete with a walk-in closet and an ensuite bath featuring a garden tub and separate shower. Both secondary bedrooms also include walk-in closets, providing convenient storage throughout the home. A separate utility room accommodates a full-size washer and dryer, while the rear-entry, two-car garage offers alley access and workshop space. Outside, enjoy a covered front porch, covered rear patio, and wood-fenced backyard with room to relax or entertain. Situated on a 0.174-acre lot in Royse City ISD, this home combines a practical layout with inviting spaces inside and out.
Disclaimer: Lot configuration and dimensions are estimates, not based on personal knowledge and come from a third party (Digital Map Products); therefore, you should not rely on the estimates and perform independent confirmation as to their accuracy
View neighborhood information
Ready to Sell your Home?
Request a complimentary home selling analysis featuring recently sold properties, market trends, home valuations and a personalized market update.
School information is computer generated and may not be accurate or current. Buyer must independently verify and confirm enrollment. Please contact the school district to determine the schools to which this property is zoned.







 Just listed
 Currency converter





 Share


 Erase note
 You currently have no custom folders