
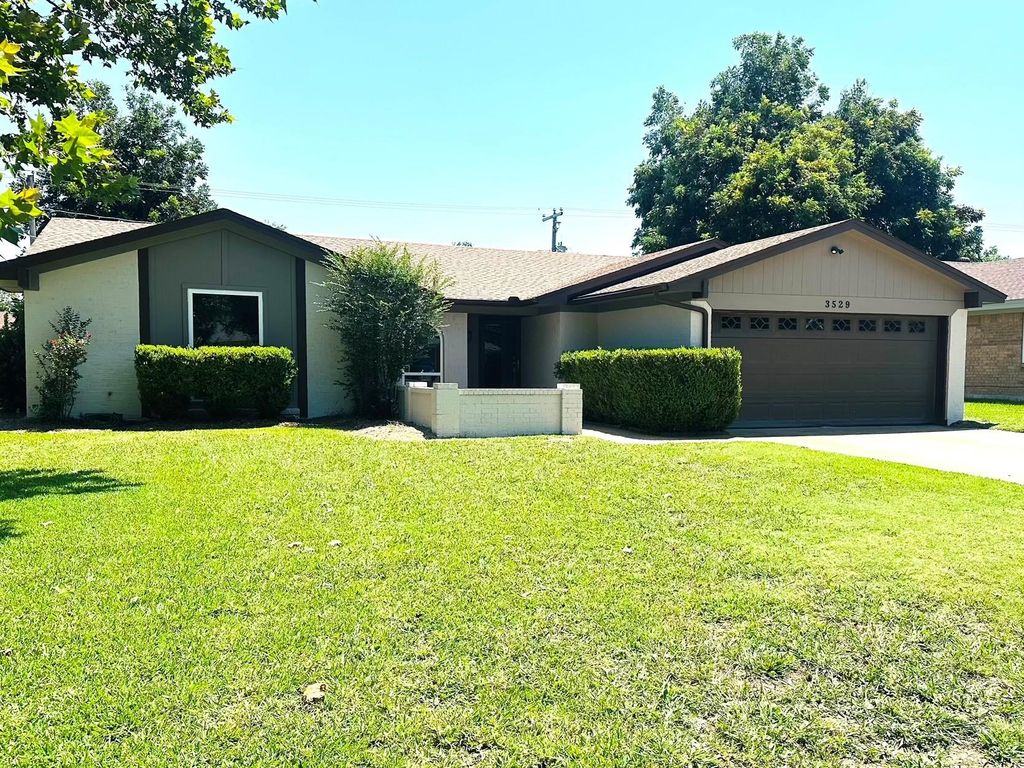
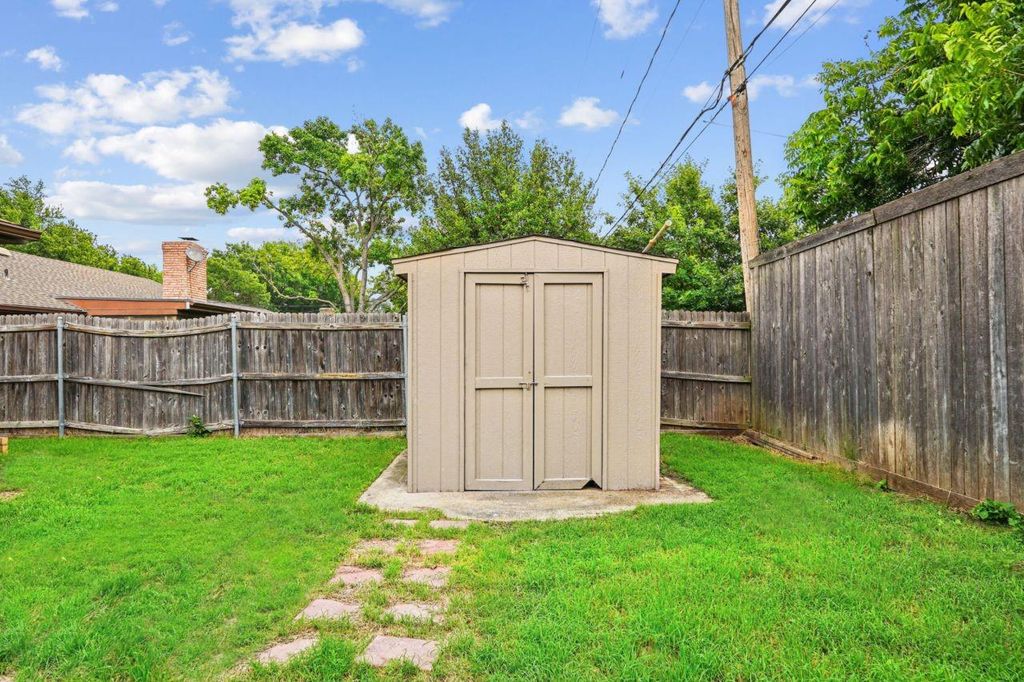
3529 Kelvin Ave is listed for sale at $ 399,000. The Residential - Single Family property has 5 bedrooms, 3 Full Bathrooms, 2478 square feet and was built in 1977. The lot size is 0.21 Acres. BRNEW EXTERIOR PAINT JULY 2026! WOW! Perfectly positioned in a prime location close to everything Fort Worth has to offer, this completely updated 5-bedroom, 3-bath home combines modern style, quality upgrades, and exceptional comfort throughout. Step inside to discover a beautifully renovated interior featuring fresh interior and exterior paint, updated plumbing and electrical fixtures, 2 new HVAC Units, 2 new water heaters, and high-end finishes throughout. The heart of the home shines with custom cabinetry, stunning quartz countertops, and wood and tile flooring, complemented by plush new carpet in the bedrooms. Every detail has been thoughtfully designed and upgraded for modern living. All bathrooms have been completely transformed with updated flooring, stylish cabinetry, fresh paint, modern mirrors, and a sleek frameless glass shower in the primary suite that creates a spa-like retreat. Step outside to your own private backyard oasis featuring a spacious yard with mature trees, a sparkling pool with new plaster, and a large porch perfect for year-round entertaining, relaxing, or enjoying family gatherings. The outdoor space offers the ideal extension of the home with plenty of room to play and unwind. Move-in ready, beautifully finished, and located in one of Fort Worths most desirable areas — this is the one you’ve been waiting for!
NEW EXTERIOR PAINT JULY 2026! WOW! Perfectly positioned in a prime location close to everything Fort Worth has to offer, this completely updated 5-bedroom, 3-bath home combines modern style, quality upgrades, and exceptional comfort throughout. Step inside to discover a beautifully renovated interior featuring fresh interior and exterior paint, updated plumbing and electrical fixtures, 2 new HVAC Units, 2 new water heaters, and high-end finishes throughout. The heart of the home shines with custom cabinetry, stunning quartz countertops, and wood and tile flooring, complemented by plush new carpet in the bedrooms. Every detail has been thoughtfully designed and upgraded for modern living. All bathrooms have been completely transformed with updated flooring, stylish cabinetry, fresh paint, modern mirrors, and a sleek frameless glass shower in the primary suite that creates a spa-like retreat. Step outside to your own private backyard oasis featuring a spacious yard with mature trees, a sparkling pool with new plaster, and a large porch perfect for year-round entertaining, relaxing, or enjoying family gatherings. The outdoor space offers the ideal extension of the home with plenty of room to play and unwind. Move-in ready, beautifully finished, and located in one of Fort Worths most desirable areas — this is the one you’ve been waiting for!
Disclaimer: Lot configuration and dimensions are estimates, not based on personal knowledge and come from a third party (Digital Map Products); therefore, you should not rely on the estimates and perform independent confirmation as to their accuracy
Ready to Sell your Home?
Request a complimentary home selling analysis featuring recently sold properties, market trends, home valuations and a personalized market update.
School information is computer generated and may not be accurate or current. Buyer must independently verify and confirm enrollment. Please contact the school district to determine the schools to which this property is zoned.











 Just listed
 Currency converter








 Share
Share


 Erase note
 You currently have no custom folders