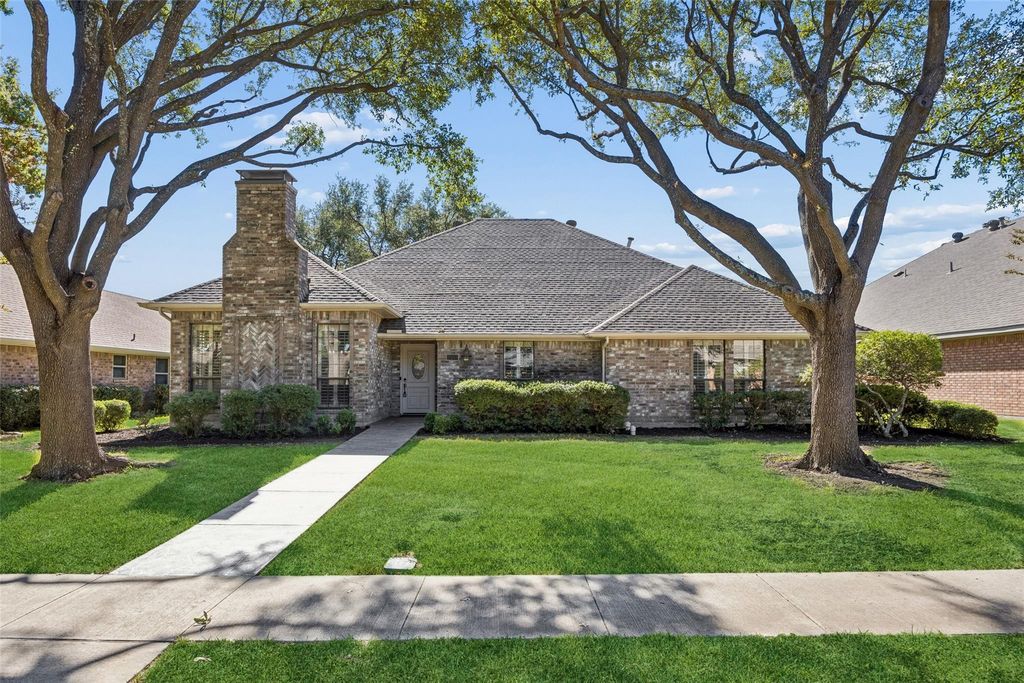
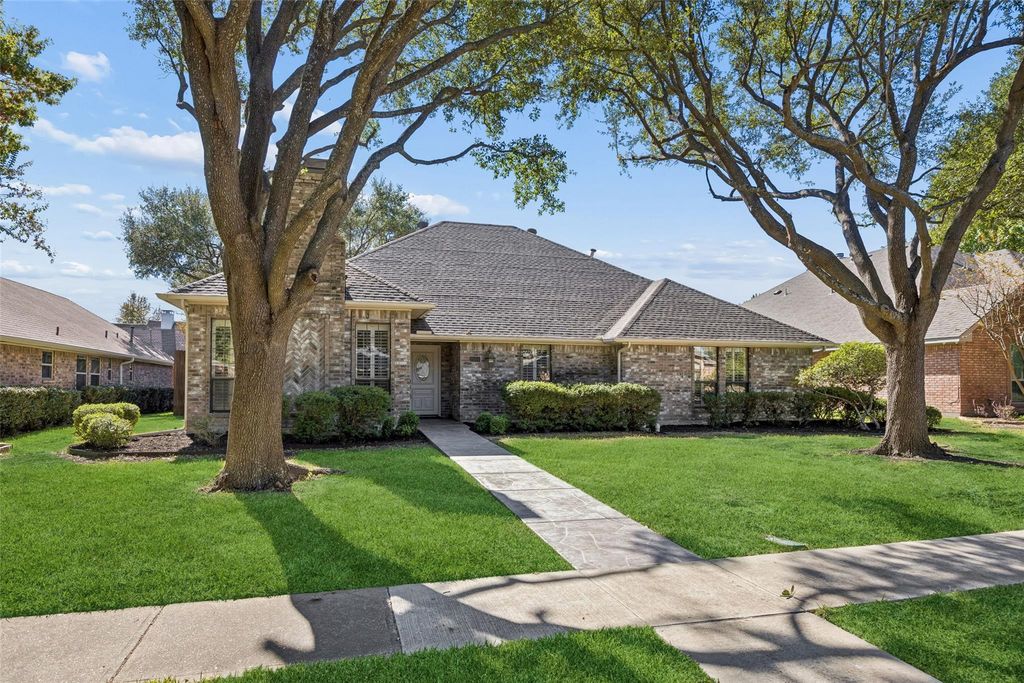
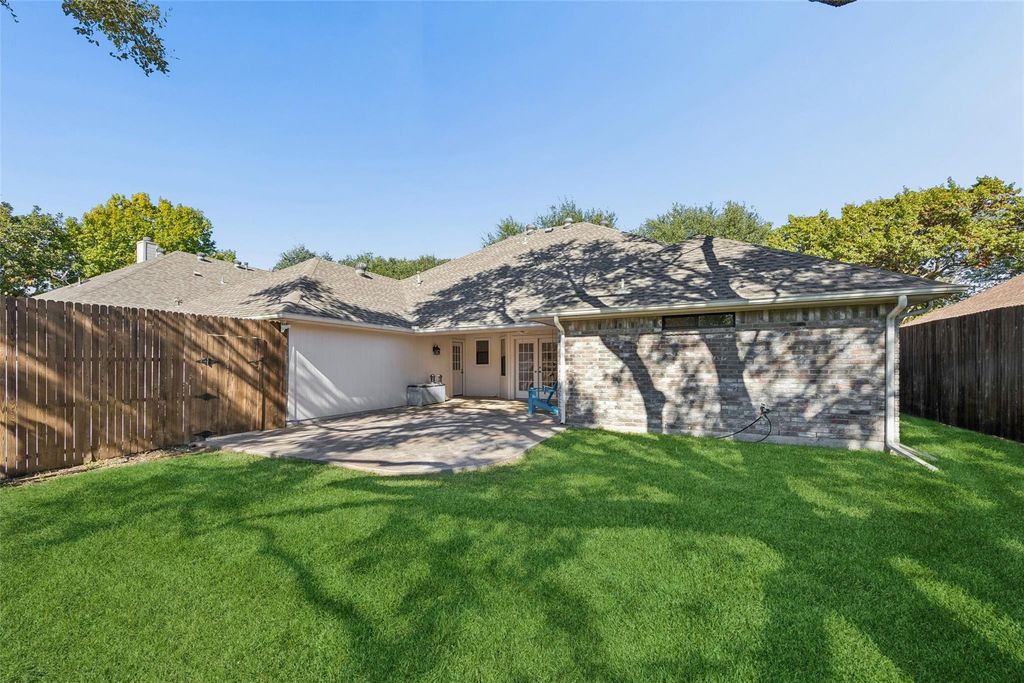
[[800]]2554 Honeysuckle Dr is listed for sale at 565,000. The Residential - Single Family property has 4 bedrooms, 3 Full Bathrooms, 2549 square feet, and was built in 1985. The lot size is 9147.6 Square feet.[[500]]Charming home in Richardson, zoned to Plano ISD! Rich paneling, custom built-ins, plantation shutters, and a cozy fireplace create a warm, inviting setting. Four spacious bedrooms, 3 bathrooms, 2 living rooms and an oversized garage offer room to spread out, with abundant storage throughout. The kitchen features granite countertops, stainless steel appliances, double ovens, a large gas cooktop, and generous cabinetry with glass-front accents. New carpet in 2026 adds a fresh touch, while the spacious primary suite offers two closets. Enjoy quiet mornings on the covered patios porch swing or gather with friends on the open patio beneath a beautiful mature tree. Landscaping and an 8-foot privacy fence complete this welcoming backyard retreat. Conveniently located near CityLine and Methodist Richardson Medical Center, with the neighborhood park, playground, and walking trails within walking distance. Come discover the character, comfort, and space this home has to offer!
Charming home in Richardson, zoned to Plano ISD! Rich paneling, custom built-ins, plantation shutters, and a cozy fireplace create a warm, inviting setting. Four spacious bedrooms, 3 bathrooms, 2 living rooms and an oversized garage offer room to spread out, with abundant storage throughout. The kitchen features granite countertops, stainless steel appliances, double ovens, a large gas cooktop, and generous cabinetry with glass-front accents. New carpet in 2026 adds a fresh touch, while the spacious primary suite offers two closets. Enjoy quiet mornings on the covered patio’s porch swing or gather with friends on the open patio beneath a beautiful mature tree. Landscaping and an 8-foot privacy fence complete this welcoming backyard retreat. Conveniently located near CityLine and Methodist Richardson Medical Center, with the neighborhood park, playground, and walking trails within walking distance. Come discover the character, comfort, and space this home has to offer!
Disclaimer: Lot configuration and dimensions are estimates, not based on personal knowledge and come from a third party (Digital Map Products); therefore, you should not rely on the estimates and perform independent confirmation as to their accuracy
View neighborhood information
Ready to Sell your Home?
Request a complimentary home selling analysis featuring recently sold properties, market trends, home valuations and a personalized market update.
School information is computer generated and may not be accurate or current. Buyer must independently verify and confirm enrollment. Please contact the school district to determine the schools to which this property is zoned.








 Just listed
 Currency converter
 Add to Calendar








 Share


 Erase note
 You currently have no custom folders