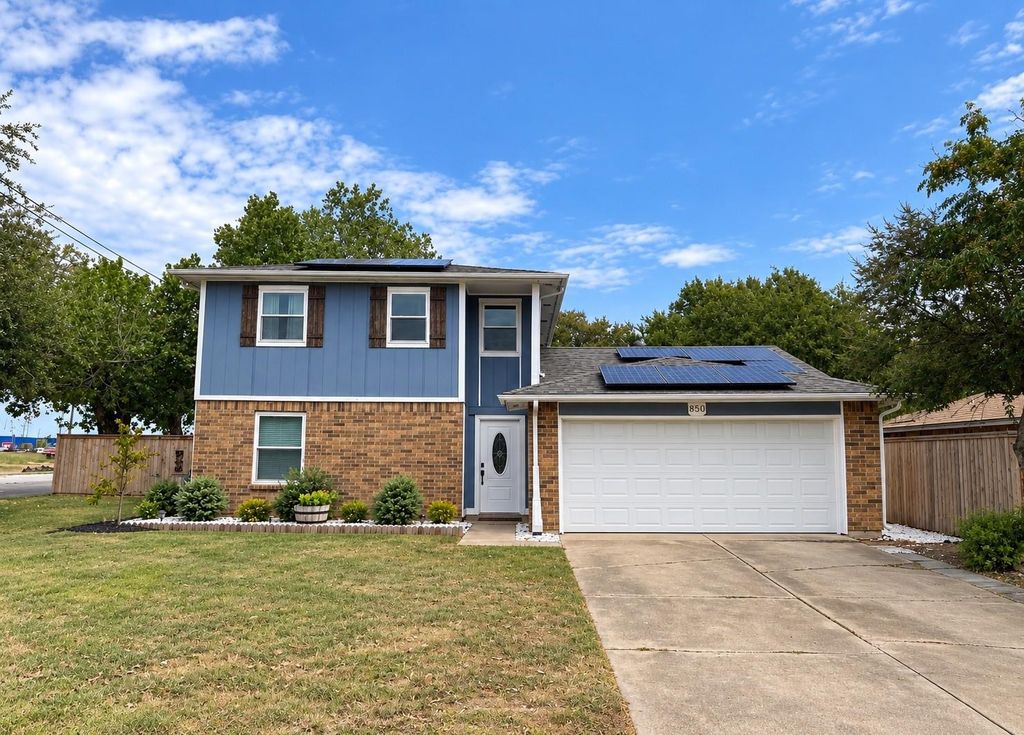
[[800]]850 Frances Dr is listed for sale at 330,000. The Residential - Single Family property has 3 bedrooms, 2 Full Bathrooms, 1 Half Bathroom, 1924 square feet, and was built in 1980. The lot size is 10280.2 Square feet.[[500]]Welcome to this spacious 3-bedroom, 2.5-bath home situated on an oversized corner lot in Grand Prairie. Offering approximately 1,924 square feet, this two-story home features a flexible and functional layout with multiple recent updates. The main level includes a spacious living area, dining space, kitchen, half bath, and a versatile flex room ideal for a home office, second dining area, media room, or playroom. Upstairs, youll find all three bedrooms and two updated full bathrooms.Recent improvements include a new roof, garage door, new doors and windows, plus new flooring throughout, a new water heater, fresh interior paint, and updated bathrooms. Paid off Solar Panels!Outside, the large backyard offers plenty of room for entertaining, pets, play, or gardening. Convenient access to President George Bush Turnpike (Hwy 161) and I-20 makes commuting throughout the Dallas-Fort Worth Metroplex easy, with shopping, dining, and entertainment nearby. This updated Grand Prairie home combines space, versatility, and a convenient DFW location.
Welcome to this spacious 3-bedroom, 2.5-bath home situated on an oversized corner lot in Grand Prairie. Offering approximately 1,924 square feet, this two-story home features a flexible and functional layout with multiple recent updates. The main level includes a spacious living area, dining space, kitchen, half bath, and a versatile flex room ideal for a home office, second dining area, media room, or playroom. Upstairs, you’ll find all three bedrooms and two updated full bathrooms.
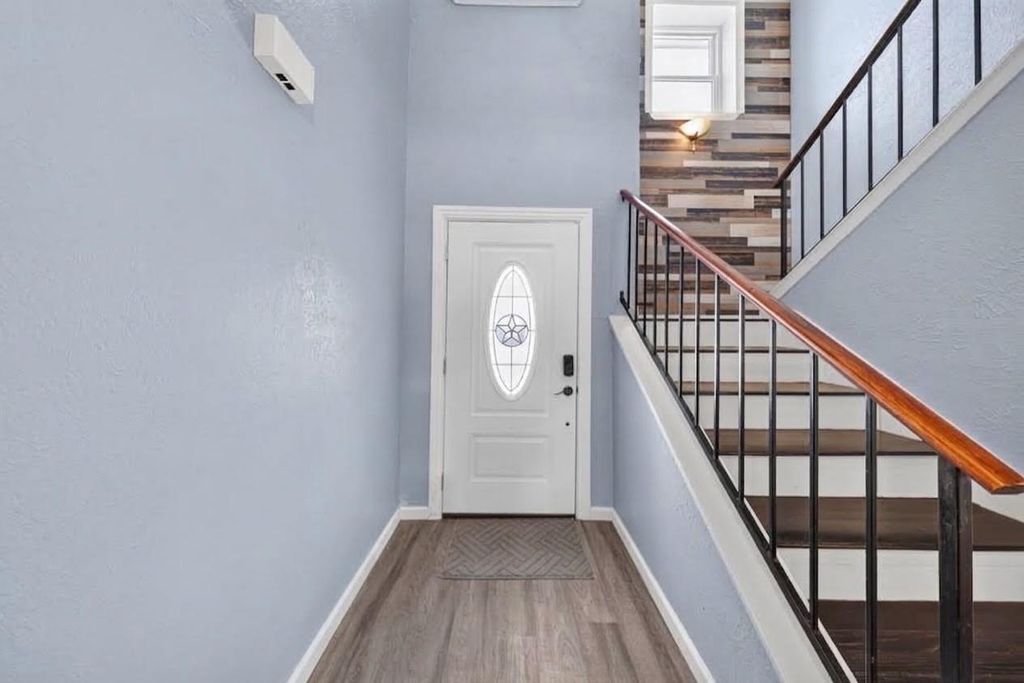
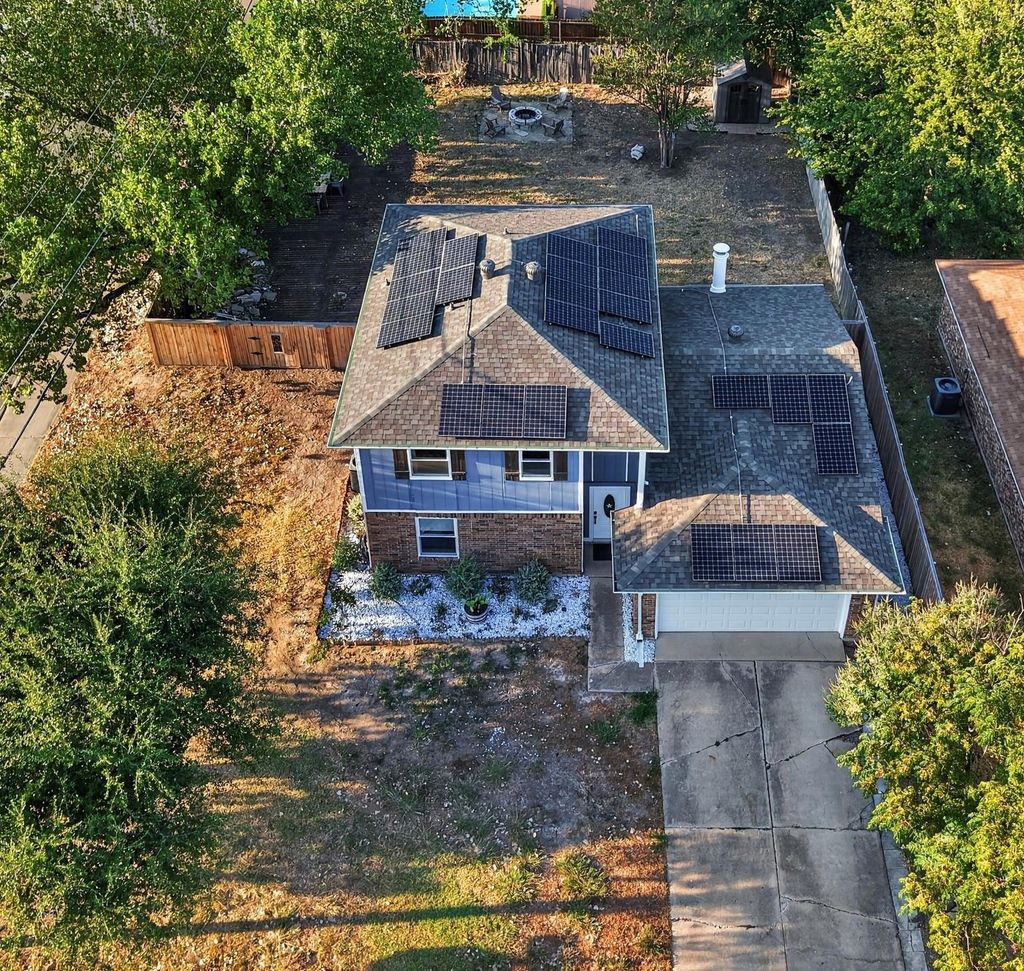
Recent improvements include a new roof, garage door, new doors and windows, plus new flooring throughout, a new water heater, fresh interior paint, and updated bathrooms. Paid off Solar Panels!
Outside, the large backyard offers plenty of room for entertaining, pets, play, or gardening. Convenient access to President George Bush Turnpike (Hwy 161) and I-20 makes commuting throughout the Dallas-Fort Worth Metroplex easy, with shopping, dining, and entertainment nearby. This updated Grand Prairie home combines space, versatility, and a convenient DFW location.
Disclaimer: Lot configuration and dimensions are estimates, not based on personal knowledge and come from a third party (Digital Map Products); therefore, you should not rely on the estimates and perform independent confirmation as to their accuracy
View neighborhood information
Ready to Sell your Home?
Request a complimentary home selling analysis featuring recently sold properties, market trends, home valuations and a personalized market update.
School information is computer generated and may not be accurate or current. Buyer must independently verify and confirm enrollment. Please contact the school district to determine the schools to which this property is zoned.







 Just listed
 Currency converter





 Share


 Erase note
 You currently have no custom folders