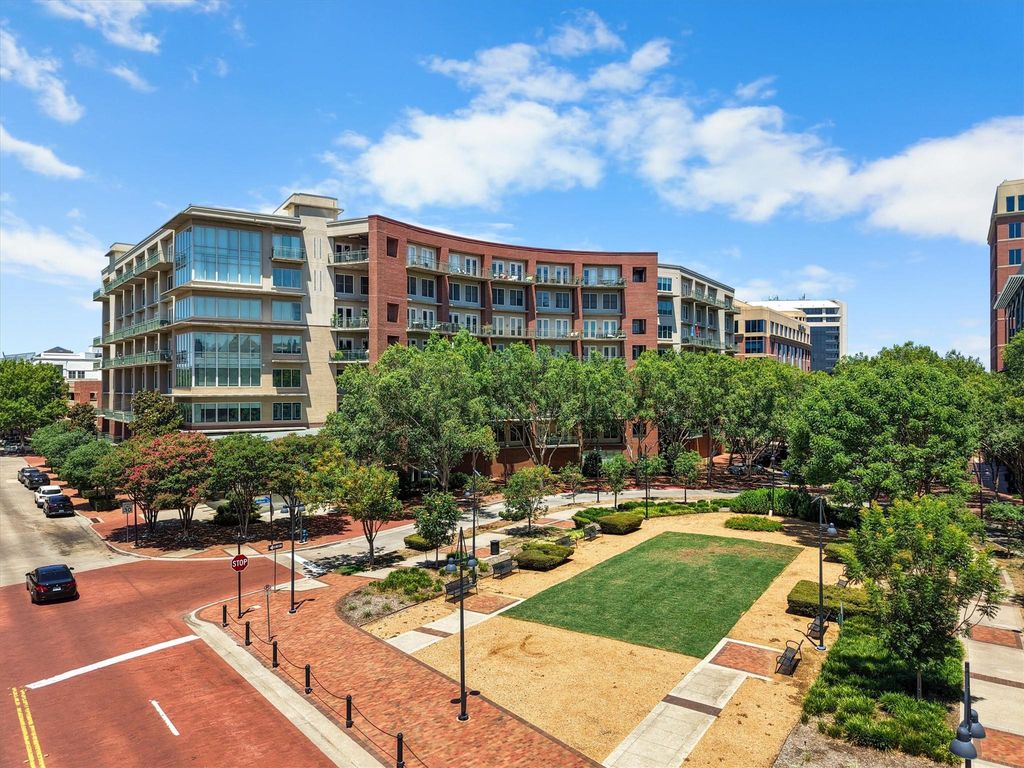
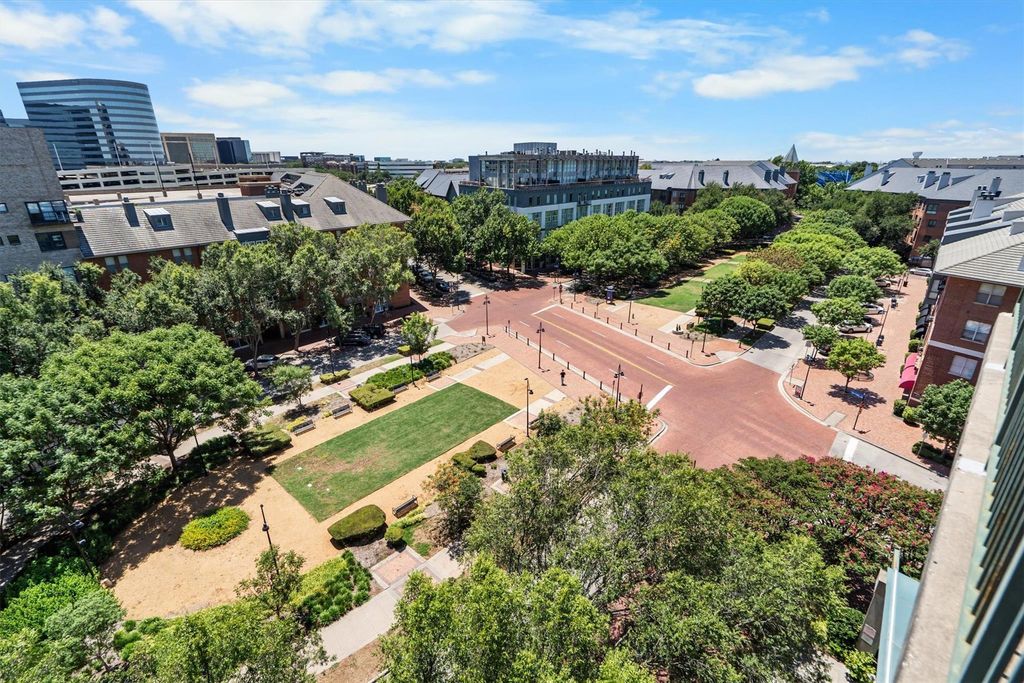
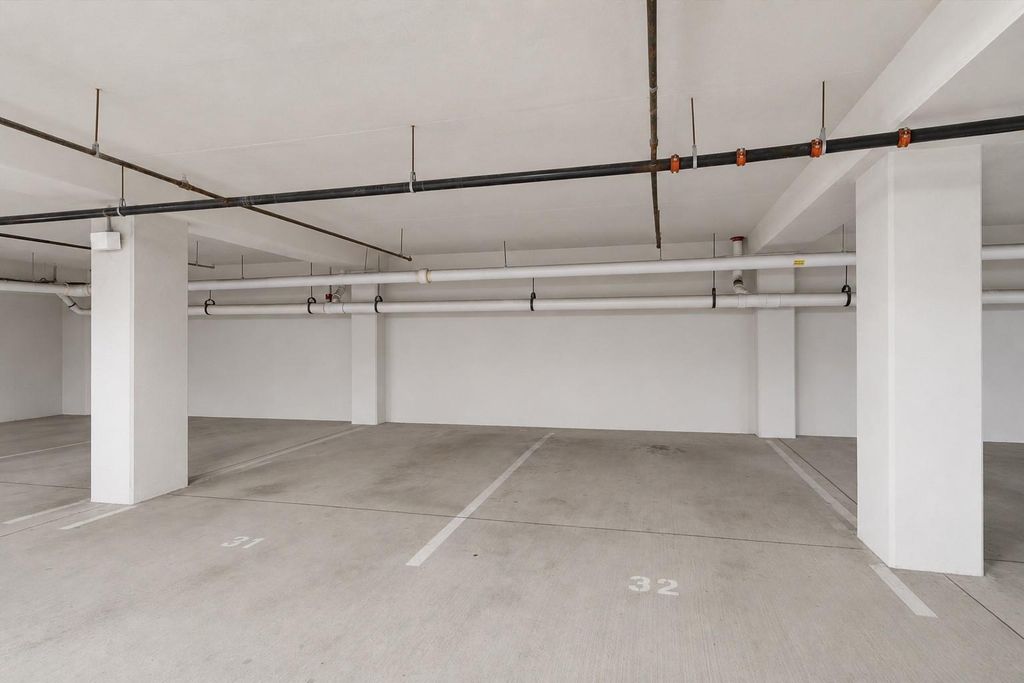
5055 Addison Cir unit713 is listed for sale at $ 408,900. The Residential - Condo property has 2 bedrooms, 2 Full Bathrooms, 1 Half Bathroom, 1890 square feet and was built in 2000. The lot size is 1.388 Acres. BRWelcome to the penthouse life in the heart of Addison—one of DFW’s most vibrant and walkable communities. Perched on the 7th floor, this top-floor 2-bedroom, 2-bath condo offers breathtaking skyline views, unforgettable sunsets, and front-row seats to Addison’s legendary Kaboom Town! fireworks right from your own home. Live just minutes from more than 200 restaurants, endless entertainment, parks, trails, and year-round festivals in a town famous for its incredible dining scene. Inside, the open-concept floor plan features a spacious living area perfect for entertaining, while the primary suite boasts a stunning, brand-new designer shower. This truly is lock-and-leave living at its finest with a secure building, concierge service, two assigned parking spaces (31 and 32), dedicated bike storage, and resort-style amenities including a pool with water features, grilling areas, fire pit, winding walking paths, and mature trees. Even better, the HOA covers water, sewer, gas, trash, and exterior and grounds maintenance—leaving electricity as your only utility. Addison residents also enjoy access to the Addison Athletic Club for just a one-time $10 membership fee, making this an unmatched opportunity to enjoy a worry-free lifestyle in one of North Texas’ most sought-after urban neighborhoods.
Welcome to the penthouse life in the heart of Addison—one of DFW's most vibrant and walkable communities. Perched on the 7th floor, this top-floor 2-bedroom, 2-bath condo offers breathtaking skyline views, unforgettable sunsets, and front-row seats to Addison's legendary Kaboom Town! fireworks right from your own home. Live just minutes from more than 200 restaurants, endless entertainment, parks, trails, and year-round festivals in a town famous for its incredible dining scene. Inside, the open-concept floor plan features a spacious living area perfect for entertaining, while the primary suite boasts a stunning, brand-new designer shower. This truly is lock-and-leave living at its finest with a secure building, concierge service, two assigned parking spaces (#31 & #32), dedicated bike storage, and resort-style amenities including a pool with water features, grilling areas, fire pit, winding walking paths, and mature trees. Even better, the HOA covers water, sewer, gas, trash, and exterior and grounds maintenance—leaving electricity as your only utility. Addison residents also enjoy access to the Addison Athletic Club for just a one-time $10 membership fee, making this an unmatched opportunity to enjoy a worry-free lifestyle in one of North Texas' most sought-after urban neighborhoods.
Central, ENERGY STAR Qualified Equipment, ENERGY STAR/ACCA RSI Qualified Installation, Zoned
Window
Window Coverings
Appliances
Dishwasher, Gas Cooktop, Gas Oven, Microwave, Plumbed For Gas in Kitchen
Interior
Built-in Features, Cable TV Available, Decorative Lighting, Double Vanity, Eat-in Kitchen, Elevator, Granite Counters, High Speed Internet Available, Kitchen Island, Open Floorplan, Pantry, Walk-In Closet(s), Second Primary Bedroom
Exterior
Roof
Other
Foundation
Slab, Other
Private Pool
Yes
Private Pool Desc
Gunite,In Ground,Water Feature
Parking
Assigned, Garage, Inside Entrance, Lighted
Parking Space
Garage 2 / Carport 0 / Total Covered 2
Utility
City Sewer,City Water,Co-op Membership Included,Co-op Water
Area Pool
Yes
Extra details you may need to know
Dwelling Type
Condo/Townhome,Hi Rise
Community Features
Community Pool,Community Sprinkler,Curbs,Electric Car Charging Station,Jogging Path/Bike Path,Park,Pickle Ball Court,Playground,Pool,Racquet Ball,Sidewalks
Financial information
Maintenance Fee
$783/Monthly
Maint Fee Includes
Back Yard Maintenance,Concierge,Front Yard Maintenance,Full Use of Facilities,Gas,Insurance,Maintenance Grounds,Maintenance Structure,Management Fees,Pest Control,Security,Sewer,Trash,Utilities,Water
Disclaimer: Lot configuration and dimensions are estimates, not based on personal knowledge and come from a third party (Digital Map Products); therefore, you should not rely on the estimates and perform independent confirmation as to their accuracy
Ready to Sell your Home?
Request a complimentary home selling analysis featuring recently sold properties, market trends, home valuations and a personalized market update.
School information is computer generated and may not be accurate or current. Buyer must independently verify and confirm enrollment. Please contact the school district to determine the schools to which this property is zoned.











 Just listed
 Currency converter








 Share
Share


 Erase note
 You currently have no custom folders