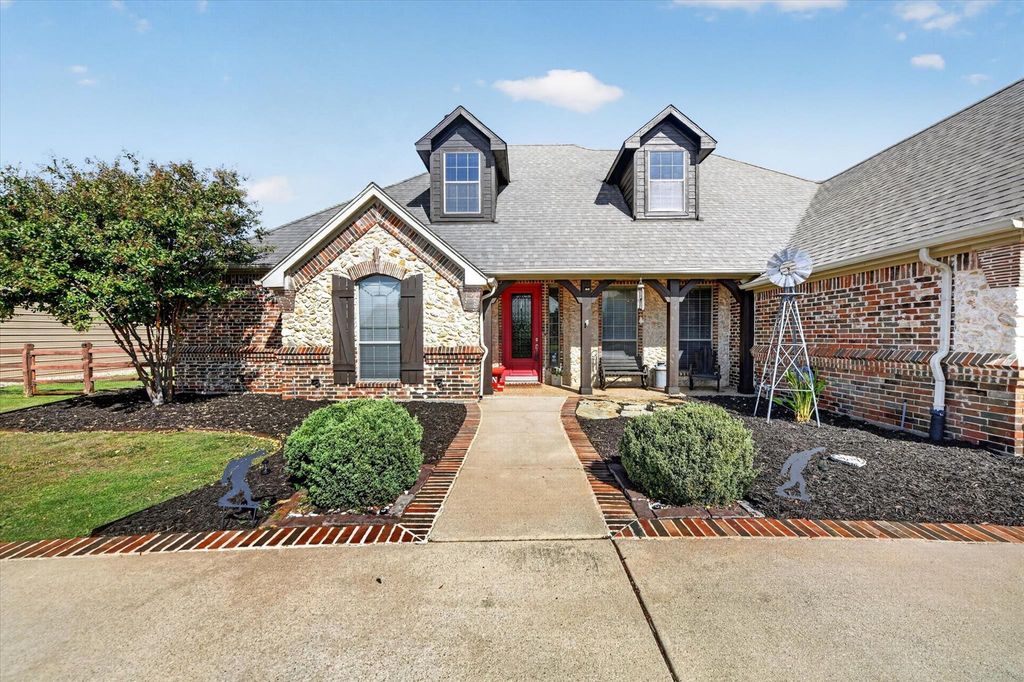
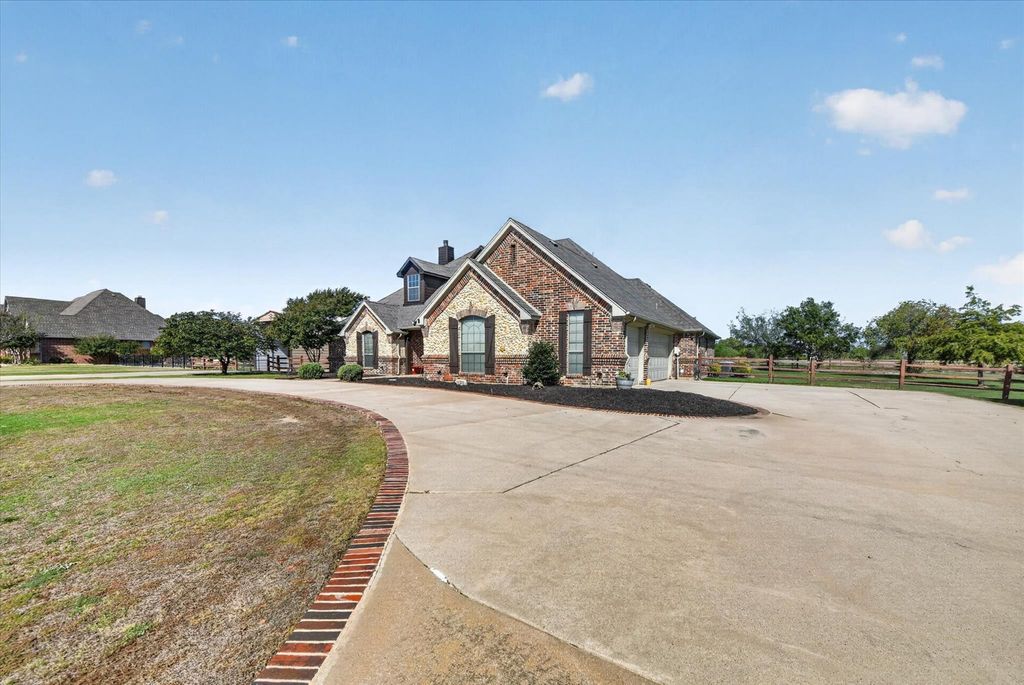
[[800]]12720 Helen Rd is listed for sale at 854,000. The Residential - Single Family property has 4 bedrooms, 3 Full Bathrooms, 1 Half Bathroom, 3730 square feet, and was built in 2004. The lot size is 46609.2 Square feet.[[500]]Beautifully Updated Home on 1 Acre in Justin, Texas!Welcome to this stunning 4-bedroom, 3.5-bath home situated on a spacious 1-acre lot in a desirable HOA community in Justin, Texas! This beautifully updated property offers the perfect combination of space, comfort, and modern finishes.Step inside to discover gorgeous updated flooring, a beautifully renovated kitchen, and updated bathrooms throughout. The thoughtfully designed floor plan features four spacious bedrooms and three full bathrooms downstairs, along with a dedicated formal dining room perfect for entertaining family and friends.Upstairs, youll find an oversized game room with its own half bath, providing the perfect space for a media room, entertaining, or a second living area.Outside, enjoy the possibilities that come with a full acre of land, offering plenty of room for outdoor activities, entertaining, or simply enjoying the peaceful surroundings.With its extensive updates, functional layout, generous living spaces, and incredible 1-acre setting, this home truly has it all!Dont miss your opportunity to own this amazing property in Justin, Texas! Schedule your private showing today!
Beautifully Updated Home on 1 Acre in Justin, Texas!
Welcome to this stunning 4-bedroom, 3.5-bath home situated on a spacious 1-acre lot in a desirable HOA community in Justin, Texas! This beautifully updated property offers the perfect combination of space, comfort, and modern finishes.
Step inside to discover gorgeous updated flooring, a beautifully renovated kitchen, and updated bathrooms throughout. The thoughtfully designed floor plan features four spacious bedrooms and three full bathrooms downstairs, along with a dedicated formal dining room perfect for entertaining family and friends.
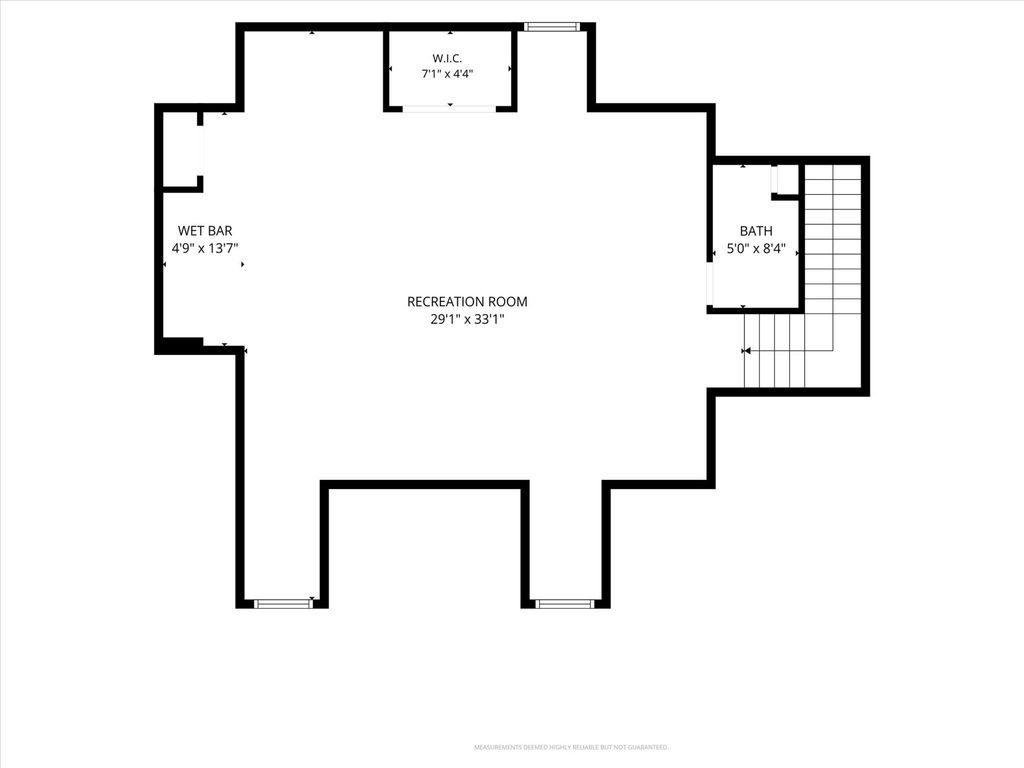
Upstairs, you’ll find an oversized game room with its own half bath, providing the perfect space for a media room, entertaining, or a second living area.
Outside, enjoy the possibilities that come with a full acre of land, offering plenty of room for outdoor activities, entertaining, or simply enjoying the peaceful surroundings.
With its extensive updates, functional layout, generous living spaces, and incredible 1-acre setting, this home truly has it all!
Don’t miss your opportunity to own this amazing property in Justin, Texas! Schedule your private showing today!
Dishwasher, Electric Cooktop, Electric Oven, Electric Range, Electric Water Heater, Microwave, Convection Oven, Refrigerator, Water Filter, Water Purifier
Interior
Built-in Features, Cable TV Available, Double Vanity, Eat-in Kitchen, High Speed Internet Available, Kitchen Island, Open Floorplan, Pantry, Wet Bar
Disclaimer: Lot configuration and dimensions are estimates, not based on personal knowledge and come from a third party (Digital Map Products); therefore, you should not rely on the estimates and perform independent confirmation as to their accuracy
View neighborhood information
Ready to Sell your Home?
Request a complimentary home selling analysis featuring recently sold properties, market trends, home valuations and a personalized market update.
School information is computer generated and may not be accurate or current. Buyer must independently verify and confirm enrollment. Please contact the school district to determine the schools to which this property is zoned.







 Just listed
 Currency converter





 Share


 Erase note
 You currently have no custom folders