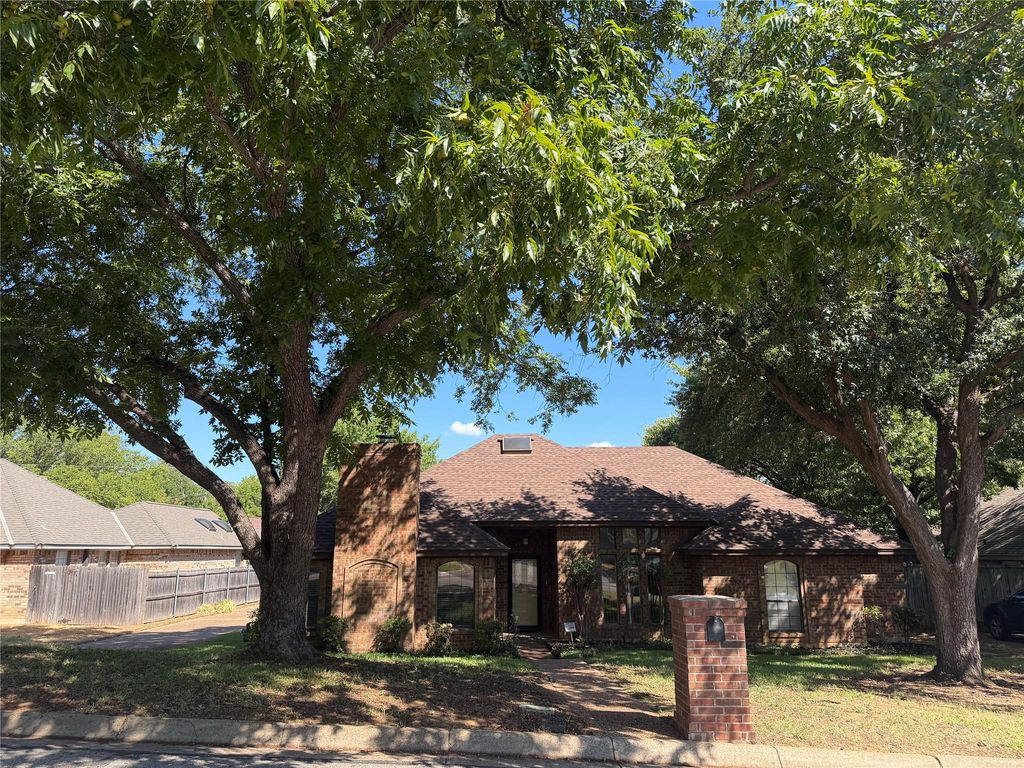
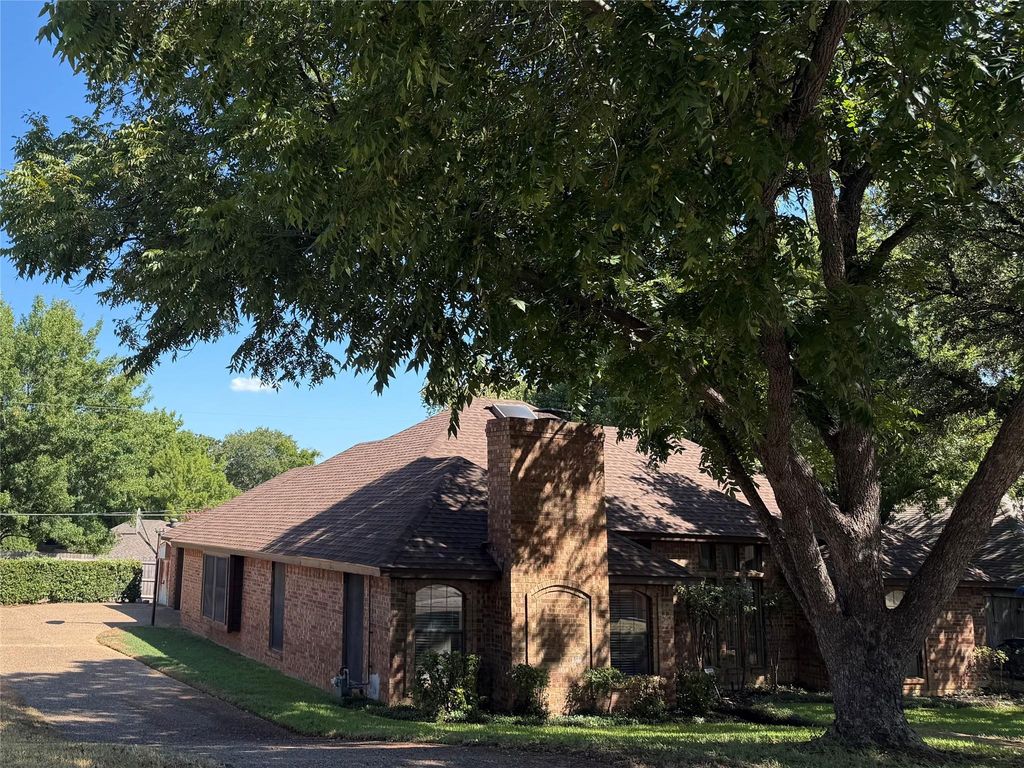
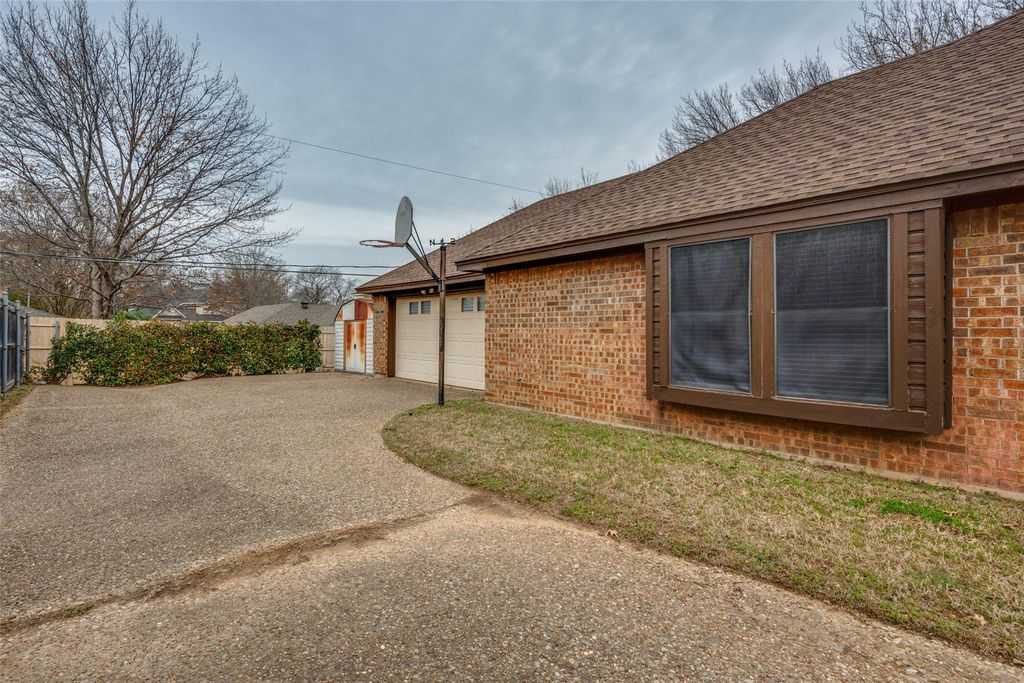
[[800]]4307 Waycross Dr is listed for sale at 340,000. The Residential - Single Family property has 3 bedrooms, 2 Full Bathrooms, 1 Half Bathroom, 2396 square feet, and was built in 1983. The lot size is 8537.76 Square feet.[[500]]Discover effortless living in this spacious Arlington gem! Located in the established Huntwick Addition and zoned for the top-tier Martin High School, this 2,396 sq ft residence is perfectly designed for those who want a large interior without the burden of heavy yard work. This 3 bedroom, 2.5 bath traditional brick home features a thoughtfully laid-out floor plan that maximizes both comfort and utility. Versatile Entertaining Flow: Home features 2 expansive living areas - a living room with a wood-burning fireplace and a second living area with bar - separated by wood folding doors that can be opened to create a seamless, flexible space for hosting guests. Primary Suite Retreat: The primary bedroom serves as a private sanctuary with an ensuite bath featuring dual sinks, garden tub, a separate shower, and a walk-in closet with an in-floor safe. Functional Kitchen Dining: Kitchen equipped with electric range and built-in cabinets flows seamlessly into dual dining areas, perfect for both quick meals and formal gatherings. Low-Maintenance Outdoors: Backyard is intentionally designed to be manageable, offering just enough green space for pets or a small garden while significantly reducing your weekend maintenance time. Additional highlights includes a side entry 2-car attached garage, a dedicated utility room with full-size washer and dryer hookups and sink, and a location that puts local amenities right at your fingertips.
Discover effortless living in this spacious Arlington gem! Located in the established Huntwick Addition and zoned for the top-tier Martin High School, this 2,396 sq ft residence is perfectly designed for those who want a large interior without the burden of heavy yard work. This 3 bedroom, 2.5 bath traditional brick home features a thoughtfully laid-out floor plan that maximizes both comfort and utility. Versatile Entertaining Flow: Home features 2 expansive living areas - a living room with a wood-burning fireplace and a second living area with bar - separated by wood folding doors that can be opened to create a seamless, flexible space for hosting guests. Primary Suite Retreat: The primary bedroom serves as a private sanctuary with an ensuite bath featuring dual sinks, garden tub, a separate shower, and a walk-in closet with an in-floor safe. Functional Kitchen & Dining: Kitchen equipped with electric range and built-in cabinets flows seamlessly into dual dining areas, perfect for both quick meals and formal gatherings. Low-Maintenance Outdoors: Backyard is intentionally designed to be manageable, offering just enough green space for pets or a small garden while significantly reducing your weekend maintenance time. Additional highlights includes a side entry 2-car attached garage, a dedicated utility room with full-size washer and dryer hookups and sink, and a location that puts local amenities right at your fingertips.
Disclaimer: Lot configuration and dimensions are estimates, not based on personal knowledge and come from a third party (Digital Map Products); therefore, you should not rely on the estimates and perform independent confirmation as to their accuracy
School information is computer generated and may not be accurate or current. Buyer must independently verify and confirm enrollment. Please contact the school district to determine the schools to which this property is zoned.










 Just listed
 Currency converter








 Share
Share


 Erase note
 You currently have no custom folders