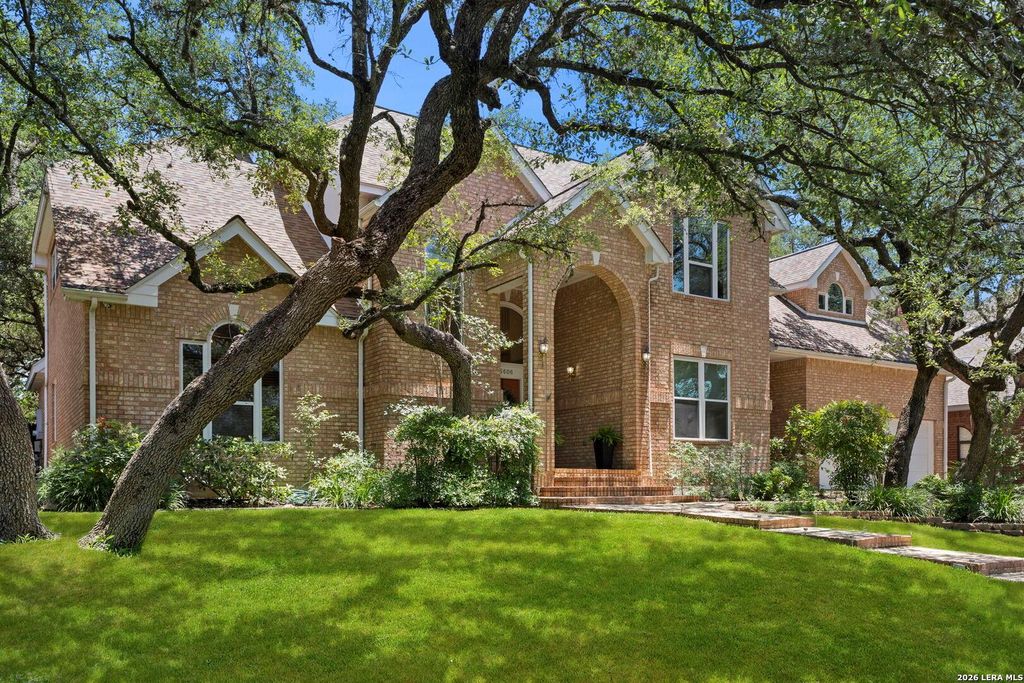
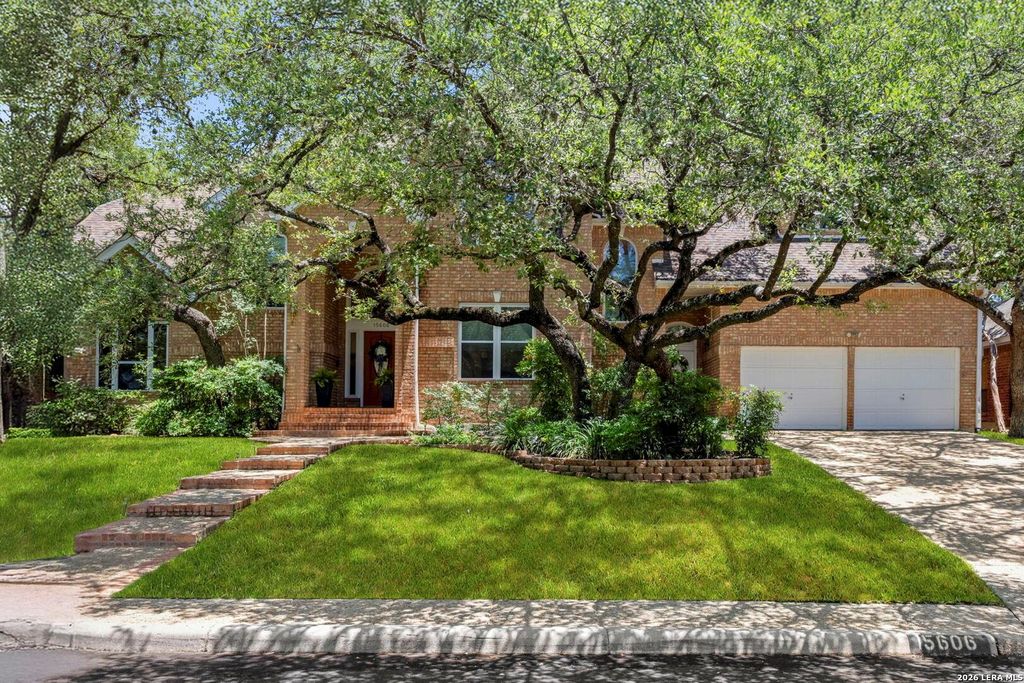
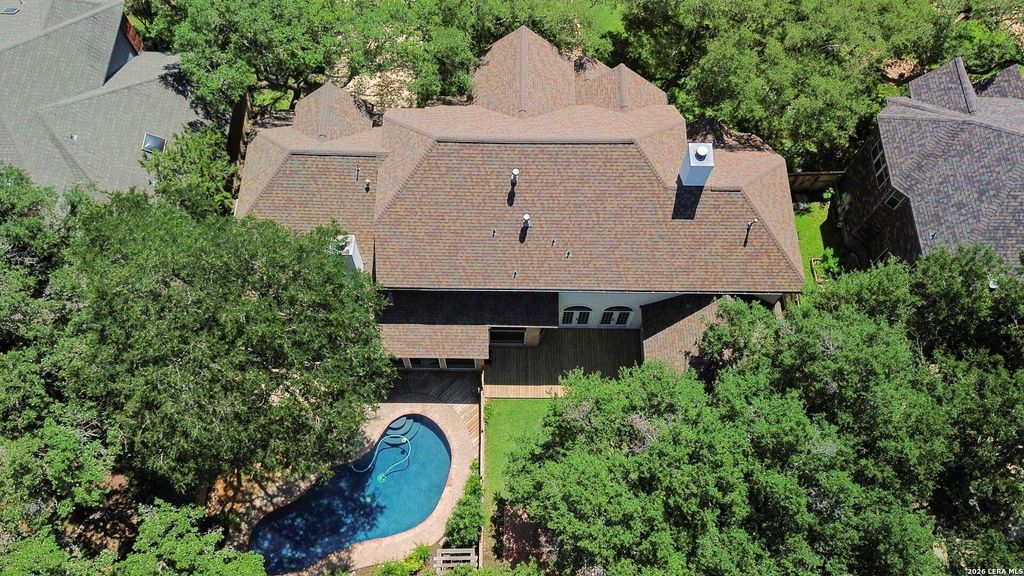
15606 Dawn Crest is listed for sale at $ 750,000. The Single-Family property has 5 bedrooms, 3 Full Bathrooms, 1 Half Bathroom, 4580 square feet and was built in 1990. The lot size is 0 Square feet. BRWelcome to this spectacular Sam Allen custom residence in Deerfield. You’ll feel the quality and casual elegance as you walk to the front door, into the spacious foyer, and into the sun-filled first living area with French doors to the terrace deck. Then behold the beautiful backyard and pool. The downstairs floor plan provides privacy and flow among the second living area, morning room, island kitchen, and dining room. Multiple rooms have a pool view. The dedicated study features rich judges paneling and built-ins. What sets this home apart is a second exterior entrance that leads to a spacious bonus room - a space with endless options - office, gym, media room, man cave - you decide. The gourmet kitchen is the heart of the home, featuring a gathering island for family and guests, granite countertops, and custom cabinetry that offers generous storage. The private owner’s retreat includes a bay window sitting area, an ensuite bath with dual vanities, deep spa tub, shower, two walk-in c
Welcome to this spectacular Sam Allen custom residence in Deerfield. You'll feel the quality and casual elegance as you walk to the front door, into the spacious foyer, and into the sun-filled first living area with French doors to the terrace deck. Then behold the beautiful backyard and pool. The downstairs floor plan provides privacy and flow among the second living area, morning room, island kitchen, and dining room. Multiple rooms have a pool view. The dedicated study features rich judges paneling and built-ins. What sets this home apart is a second exterior entrance that leads to a spacious bonus room - a space with endless options - office, gym, media room, man cave - you decide. The gourmet kitchen is the heart of the home, featuring a gathering island for family and guests, granite countertops, and custom cabinetry that offers generous storage. The private owner's retreat includes a bay window sitting area, an ensuite bath with dual vanities, deep spa tub, shower, two walk-in c
Disclaimer: Lot configuration and dimensions are estimates, not based on personal knowledge and come from a third party (Digital Map Products); therefore, you should not rely on the estimates and perform independent confirmation as to their accuracy
Ready to Sell your Home?
If you like this property and are also considering selling your current home now, you may find out how. Request your home selling analysis report featuring Recently Sold, Market Analysis, Home Valuations, and Market Update.
School information is computer generated and may not be accurate or current. Buyer must independently verify and confirm enrollment. Please contact the school district to determine the schools to which this property is zoned.










 Just listed
 Currency converter








 Share
Share


 Erase note
 You currently have no custom folders