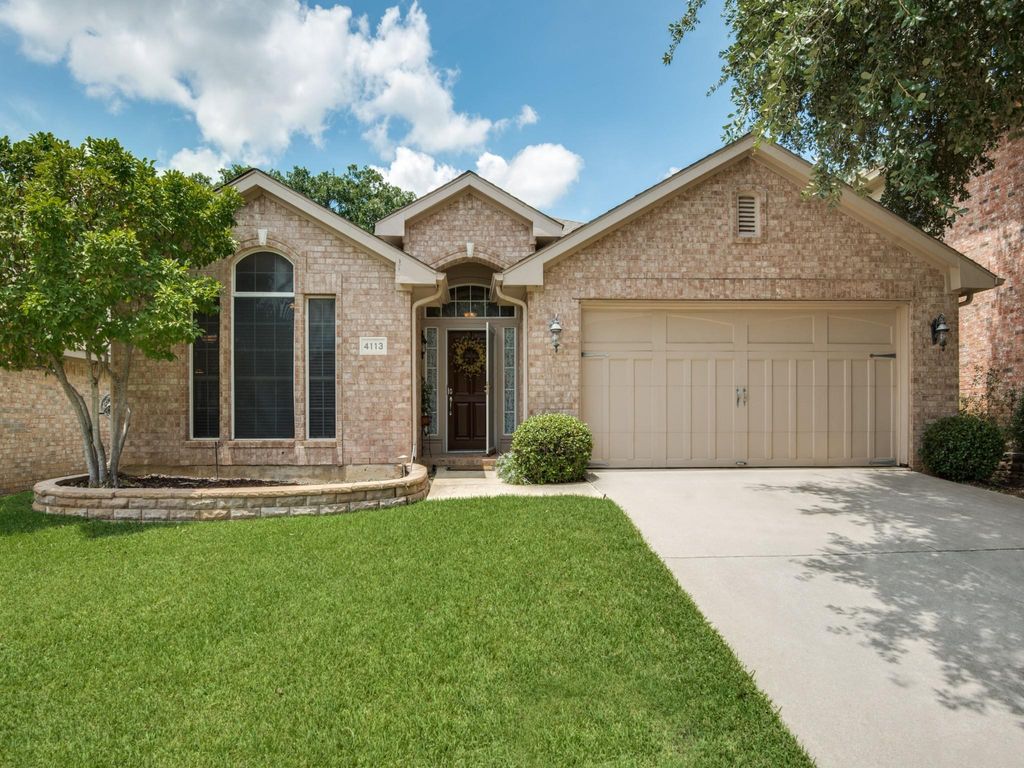
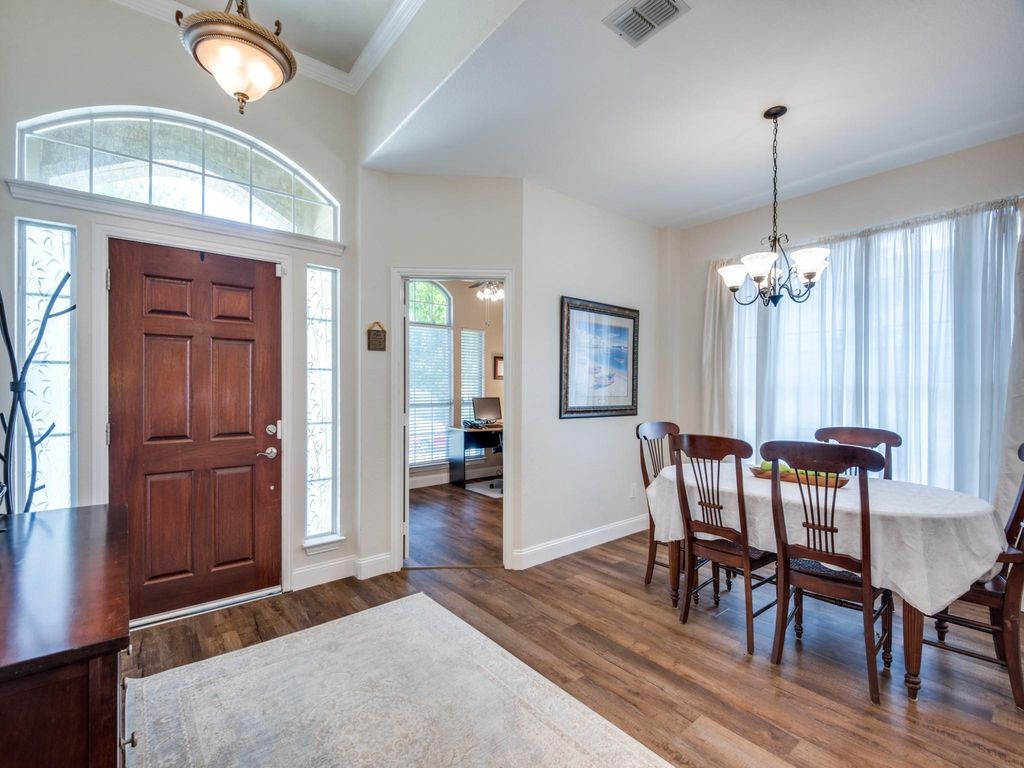
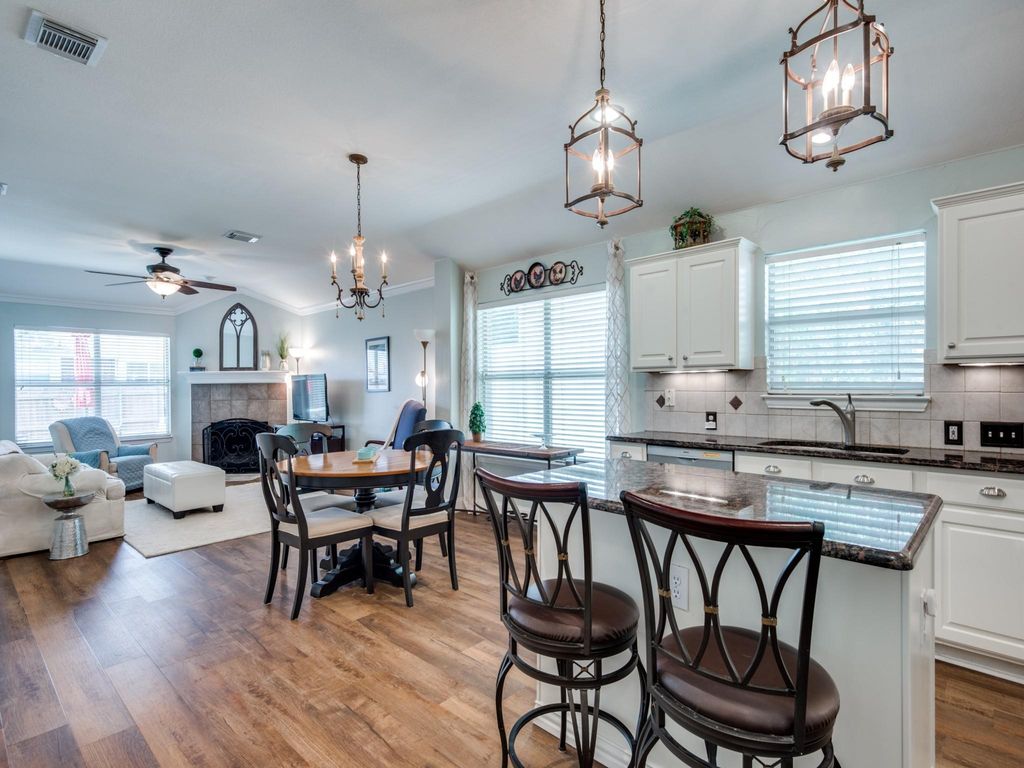
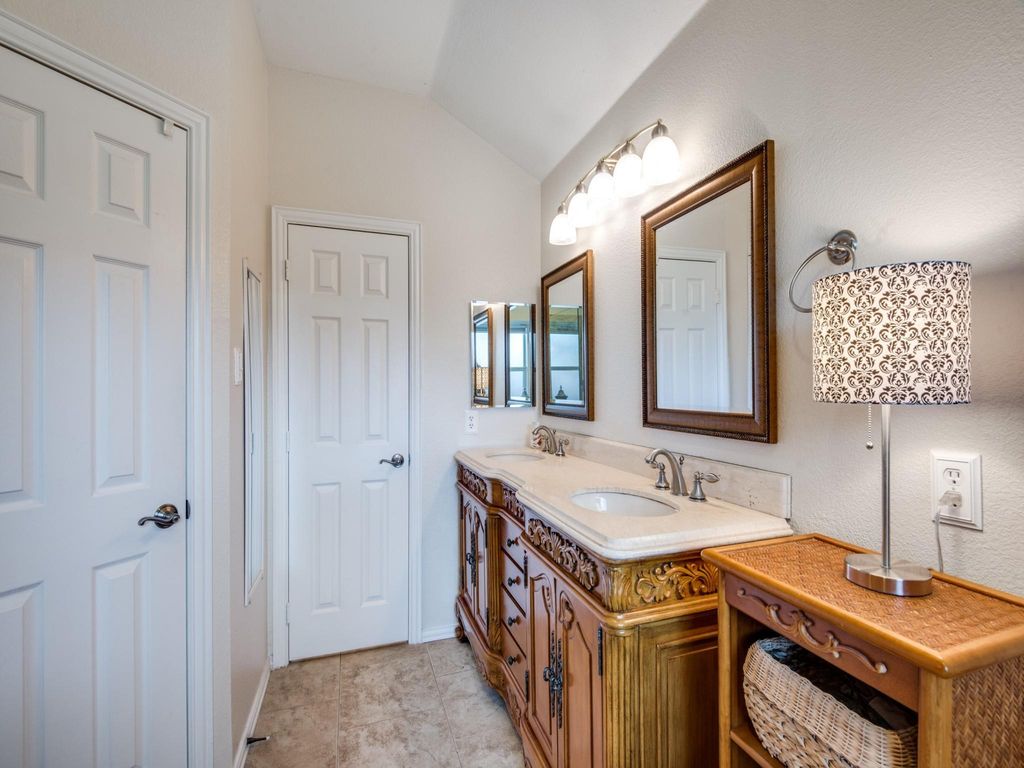
4113 Slick Rock is listed for sale at $ 417,500. The Residential - Single Family property has 3 bedrooms, 2 Full Bathrooms, 1817 square feet and was built in 1996. The lot size is 5253 Square feet. BRFrench country style in a prime Mid Cities location. Pride of ownership shows with upgrades throughout. New roof, new flooring, new cabinets April, May 2026. New HVAC August 2025. This updated, spotless home is move-in ready and features a spacious island kitchen equipped with stainless steel appliances, granite countertops, designer lighting, soft-close cabinetry and built-in recycling and waste bins. A split-bedroom layout offers privacy with a spacious master suite featuring two walk-in closets. Note the luxurious master bath with carved double vanity, travertine shower, frameless glass door and garden tub for relaxing. Secondary bedrooms each include large walk-in closets. A flexible front bonus room can serve as an office, gym or fourth bedroom. And you will love the convenience of the automatic underground sprinkler system. Hurry…homes with this level of upgrades, designer touches and desirable mid-cities location do not last long! Five minutes from DFW airport and American Airlines Headquarters campus, 12 minutes to ATandT Stadium and Globe Life Field. Downtown Dallas and downtown Fort Worth 18-20 miles. Verify measurements.
French country style in a prime Mid Cities location. Pride of ownership shows with upgrades throughout. New roof, new flooring, new cabinets April, May 2026. New HVAC August 2025. This updated, spotless home is move-in ready and features a spacious island kitchen equipped with stainless steel appliances, granite countertops, designer lighting, soft-close cabinetry and built-in recycling and waste bins. A split-bedroom layout offers privacy with a spacious master suite featuring two walk-in closets. Note the luxurious master bath with carved double vanity, travertine shower, frameless glass door and garden tub for relaxing. Secondary bedrooms each include large walk-in closets. A flexible front bonus room can serve as an office, gym or fourth bedroom. And you will love the convenience of the automatic underground sprinkler system. Hurry…homes with this level of upgrades, designer touches and desirable mid-cities location do not last long! Five minutes from DFW airport and American Airlines Headquarters campus, 12 minutes to AT&T Stadium and Globe Life Field. Downtown Dallas and downtown Fort Worth 18-20 miles. Verify measurements.
Disclaimer: Lot configuration and dimensions are estimates, not based on personal knowledge and come from a third party (Digital Map Products); therefore, you should not rely on the estimates and perform independent confirmation as to their accuracy
Ready to Sell your Home?
If you like this property and are also considering selling your current home now, you may find out how. Request your home selling analysis report featuring Recently Sold, Market Analysis, Home Valuations, and Market Update.
School information is computer generated and may not be accurate or current. Buyer must independently verify and confirm enrollment. Please contact the school district to determine the schools to which this property is zoned.














 Just listed
 Currency converter








 Share
Share


 Erase note
 You currently have no custom folders