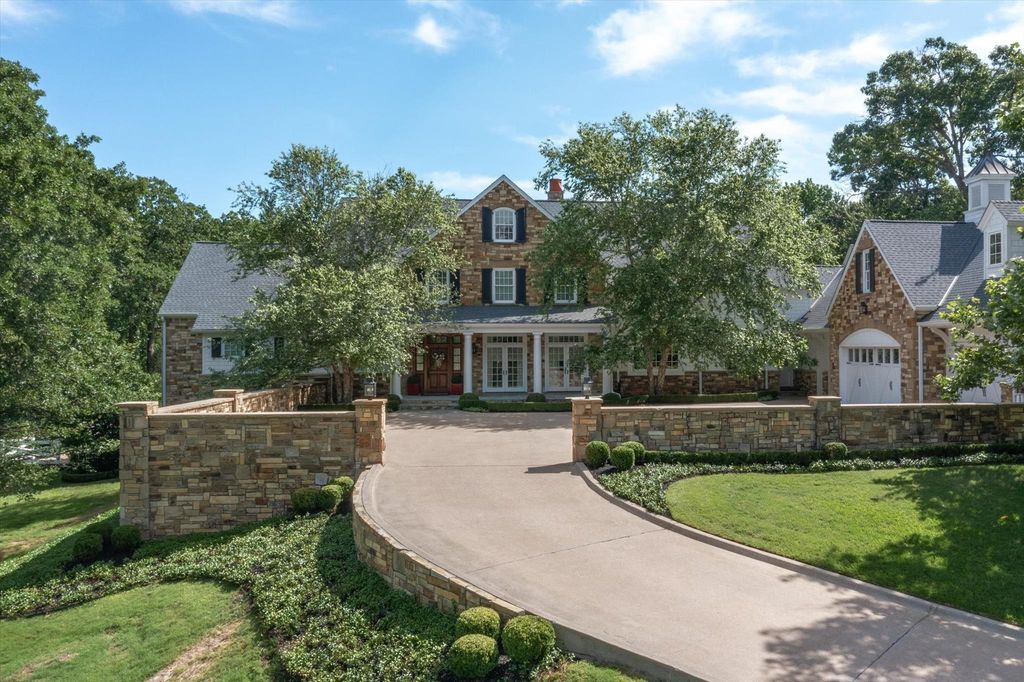
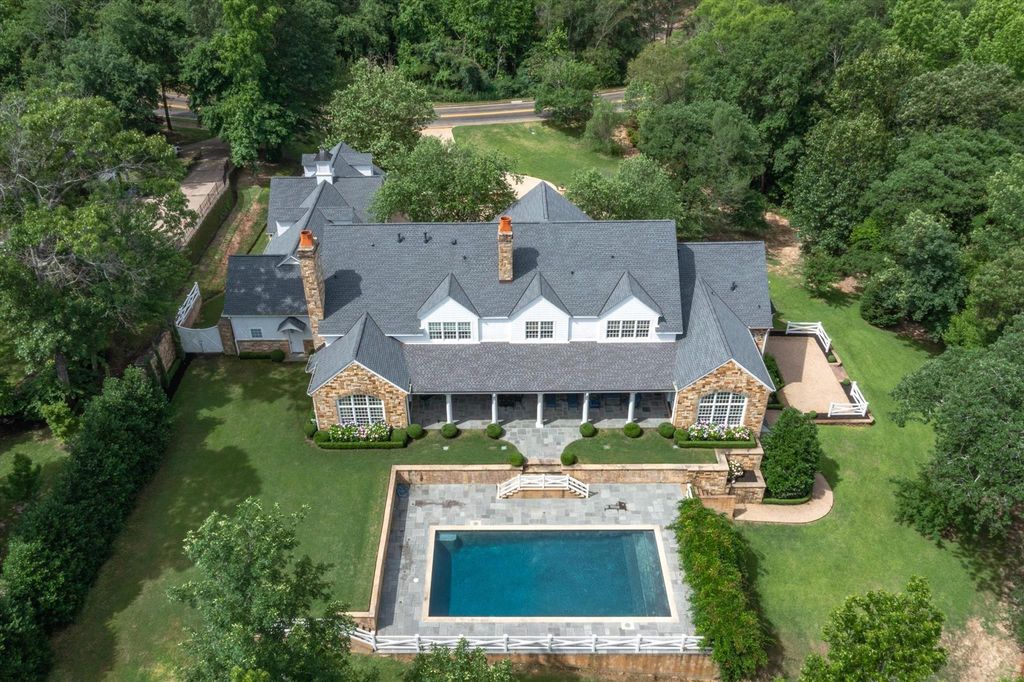
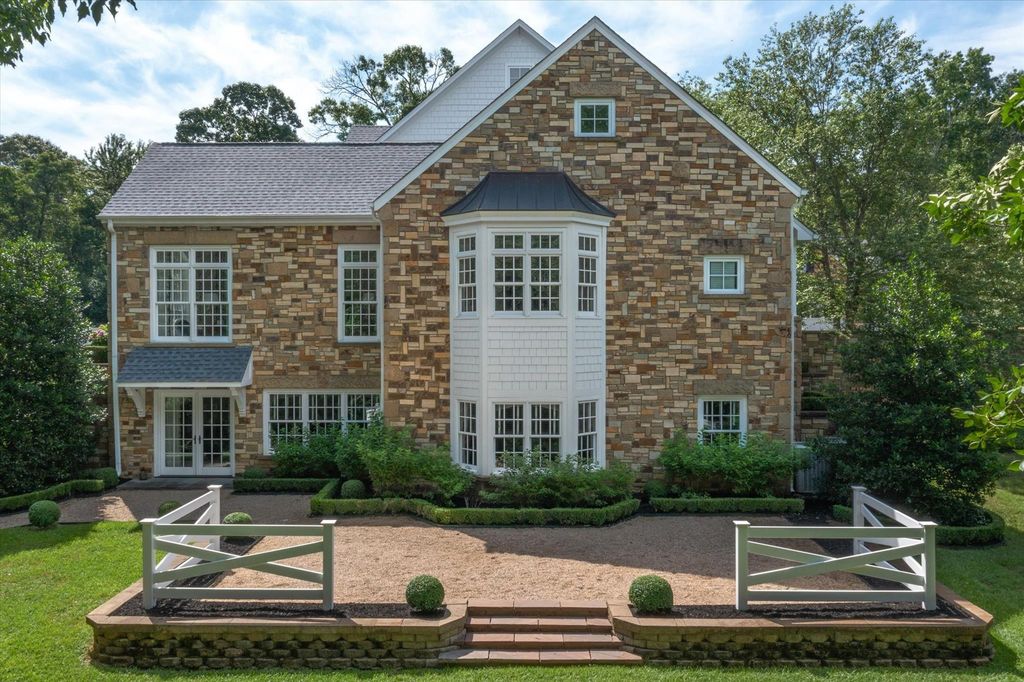
1920 Stonegate Blvd is listed for sale at $ 2,750,000. The Single-Family property has 5 bedrooms, 5 Full Bathrooms, 1 Half Bathroom, 9291 square feet and was built in 2007. The lot size is 1.626 Acres. BRExceptional luxury awaits in the prestigious gated community of Stonegate. Set on 1.625 beautifully landscaped acres, this stately 9,291 sq. ft. estate blends timeless traditional architecture with refined Nantucket-inspired charm. Elegant living spaces feature soaring ceilings, detailed wainscoting, intricate solid oak floors, and arched doorways. The chef’s kitchen offers custom cabinetry, a large island, Wolf dual-fuel range, SubZero refrigerator, and a fully equipped butler’s pantry. A stunning knotty pine family room with coffered ceiling, fireplace, and walls of windows overlooks the resort-style pool and lush grounds. The luxurious primary suite includes spa-inspired finishes with Walker Zanger marble, steam shower, and soaking tub. Upstairs guest suites feature en suite baths and walk-in closets. Outdoor living shines with Pennsylvania bluestone patios, quartzite-finished gunite pool, oversized 4-car garage, and expansive lower level with endless possibilities.
Exceptional luxury awaits in the prestigious gated community of Stonegate. Set on 1.625 beautifully landscaped acres, this stately 9,291 sq. ft. estate blends timeless traditional architecture with refined Nantucket-inspired charm. Elegant living spaces feature soaring ceilings, detailed wainscoting, intricate solid oak floors, and arched doorways. The chef’s kitchen offers custom cabinetry, a large island, Wolf dual-fuel range, SubZero refrigerator, and a fully equipped butler’s pantry. A stunning knotty pine family room with coffered ceiling, fireplace, and walls of windows overlooks the resort-style pool and lush grounds. The luxurious primary suite includes spa-inspired finishes with Walker Zanger marble, steam shower, and soaking tub. Upstairs guest suites feature en suite baths and walk-in closets. Outdoor living shines with Pennsylvania bluestone patios, quartzite-finished gunite pool, oversized 4-car garage, and expansive lower level with endless possibilities.
Disclaimer: Lot configuration and dimensions are estimates, not based on personal knowledge and come from a third party (Digital Map Products); therefore, you should not rely on the estimates and perform independent confirmation as to their accuracy
Ready to Sell your Home?
If you like this property and are also considering selling your current home now, you may find out how. Request your home selling analysis report featuring Recently Sold, Market Analysis, Home Valuations, and Market Update.
School information is computer generated and may not be accurate or current. Buyer must independently verify and confirm enrollment. Please contact the school district to determine the schools to which this property is zoned.










 Just listed
 Currency converter








 Share
Share


 Erase note
 You currently have no custom folders