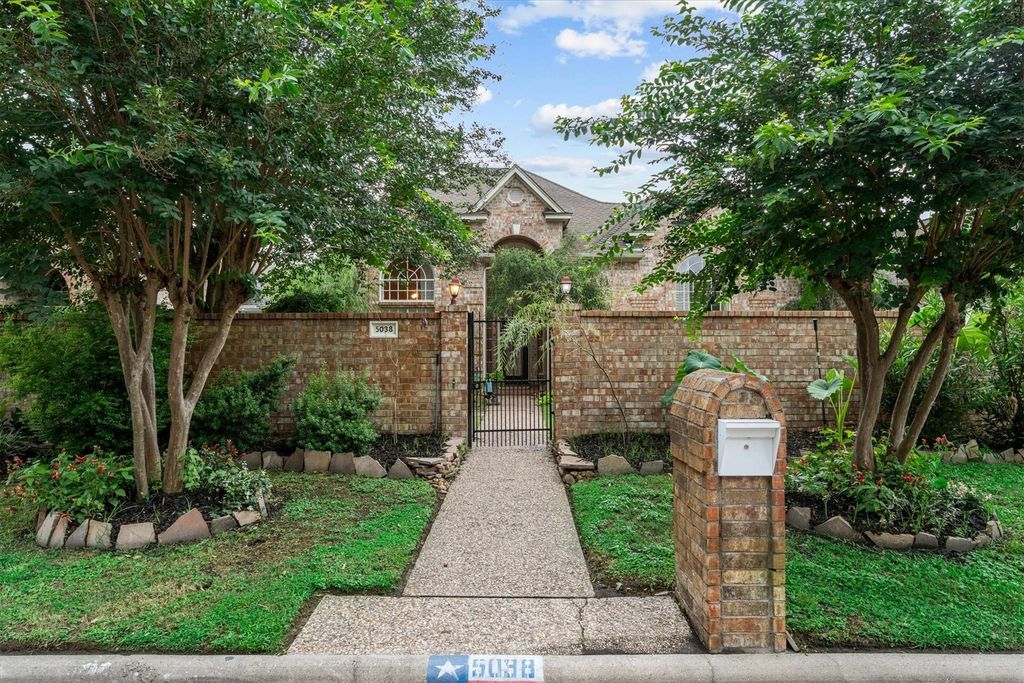
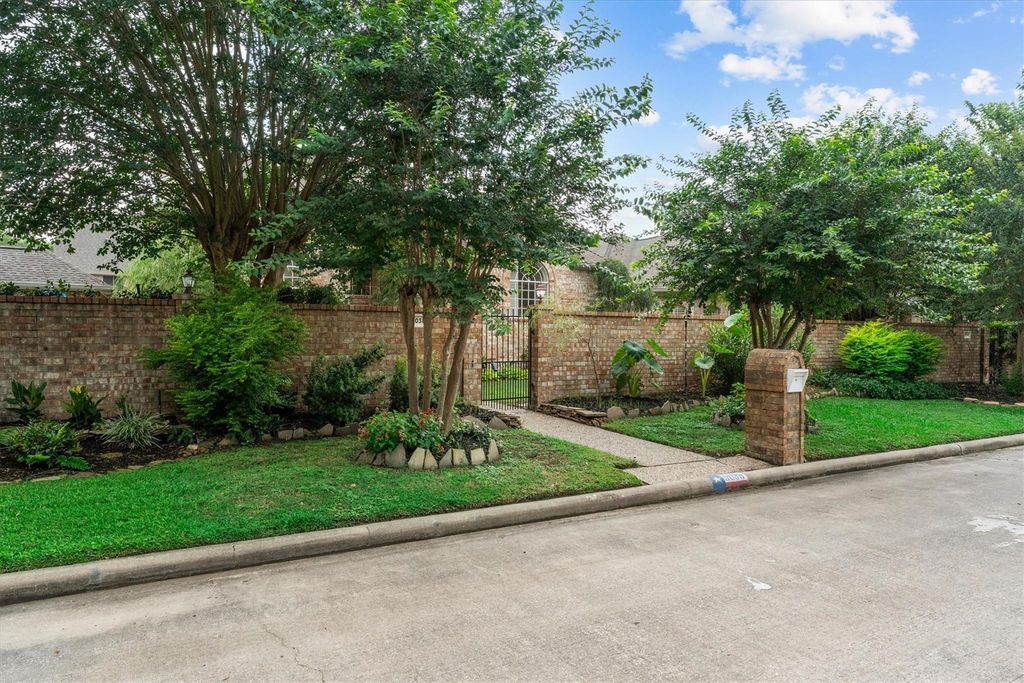
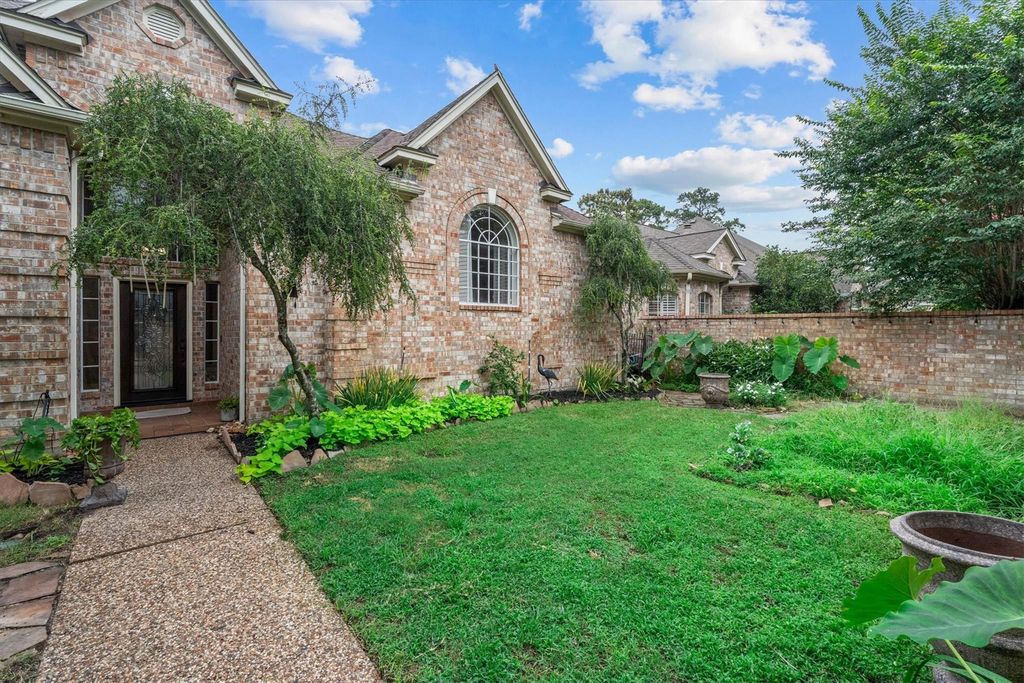
5038 Huntwick Parc Ct is listed for sale at $ 398,000. The Single-Family property has 3 bedrooms, 3 Full Bathrooms, 3216 square feet and was built in 1992. The lot size is 5408 Square feet. BRThis exceptional residence exudes sophistication, elegance, and extraordinary charm. Featuring 3 bedrooms and 3 full bathrooms, this thoughtfully designed home offers a downstairs primary suite, a flexible office or guest space with an adjacent full bath, and beautiful architectural details throughout. 18-foot ceilings in the living area, primary bedroom, and bath, complemented by 15-12-foot ceilings in other main-floor spaces and 9-10-foot ceilings upstairs. The open-concept highlights an updated kitchen with stainless steel appliances, perfect for stylish entertaining. Refined details include: • Custom plantation shutters downstairs • A private patio with a hardwired, self-cleaning saltwater jacuzzi (installed 2021, $17K value) — only requires a new hard cover ($750) Updated kitchen, bathrooms, bedrooms, and office spaces This remarkable property seamlessly blends timeless design with modern comfort, offering the perfect retreat for elegant living and effortless entertaining.
This exceptional residence exudes sophistication, elegance, and extraordinary charm. Featuring 3 bedrooms and 3 full bathrooms, this thoughtfully designed home offers a downstairs primary suite, a flexible office or guest space with an adjacent full bath, and beautiful architectural details throughout. 18-foot ceilings in the living area, primary bedroom, and bath, complemented by 15-12-foot ceilings in other main-floor spaces and 9-10-foot ceilings upstairs. The open-concept highlights an updated kitchen with stainless steel appliances, perfect for stylish entertaining. Refined details include: • Custom plantation shutters downstairs • A private patio with a hardwired, self-cleaning saltwater jacuzzi (installed 2021, $17K value) — only requires a new hard cover ($750) Updated kitchen, bathrooms, bedrooms, and office spaces This remarkable property seamlessly blends timeless design with modern comfort, offering the perfect retreat for elegant living and effortless entertaining.
Disclaimer: Lot configuration and dimensions are estimates, not based on personal knowledge and come from a third party (Digital Map Products); therefore, you should not rely on the estimates and perform independent confirmation as to their accuracy
Ready to Sell your Home?
If you like this property and are also considering selling your current home now, you may find out how. Request your home selling analysis report featuring Recently Sold, Market Analysis, Home Valuations, and Market Update.
School information is computer generated and may not be accurate or current. Buyer must independently verify and confirm enrollment. Please contact the school district to determine the schools to which this property is zoned.










 Just listed
 Currency converter







 Share
Share


 Erase note
 You currently have no custom folders