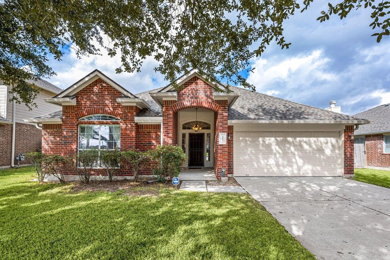
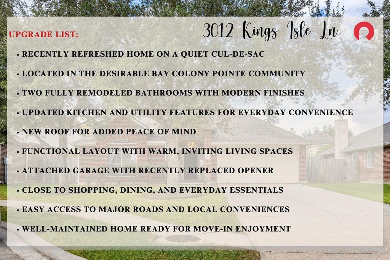
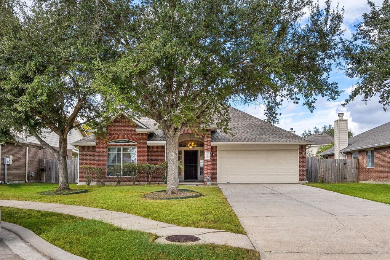
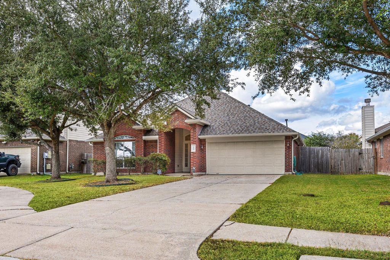
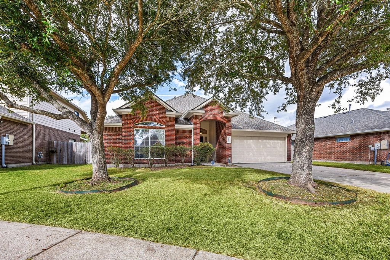
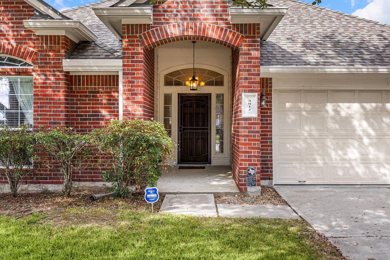
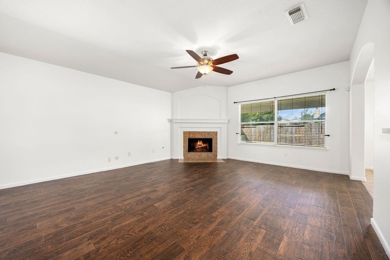
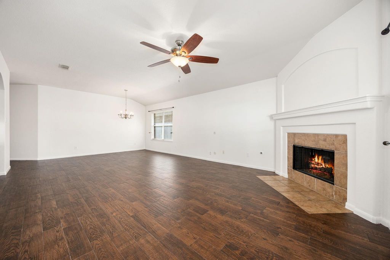
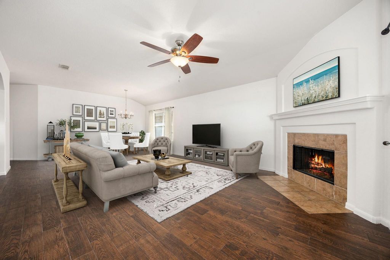
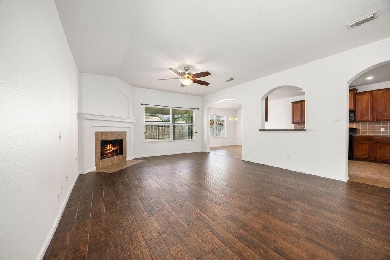
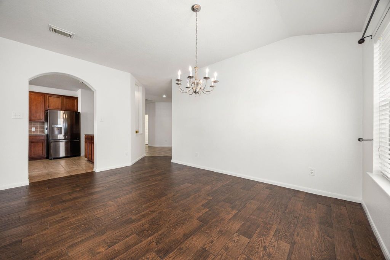
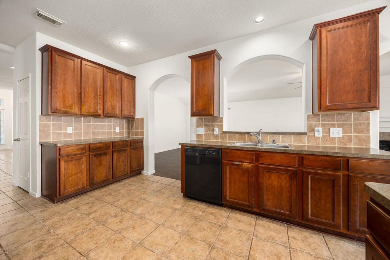
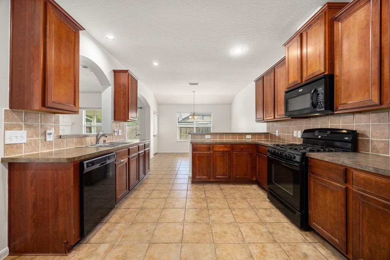
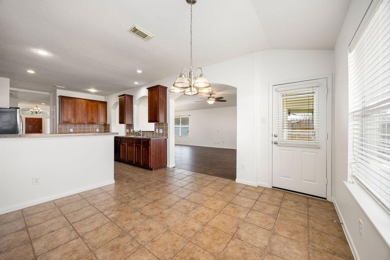
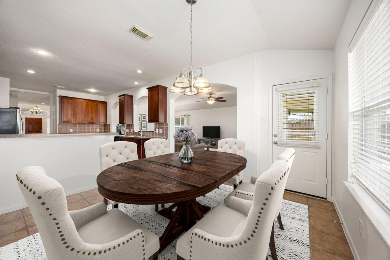
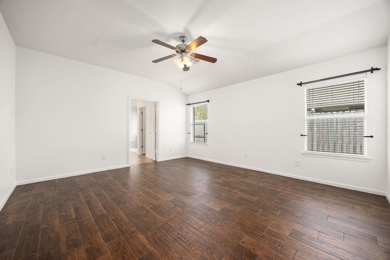
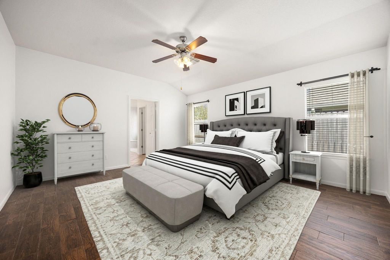
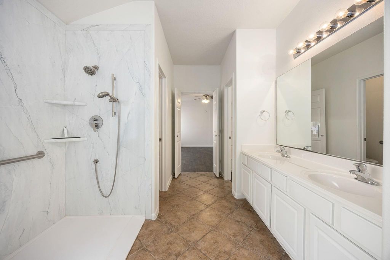
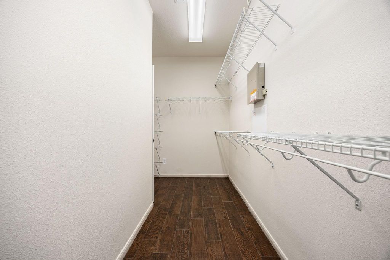
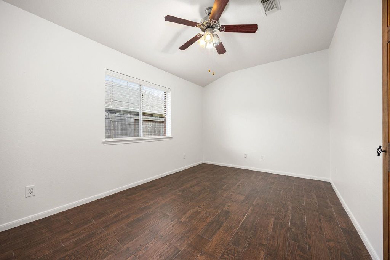
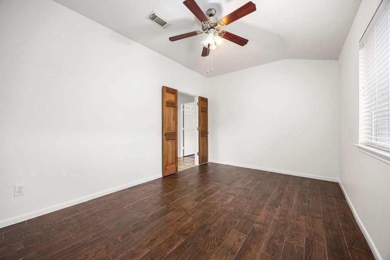
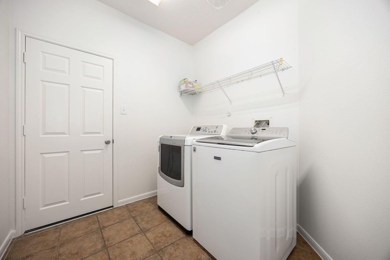
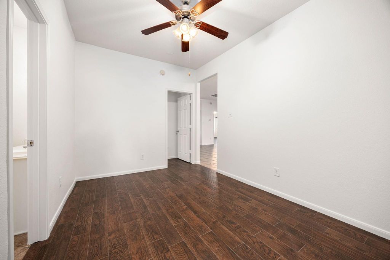
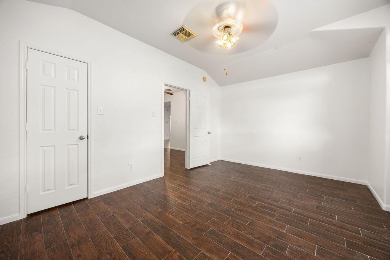
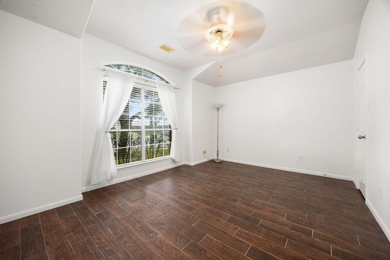
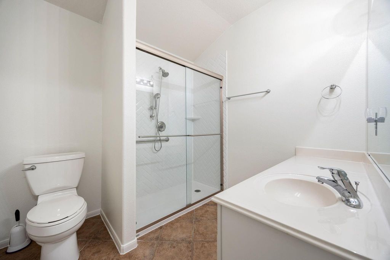
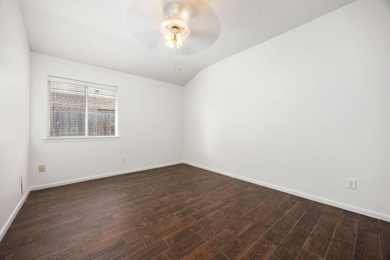
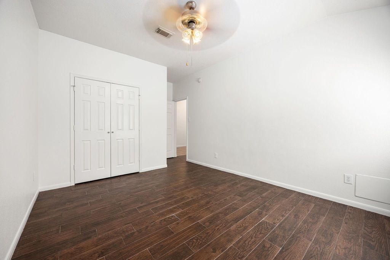
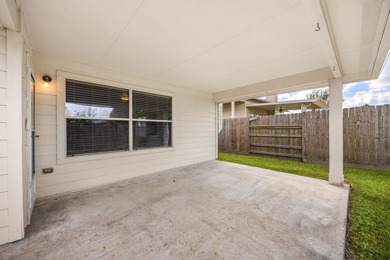
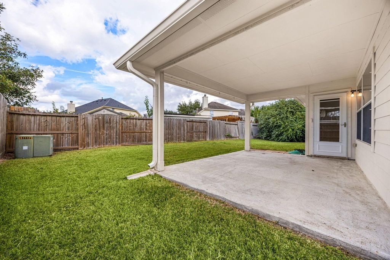
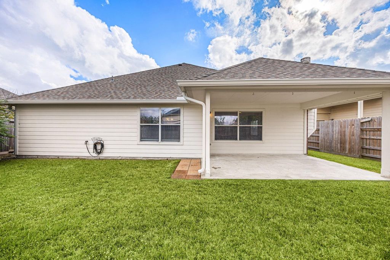
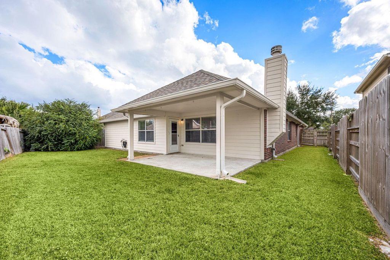
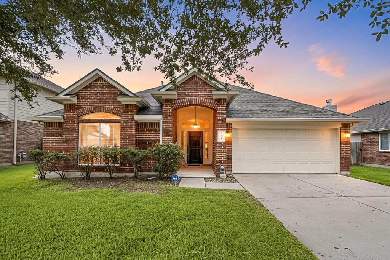
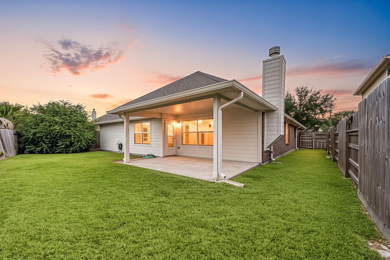
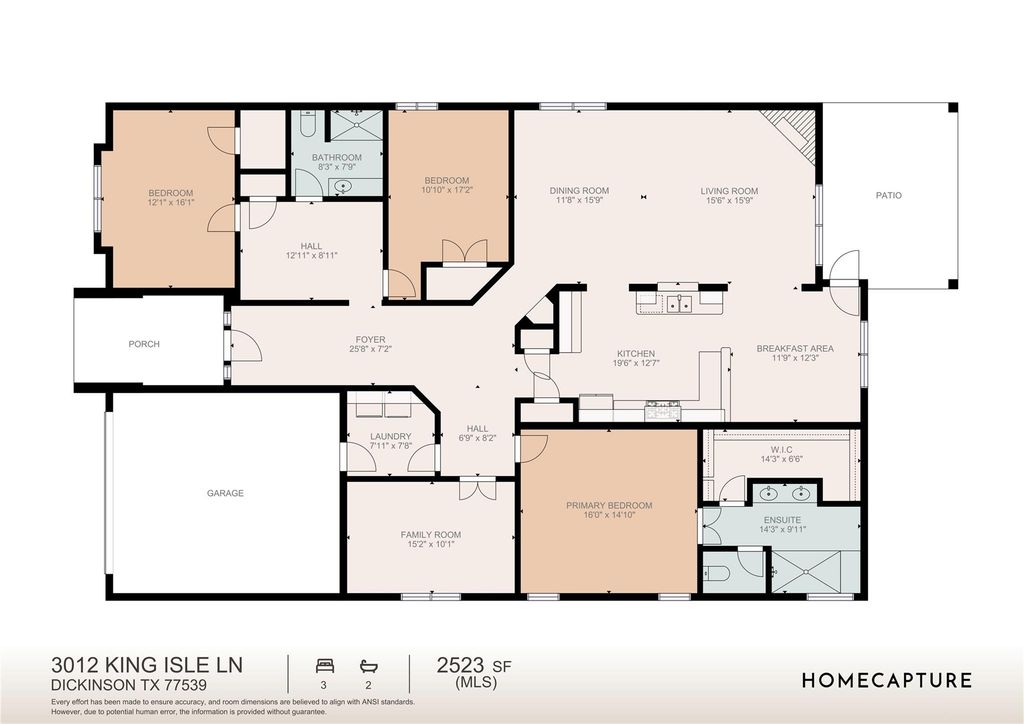
3012 Kings Isle Ln is listed for sale at $ 355,000. The Single-Family property has 3 bedrooms, 2 Full Bathrooms, 2523 square feet and was built in 2006. The lot size is 7546 Square feet. BRExperience comfort and modern convenience in this recently refreshed home tucked away on a quiet cul-de-sac in the Bay Colony Pointe area of Dickinson, within the Dickinson Independent School District. You’ll appreciate two fully remodeled bathrooms featuring newly installed showers, while key kitchen and utility upgrades, including a newer stove plus a dishwasher, refrigerator, and garbage disposal updated in the past two years, elevate daily life. The garage door opener has also been recently replaced, and a brand-new roof gives you long-term peace of mind. The layout flows naturally, offering warm, inviting spaces that are as practical as they are comfortable. Location is a standout: just minutes from essential retail, restaurants, and major stores like H-E-B and Walmart. This quiet, accessible community is ideal for anyone looking for a well-maintained home in Dickinson that balances thoughtful upgrades with lifestyle ease.
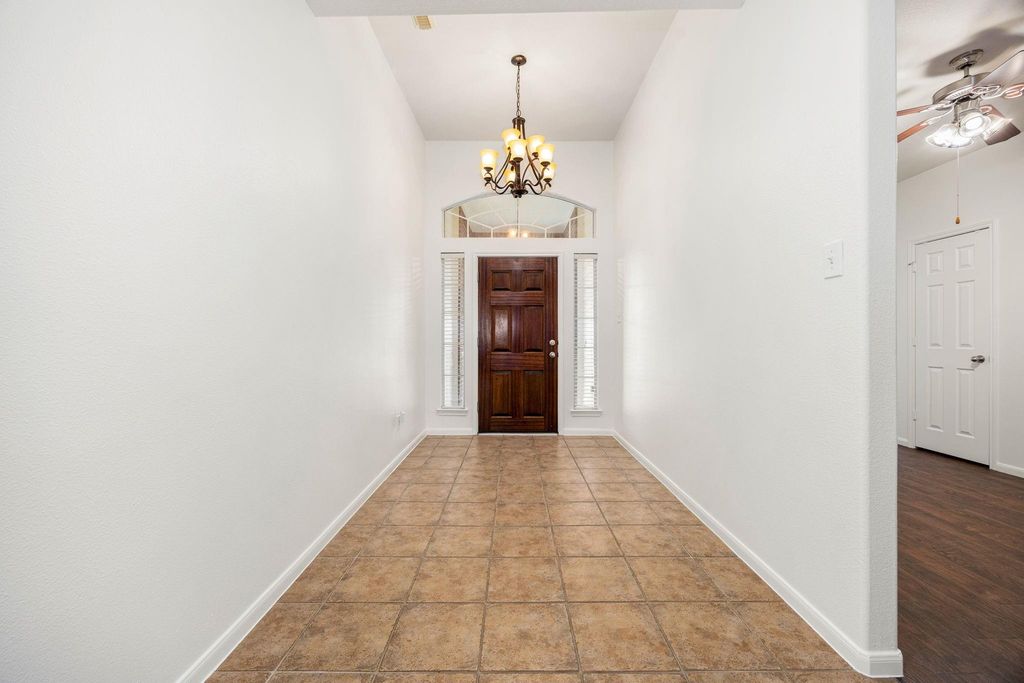
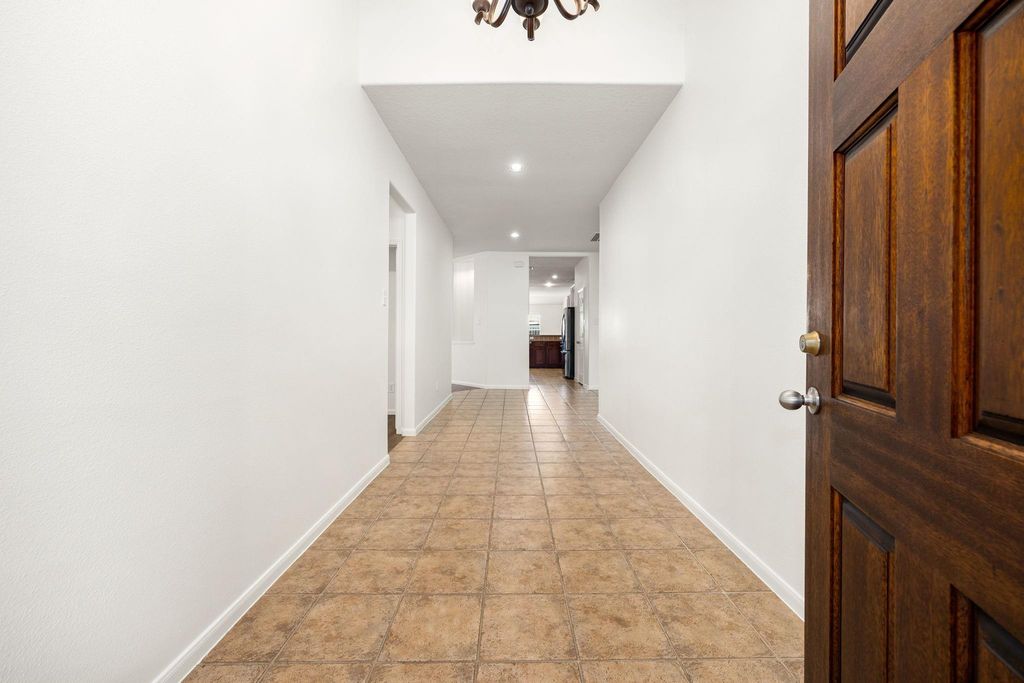
Experience comfort and modern convenience in this recently refreshed home tucked away on a quiet cul-de-sac in the Bay Colony Pointe area of Dickinson, within the Dickinson Independent School District. You’ll appreciate two fully remodeled bathrooms featuring newly installed showers, while key kitchen and utility upgrades, including a newer stove plus a dishwasher, refrigerator, and garbage disposal updated in the past two years, elevate daily life. The garage door opener has also been recently replaced, and a brand-new roof gives you long-term peace of mind. The layout flows naturally, offering warm, inviting spaces that are as practical as they are comfortable. Location is a standout: just minutes from essential retail, restaurants, and major stores like H-E-B and Walmart. This quiet, accessible community is ideal for anyone looking for a well-maintained home in Dickinson that balances thoughtful upgrades with lifestyle ease.
Disclaimer: Lot configuration and dimensions are estimates, not based on personal knowledge and come from a third party (Digital Map Products); therefore, you should not rely on the estimates and perform independent confirmation as to their accuracy
Ready to Sell your Home?
If you like this property and are also considering selling your current home now, you may find out how. Request your home selling analysis report featuring Recently Sold, Market Analysis, Home Valuations, and Market Update.
School information is computer generated and may not be accurate or current. Buyer must independently verify and confirm enrollment. Please contact the school district to determine the schools to which this property is zoned.









 Just listed
 Currency converter








 Share
Share


 Erase note
 You currently have no custom folders