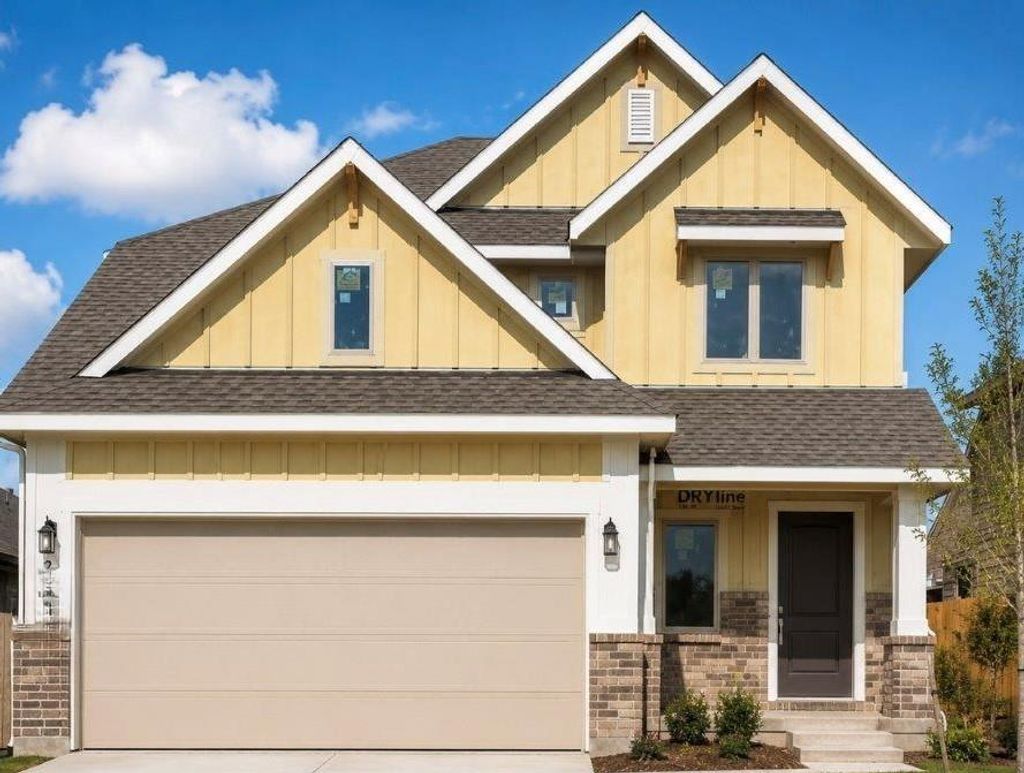
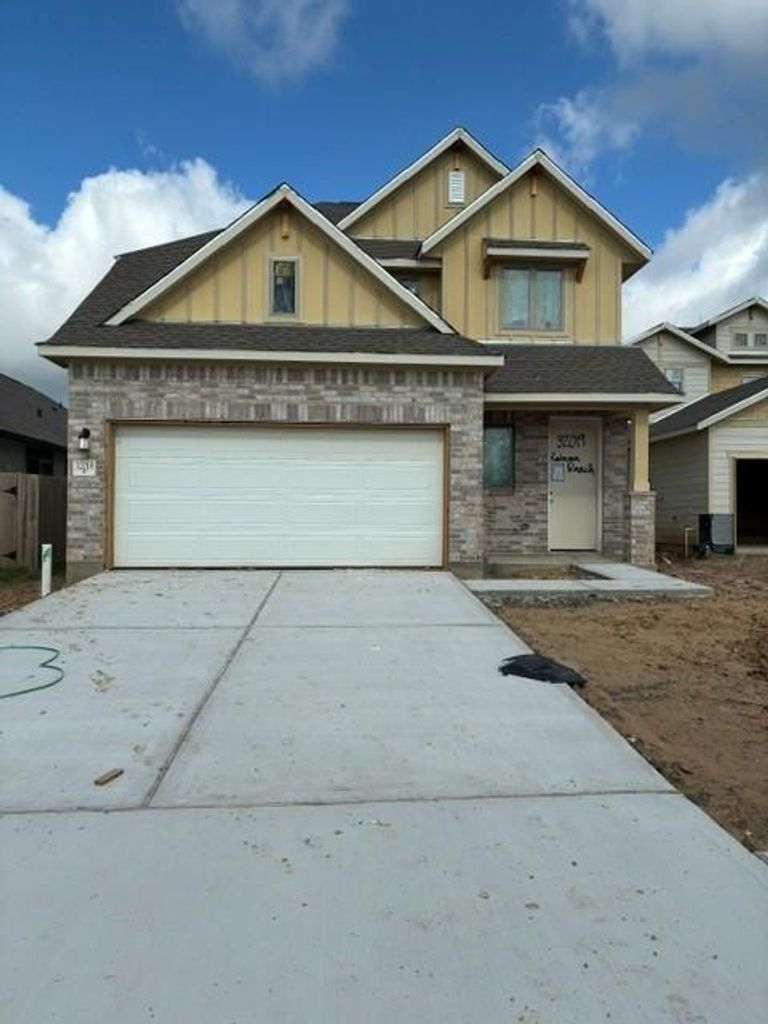
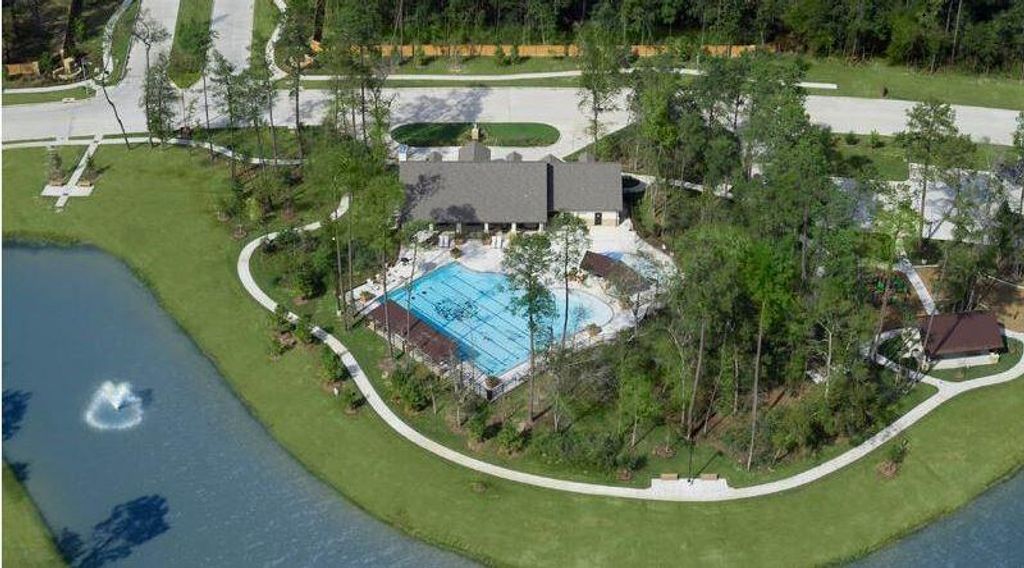
32019 Retama Ranch Ln is listed for sale at $ 419,990. The Single-Family property has 4 bedrooms, 3 Full Bathrooms, 2400 square feet and was built in 2026. The lot size is 4975 Square feet. BRCUL-DE-SAC HOMESITE!!The Covington plan offers an impressive blend of space and style with 4 bedrooms, 3 bathrooms, a 2 car garage, and a two story layout spanning 2,369 square feet with 2 BEDROOMS DOWN!. This new construction inventory home welcomes you with a desirable craftsman exterior elevation and continues to impress inside with LVP flooring, quartz countertops, and striking metal balusters. The open living areas are designed for effortless entertaining, while the primary suite serves as a private retreat featuring a bowed window that fills the room with natural light, along with a separate shower and soaking tub. Outdoor living is elevated with a Texas sized patio ideal for relaxing or hosting gatherings. Located in a desirable community offering neighborhood amenities, convenient access to major roadways, and nearby shopping, dining, and outdoor recreation, this home delivers comfort, style, and everyday convenience.
CUL-DE-SAC HOMESITE!!The Covington plan offers an impressive blend of space and style with 4 bedrooms, 3 bathrooms, a 2 car garage, and a two story layout spanning 2,369 square feet with 2 BEDROOMS DOWN!. This new construction inventory home welcomes you with a desirable craftsman exterior elevation and continues to impress inside with LVP flooring, quartz countertops, and striking metal balusters. The open living areas are designed for effortless entertaining, while the primary suite serves as a private retreat featuring a bowed window that fills the room with natural light, along with a separate shower and soaking tub. Outdoor living is elevated with a Texas sized patio ideal for relaxing or hosting gatherings. Located in a desirable community offering neighborhood amenities, convenient access to major roadways, and nearby shopping, dining, and outdoor recreation, this home delivers comfort, style, and everyday convenience.
2 Bedrooms Down,En-Suite Bath,Primary Bed - 1st Floor,Walk-In Closet
Kitchen Description
Breakfast Bar,Island w/o Cooktop,Kitchen open to Family Room,Pantry
Room Description
Family Room, Utility Room in House
Cooling
Central Electric
Heating
Central Gas
Connections
Electric Dryer Connections, Gas Dryer Connections, Washer Connections
Compactor
No
Dishwasher
Yes
Disposal
Yes
Ice Maker
No
Microwave
Yes
Oven
Electric Oven
Range
Freestanding Range, Gas Cooktop
Energy Feature
Attic Vents, Ceiling Fans, Digital Program Thermostat, Energy Star Appliances, High-Efficiency HVAC, Insulated/Low-E windows, Insulation - Batt, Insulation - Spray-Foam, Other Energy Features, Radiant Attic Barrier
Disclaimer: Lot configuration and dimensions are estimates, not based on personal knowledge and come from a third party (Digital Map Products); therefore, you should not rely on the estimates and perform independent confirmation as to their accuracy
Ready to Sell your Home?
If you like this property and are also considering selling your current home now, you may find out how. Request your home selling analysis report featuring Recently Sold, Market Analysis, Home Valuations, and Market Update.
School information is computer generated and may not be accurate or current. Buyer must independently verify and confirm enrollment. Please contact the school district to determine the schools to which this property is zoned.










 New construction
 Just listed
 Currency converter








 Share
Share


 Erase note
 You currently have no custom folders