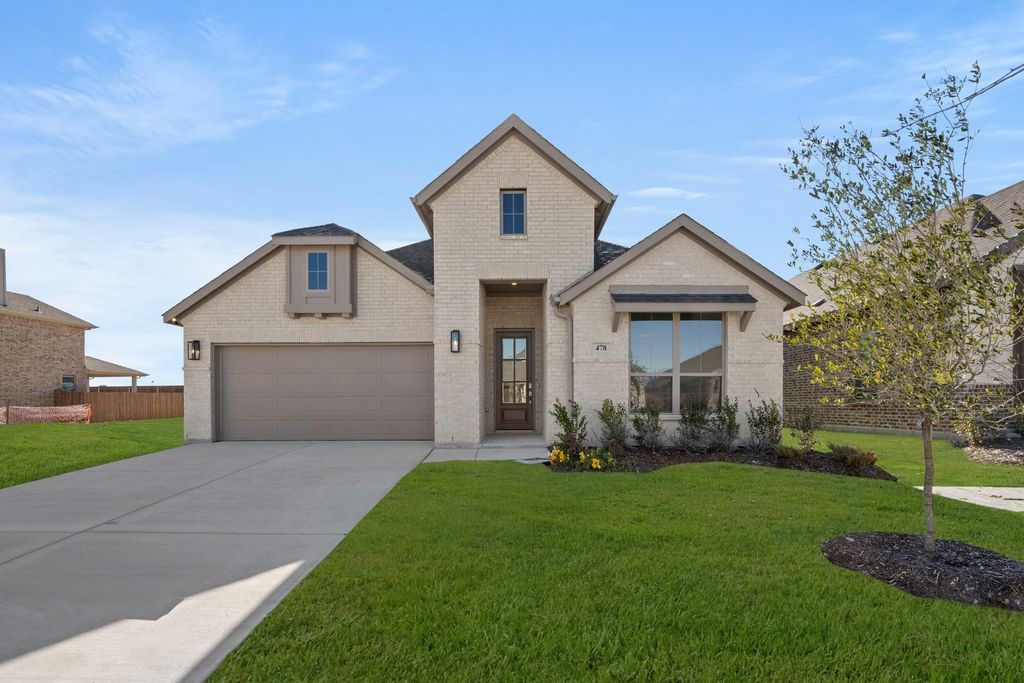
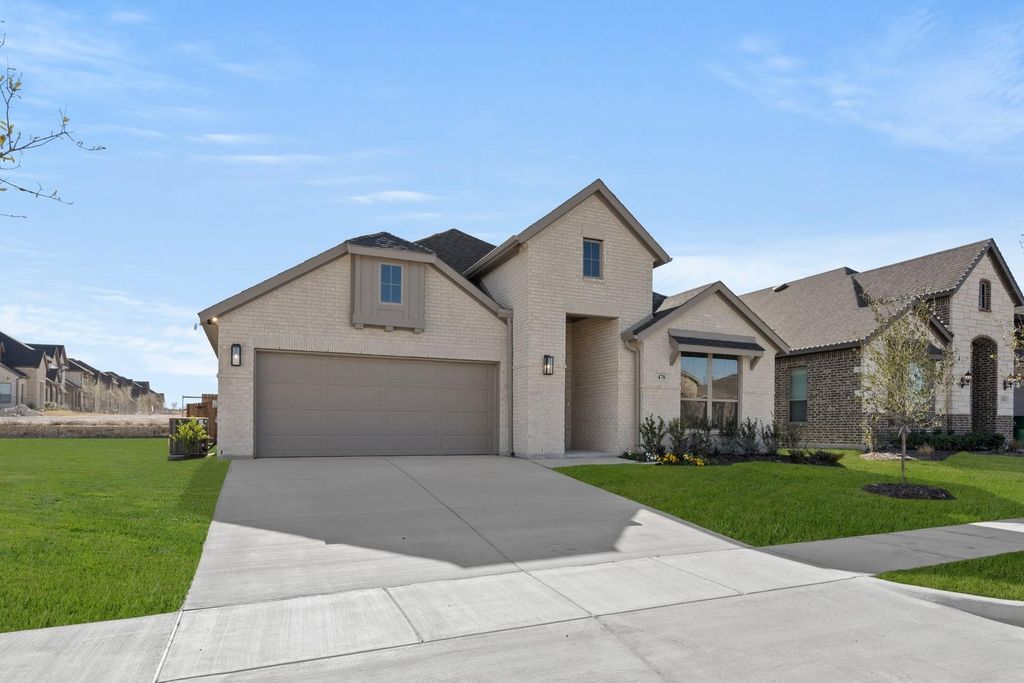
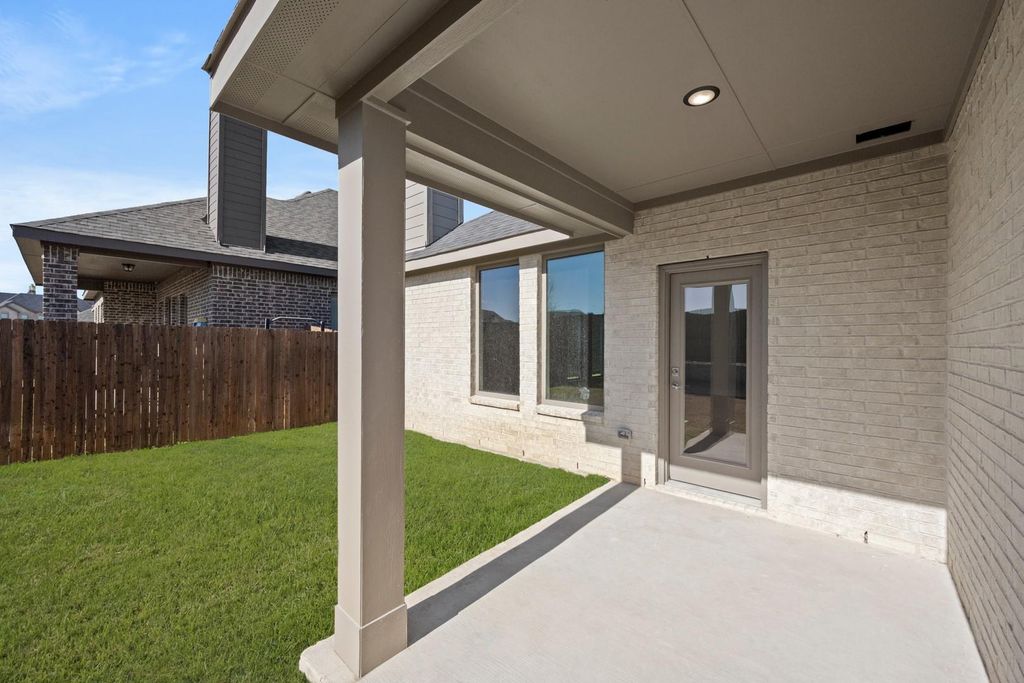
478 Red Maple Rd is listed for sale at $ 399,900. The Residential - Single Family property has 4 bedrooms, 2 Full Bathrooms, 2028 square feet and was built in 2025. The lot size is 0.142 Acres. BRBuilt by J Houston Homes and move-in ready, this stunning new construction home in The Retreat offers the perfect blend of comfort, style, and functionality. Featuring 3 bedrooms, 2 bathrooms, and 2,028 square feet, this thoughtfully designed home showcases an open-concept layout with decorative lighting, ceramic tile flooring, cozy carpeted bedrooms, and a beautiful wood-burning fireplace that creates a warm and inviting living space. The spacious kitchen flows seamlessly into the living and dining areas, making it ideal for entertaining or everyday living. Step outside to enjoy the covered patio overlooking the landscaped yard with a sprinkler system and mature trees that add charm and privacy. Additional highlights include ceiling fans throughout, central heating and cooling, and a 2-car garage. Located in the highly sought-after Waxahachie ISD near Max H. Simpson Elementary and Waxahachie High School, this move-in ready home is an incredible opportunity to enjoy luxury living in one of the area’s most desirable communities.
Built by J Houston Homes and move-in ready, this stunning new construction home in The Retreat offers the perfect blend of comfort, style, and functionality. Featuring 3 bedrooms, 2 bathrooms, and 2,028 square feet, this thoughtfully designed home showcases an open-concept layout with decorative lighting, ceramic tile flooring, cozy carpeted bedrooms, and a beautiful wood-burning fireplace that creates a warm and inviting living space. The spacious kitchen flows seamlessly into the living and dining areas, making it ideal for entertaining or everyday living. Step outside to enjoy the covered patio overlooking the landscaped yard with a sprinkler system and mature trees that add charm and privacy. Additional highlights include ceiling fans throughout, central heating and cooling, and a 2-car garage. Located in the highly sought-after Waxahachie ISD near Max H. Simpson Elementary and Waxahachie High School, this move-in ready home is an incredible opportunity to enjoy luxury living in one of the area’s most desirable communities.
Disclaimer: Lot configuration and dimensions are estimates, not based on personal knowledge and come from a third party (Digital Map Products); therefore, you should not rely on the estimates and perform independent confirmation as to their accuracy
Ready to Sell your Home?
If you like this property and are also considering selling your current home now, you may find out how. Request your home selling analysis report featuring Recently Sold, Market Analysis, Home Valuations, and Market Update.
School information is computer generated and may not be accurate or current. Buyer must independently verify and confirm enrollment. Please contact the school district to determine the schools to which this property is zoned.










 Just listed
 Currency converter









 Share
Share


 Erase note
 You currently have no custom folders