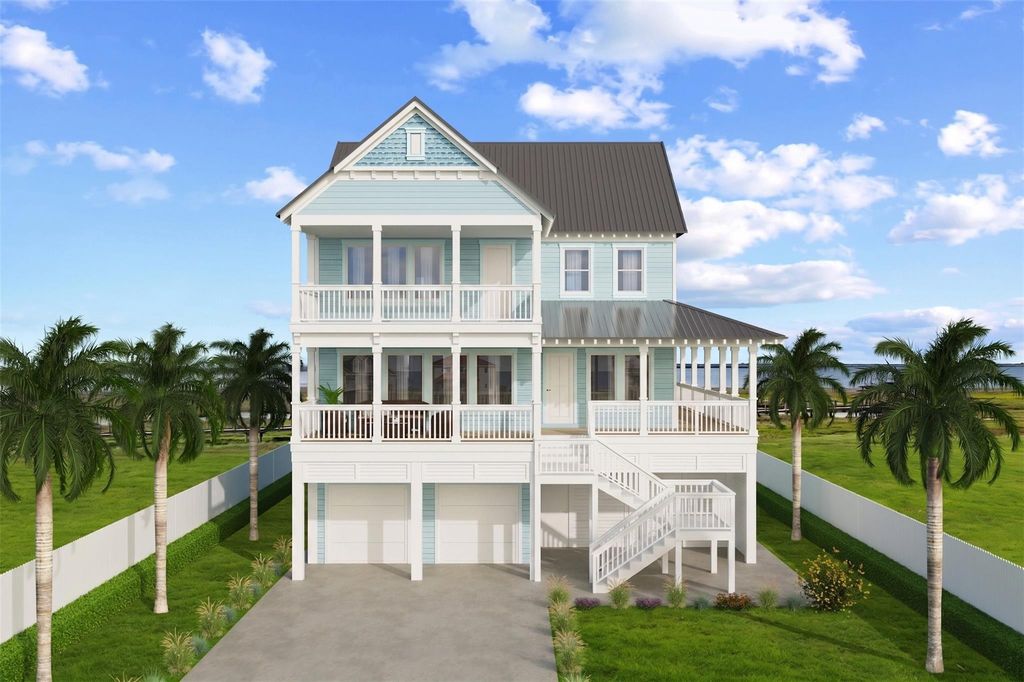
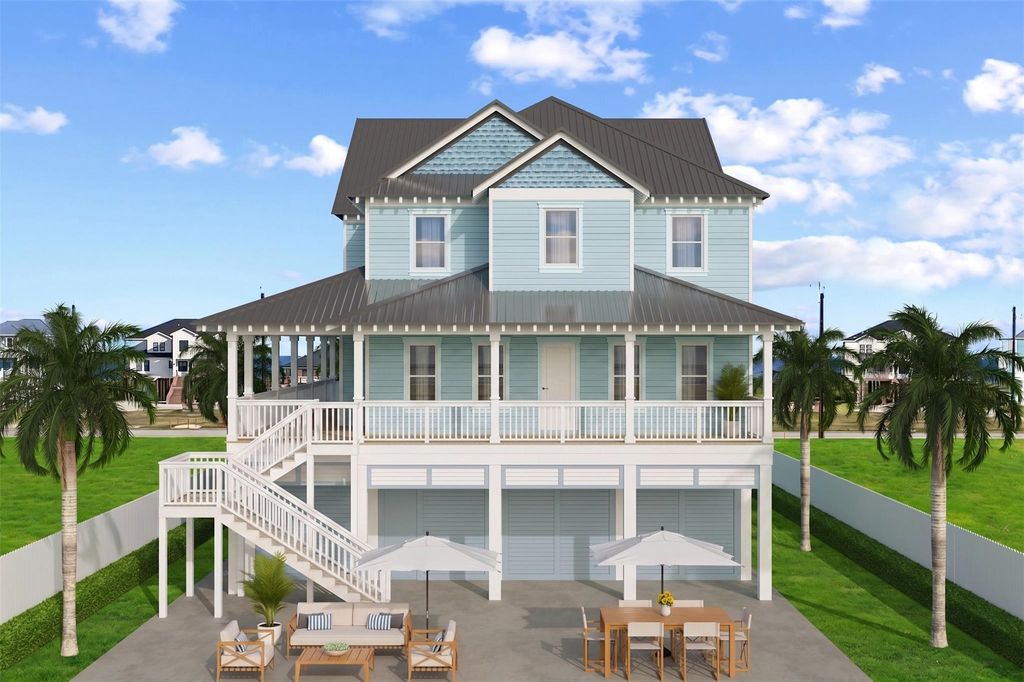
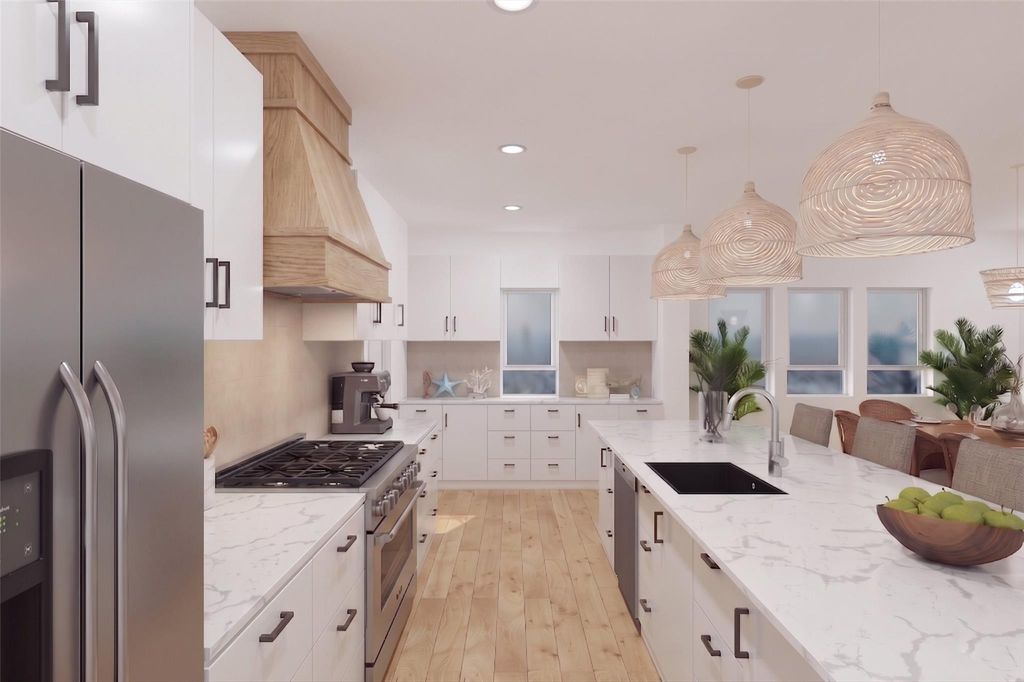
11334 Beachside Dr is listed for sale at $ 2,200,000. The Single-Family property has 5 bedrooms, 5 Full Bathrooms, 1 Half Bathroom, 3810 square feet and was built in 2026. The lot size is 9104 Square feet. BRExperience elevated coastal living in this stunning custom home by SL Walker Builders, located in the highly sought-after Beachside Village community. Currently under construction, this thoughtfully designed second-row retreat will feature 5 spacious bedrooms, including a dedicated bunk room, 5 full bathrooms, and a powder bath. Enjoy unobstructed Gulf views from the front deck with no home currently being built directly in front, creating an exceptional sense of openness and scenery. Adding to the privacy and view protection, one of the first-row owners has also purchased the neighboring lot, helping preserve the breathtaking coastal backdrop. The home is designed with an elevator shaft servicing all levels, with the option to add an elevator prior to closing if desired by the buyer. With peaceful pond views to the rear, elevated finishes, and timeless craftsmanship throughout, this one-of-a-kind beachside home offers the perfect blend of luxury, comfort, and island living.
Experience elevated coastal living in this stunning custom home by SL Walker Builders, located in the highly sought-after Beachside Village community. Currently under construction, this thoughtfully designed second-row retreat will feature 5 spacious bedrooms, including a dedicated bunk room, 5 full bathrooms, and a powder bath. Enjoy unobstructed Gulf views from the front deck with no home currently being built directly in front, creating an exceptional sense of openness and scenery. Adding to the privacy and view protection, one of the first-row owners has also purchased the neighboring lot, helping preserve the breathtaking coastal backdrop. The home is designed with an elevator shaft servicing all levels, with the option to add an elevator prior to closing if desired by the buyer. With peaceful pond views to the rear, elevated finishes, and timeless craftsmanship throughout, this one-of-a-kind beachside home offers the perfect blend of luxury, comfort, and island living.
Disclaimer: Lot configuration and dimensions are estimates, not based on personal knowledge and come from a third party (Digital Map Products); therefore, you should not rely on the estimates and perform independent confirmation as to their accuracy
Ready to Sell your Home?
If you like this property and are also considering selling your current home now, you may find out how. Request your home selling analysis report featuring Recently Sold, Market Analysis, Home Valuations, and Market Update.
School information is computer generated and may not be accurate or current. Buyer must independently verify and confirm enrollment. Please contact the school district to determine the schools to which this property is zoned.










 New construction
 Just listed
 Currency converter








 Share
Share


 Erase note
 You currently have no custom folders