2104 Vista Ridge Rd is listed for sale at $ 625,000. The Residential - Single Family property has 5 bedrooms, 3 Full Bathrooms, 1 Half Bathroom, 3302 square feet and was built in 2022. The lot size is 0.2 Acres. BRStunning 5-bedroom Bloomfield home featuring two spacious primary suites, including a downstairs retreat ideal for multigenerational living or guest accommodations. Both suites offer large walk-in closets and generously sized bathrooms designed for comfort and functionality.
The centrally located kitchen is thoughtfully designed for both everyday living and entertaining, featuring a gas cooktop, oversized walk-in pantry, breakfast bar seating, and seamless flow into the light-filled living area. Expansive windows overlook the large backyard, filling the home with beautiful natural light.
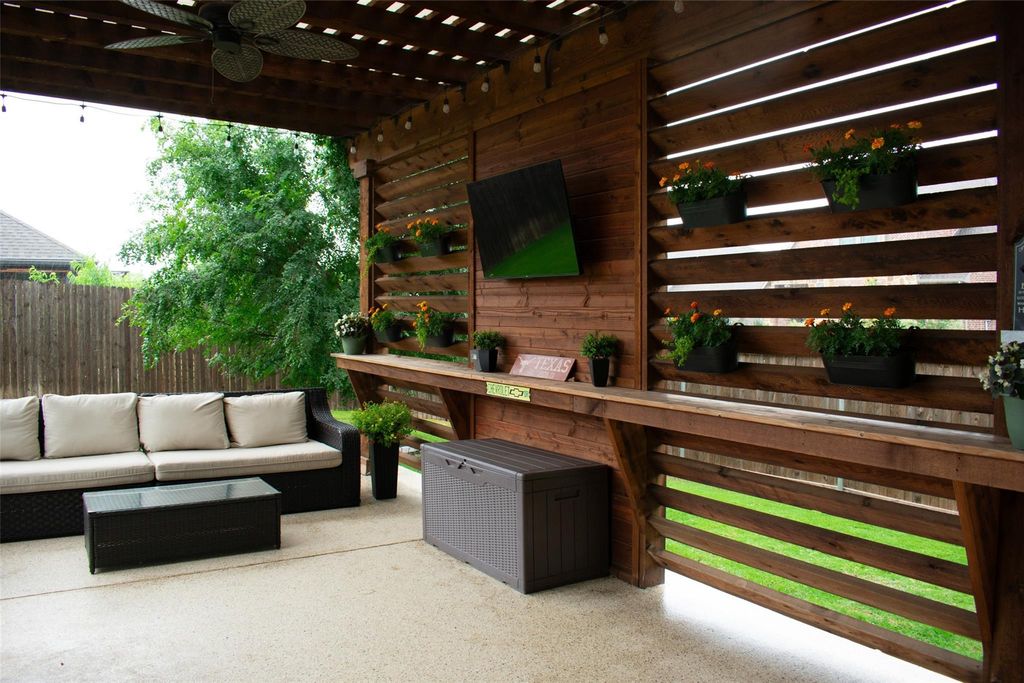
Step outside to the covered outdoor living space just off the breakfast nook — the perfect setting for relaxing, grilling, and enjoying Texas sunsets and star-filled evenings.
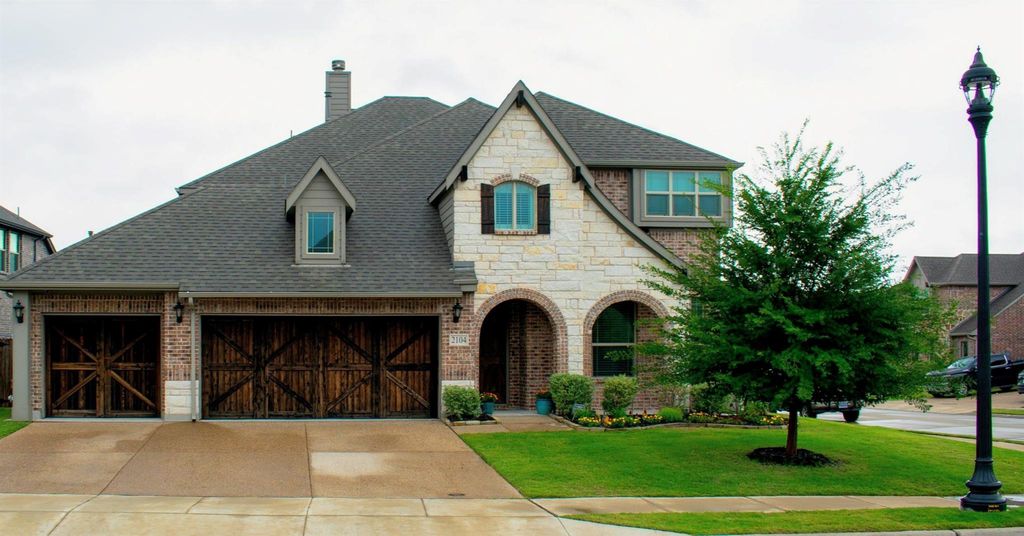
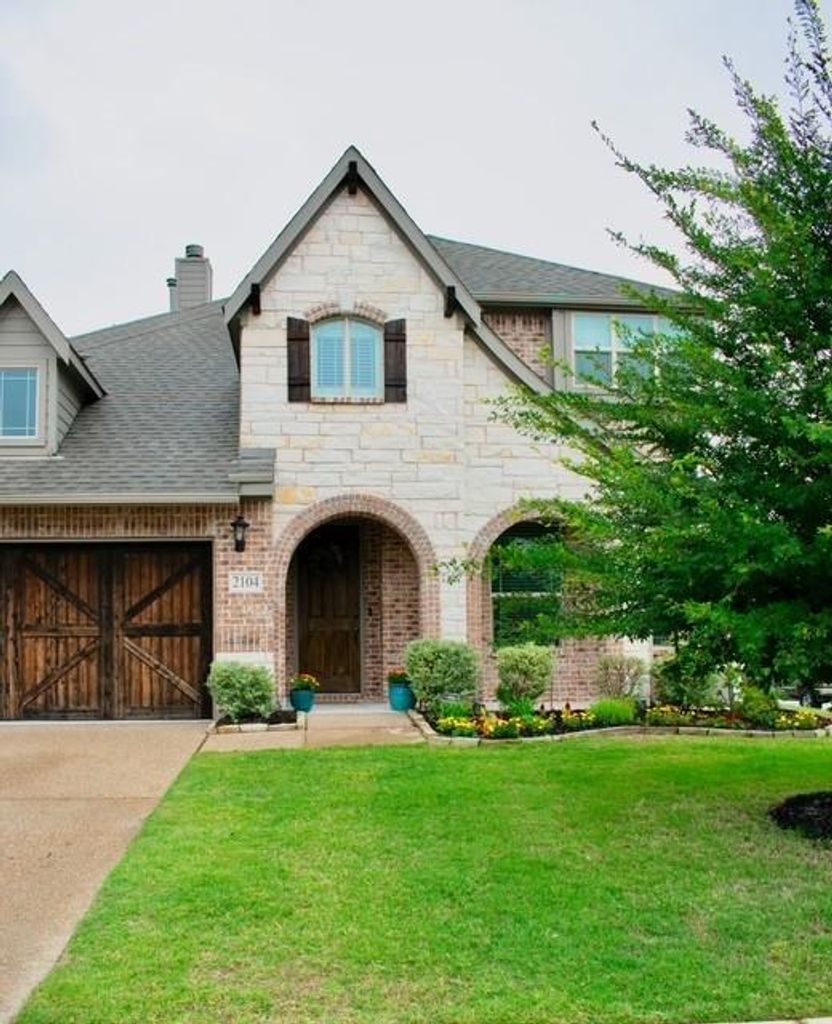
Additional highlights include a 3-car garage with abundant storage space, a large corner lot with beautifully maintained landscaping, and exceptional curb appeal.
Residents enjoy access to a neighborhood park complete with a splash pad and open play areas. Conveniently located near shopping, easy freeway access, and award-winning schools, this home offers the perfect combination of comfort, style, and convenience.
Stunning 5-bedroom Bloomfield home featuring two spacious primary suites, including a downstairs retreat ideal for multigenerational living or guest accommodations. Both suites offer large walk-in closets and generously sized bathrooms designed for comfort and functionality.
The centrally located kitchen is thoughtfully designed for both everyday living and entertaining, featuring a gas cooktop, oversized walk-in pantry, breakfast bar seating, and seamless flow into the light-filled living area. Expansive windows overlook the large backyard, filling the home with beautiful natural light.
Step outside to the covered outdoor living space just off the breakfast nook — the perfect setting for relaxing, grilling, and enjoying Texas sunsets and star-filled evenings.
Additional highlights include a 3-car garage with abundant storage space, a large corner lot with beautifully maintained landscaping, and exceptional curb appeal.
Residents enjoy access to a neighborhood park complete with a splash pad and open play areas. Conveniently located near shopping, easy freeway access, and award-winning schools, this home offers the perfect combination of comfort, style, and convenience.
Cable TV Available, Flat Screen Wiring, Granite Counters, High Speed Internet Available, In-Law Suite Floorplan, Kitchen Island, Loft, Pantry, Walk-In Closet(s), Second Primary Bedroom
Exterior
Roof
Composition
Foundation
Slab
Private Pool
No
Exterior Type
Brick, Rock/Stone
Lot Description
Corner Lot, Lrg. Backyard Grass
Parking
Garage, Garage Door Opener, Garage Faces Front
Parking Space
Garage 3 / Carport 0 / Total Covered 3
Fencing
Wood
Porch
Covered,Front Porch,Rear Porch
Utility
City Sewer,City Water,Sidewalk
Exterior
Covered Patio/Porch, Gas Grill, Outdoor Kitchen, Outdoor Living Center, Private Yard
Extra details you may need to know
Dwelling Type
Single Detached
Community Features
Playground,Other
Lake Pump
No
Financial information
Maintenance Fee
$700/Annually
Maint Fee Includes
Full Use of Facilities,Maintenance Grounds,Management Fees
Disclaimer: Lot configuration and dimensions are estimates, not based on personal knowledge and come from a third party (Digital Map Products); therefore, you should not rely on the estimates and perform independent confirmation as to their accuracy
Ready to Sell your Home?
If you like this property and are also considering selling your current home now, you may find out how. Request your home selling analysis report featuring Recently Sold, Market Analysis, Home Valuations, and Market Update.
School information is computer generated and may not be accurate or current. Buyer must independently verify and confirm enrollment. Please contact the school district to determine the schools to which this property is zoned.










 Just listed
 Currency converter








 Share
Share


 Erase note
 You currently have no custom folders