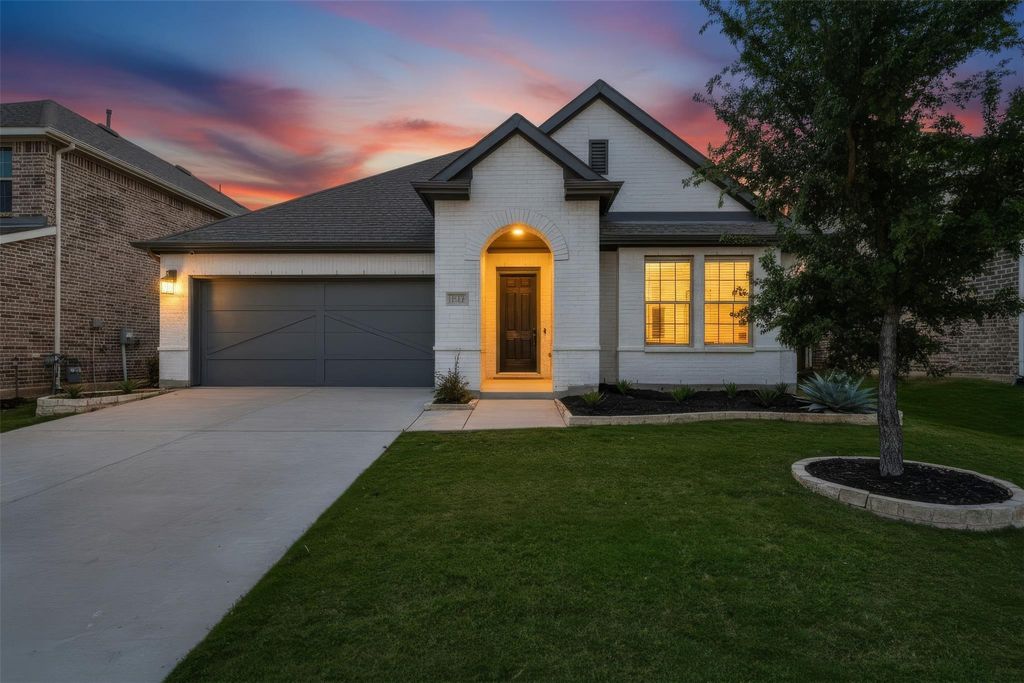
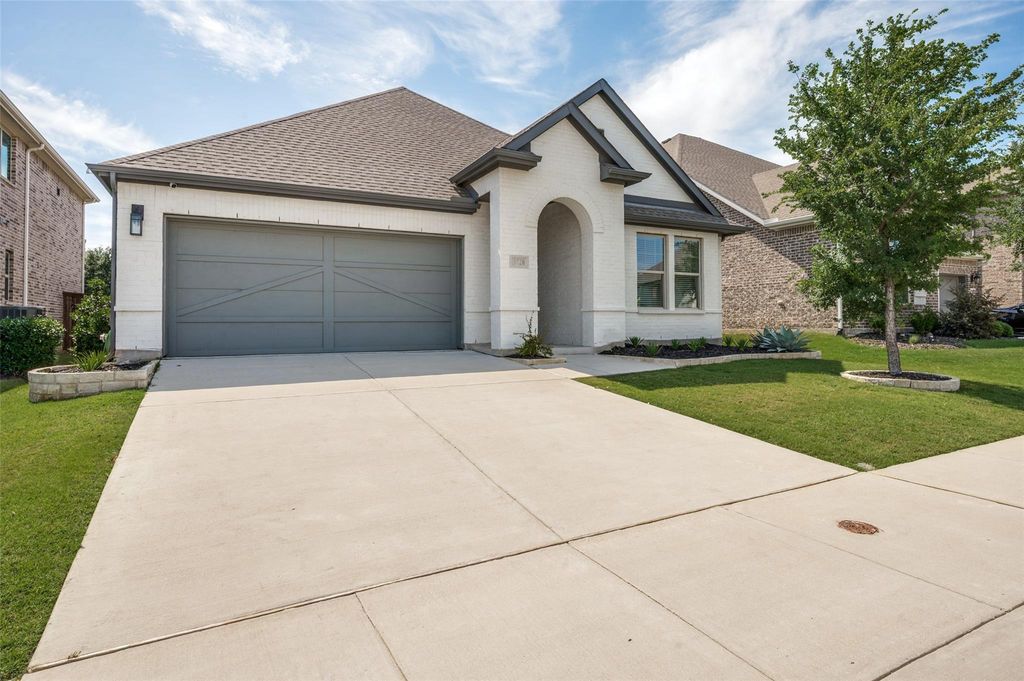
3720 Trail Creek Dr is listed for sale at $ 475,000. The Residential - Single Family property has 3 bedrooms, 3 Full Bathrooms, 2133 square feet and was built in 2020. The lot size is 0.138 Acres. BRWelcome to this young, beautifully maintained David Weekley home in sought-after Prairie Oaks—offering thoughtful design, comfortable living, and everyday functionality wrapped into one inviting package. Enjoy solid surface flooring throughout the home for a clean, cohesive look and easy maintenance.
The open-concept layout was designed for connection and entertaining, anchored by a spacious island kitchen that flows seamlessly into the living area featuring a cozy gas fireplace and abundant natural light.
Just off the main living space, the dining area creates flexibility for everything from casual dinners and game nights to holiday gatherings and relaxed evenings spent with friends and family. The kitchen delivers both style and practicality, and the stainless steel refrigerator conveys with the home.
Tucked privately at the back of the home, the primary suite offers a peaceful retreat complete with an ensuite bath designed for unwinding at the end of the day—whether that means enjoying a long soak in the tub or simply slowing down and recharging.
Need a dedicated work-from-home setup? The stylish office space with modern designer accents creates a polished backdrop for video calls and productive days.
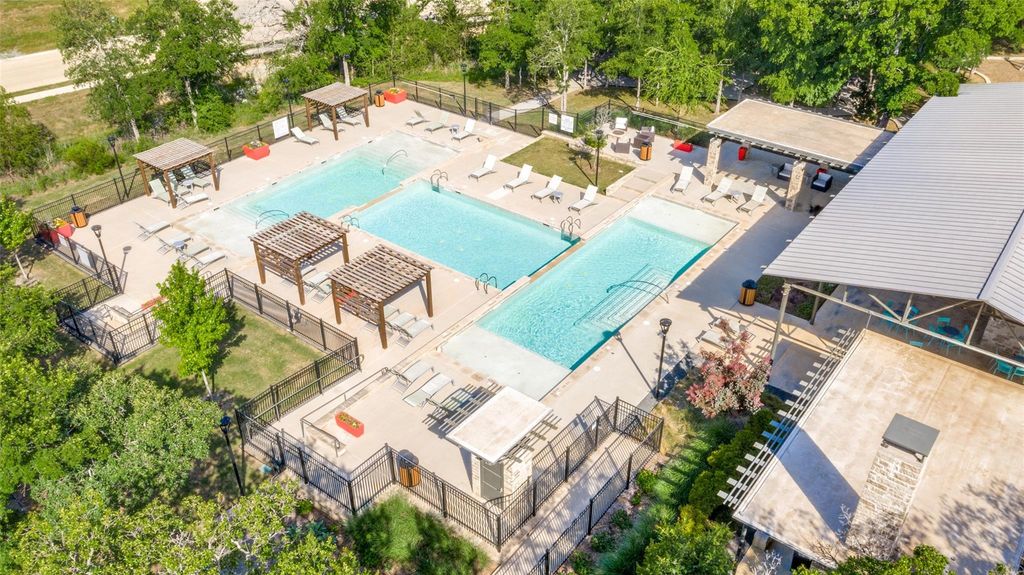
Outside your front door, Prairie Oaks extends your living experience with community pools, walking trails, playgrounds, and neighborhood amenities designed to encourage an active and connected lifestyle.
Move-in ready and meticulously cared for, this home is ready for its next chapter and ready for someone new to make it their own.
Welcome to this young, beautifully maintained David Weekley home in sought-after Prairie Oaks—offering thoughtful design, comfortable living, and everyday functionality wrapped into one inviting package. Enjoy solid surface flooring throughout the home for a clean, cohesive look and easy maintenance.
The open-concept layout was designed for connection and entertaining, anchored by a spacious island kitchen that flows seamlessly into the living area featuring a cozy gas fireplace and abundant natural light.
Just off the main living space, the dining area creates flexibility for everything from casual dinners and game nights to holiday gatherings and relaxed evenings spent with friends and family. The kitchen delivers both style and practicality, and the stainless steel refrigerator conveys with the home.
Tucked privately at the back of the home, the primary suite offers a peaceful retreat complete with an ensuite bath designed for unwinding at the end of the day—whether that means enjoying a long soak in the tub or simply slowing down and recharging.
Need a dedicated work-from-home setup? The stylish office space with modern designer accents creates a polished backdrop for video calls and productive days.
Outside your front door, Prairie Oaks extends your living experience with community pools, walking trails, playgrounds, and neighborhood amenities designed to encourage an active and connected lifestyle.
Move-in ready and meticulously cared for, this home is ready for its next chapter and ready for someone new to make it their own.
Cable TV Available, Eat-in Kitchen, Flat Screen Wiring, Granite Counters, High Speed Internet Available, Kitchen Island, Open Floorplan, Pantry, Walk-In Closet(s)
Exterior
Roof
Composition
Foundation
Slab
Private Pool
No
Exterior Type
Brick
Lot Description
Few Trees, Interior Lot, Irregular Lot, Landscaped, Sprinkler System, Subdivision
Garage Size
19 X 21
Parking
Driveway, Garage, Garage Door Opener, Garage Faces Front, Garage Single Door
Parking Space
Garage 2 / Carport 0 / Total Covered 2
Fencing
Wood
Porch
Covered,Front Porch,Patio
Utility
Cable Available,City Sewer,City Water,Community Mailbox,Curbs,Electricity Available,Electricity Connected,Individual Gas Meter,Natural Gas Available,Sewer Available,Sidewalk,Underground Utilities
Area Pool
Yes
Exterior
Covered Patio/Porch, Rain Gutters, Private Yard
Extra details you may need to know
Dwelling Type
Single Detached
Community Features
Club House,Community Pool,Curbs,Greenbelt,Jogging Path/Bike Path,Playground,Sidewalks
Disclaimer: Lot configuration and dimensions are estimates, not based on personal knowledge and come from a third party (Digital Map Products); therefore, you should not rely on the estimates and perform independent confirmation as to their accuracy
Ready to Sell your Home?
If you like this property and are also considering selling your current home now, you may find out how. Request your home selling analysis report featuring Recently Sold, Market Analysis, Home Valuations, and Market Update.
School information is computer generated and may not be accurate or current. Buyer must independently verify and confirm enrollment. Please contact the school district to determine the schools to which this property is zoned.










 Just listed
 Currency converter








 Share
Share


 Erase note
 You currently have no custom folders