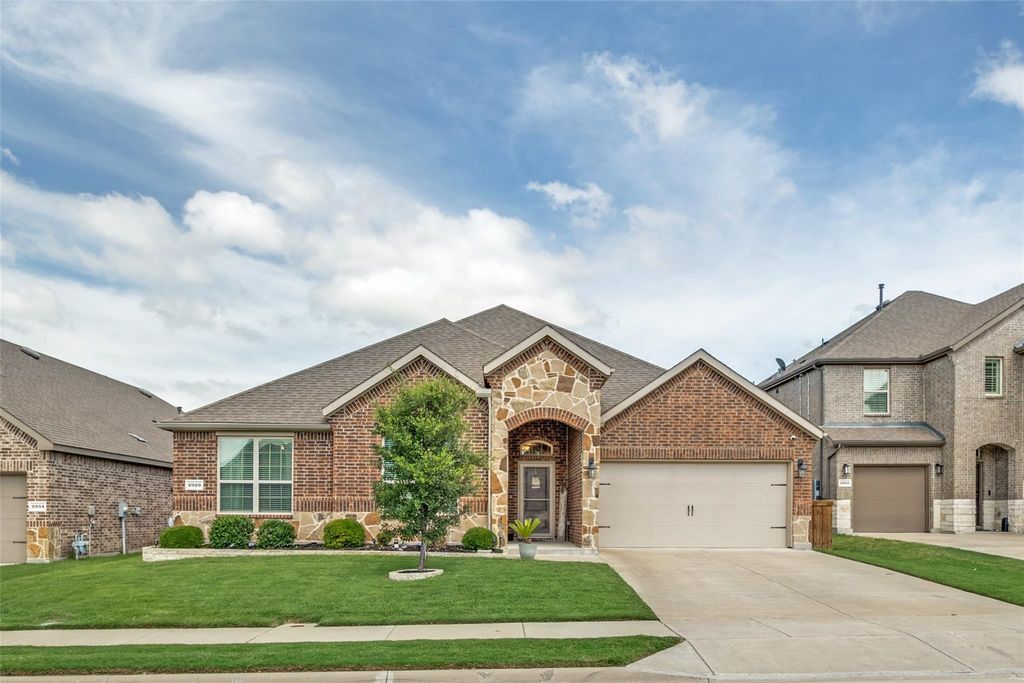
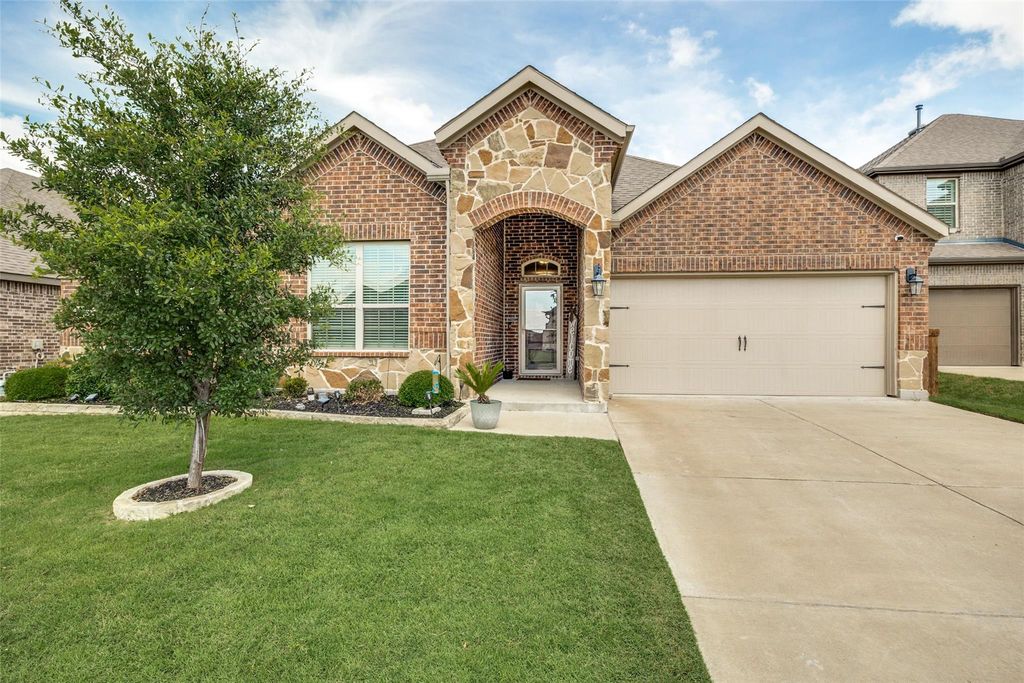
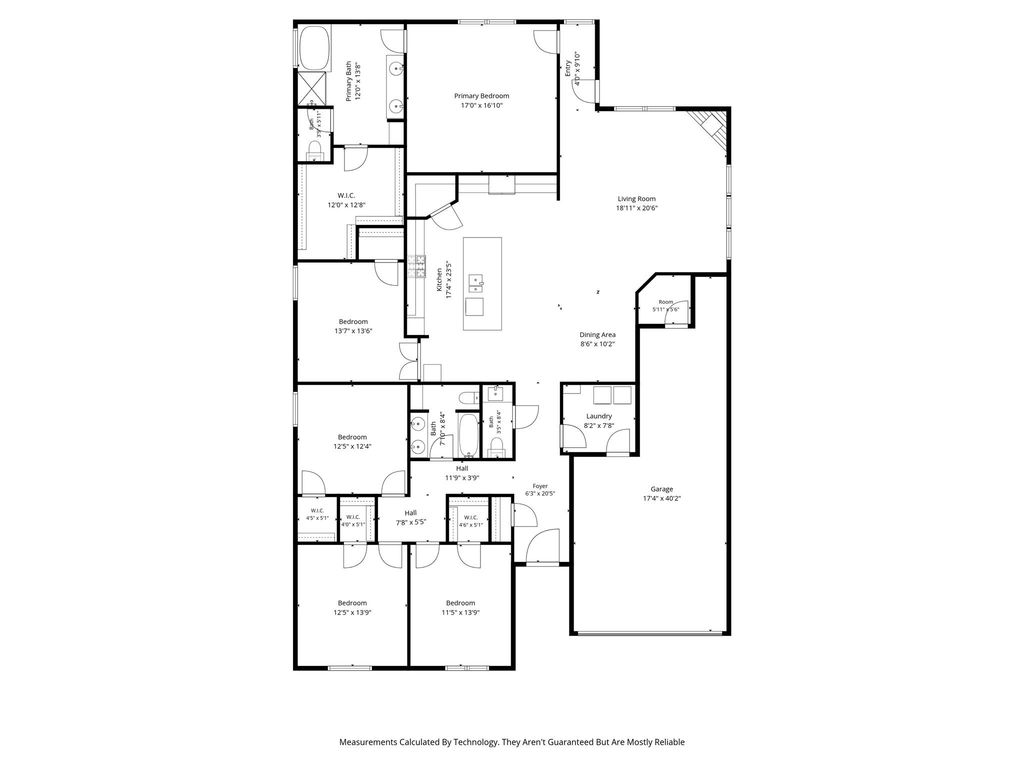
2929 Crossbow Ln is listed for sale at $ 519,000. The Residential - Single Family property has 4 bedrooms, 2 Full Bathrooms, 1 Half Bathroom, 2825 square feet and was built in 2019. The lot size is 0.17 Acres. BRDiscover the epitome of comfort and style in this stunning one story home! 4-bedroom, 3-bathroom, complete with a 3-car garage that includes an EV charger, tornado shelter and epoxy flooring. This home is in the highly sought after Buffalo Ridge subdivision, no PID or MUD! This exceptional residence is designed with a modern lifestyle in mind, combining beautiful finishes with functional space.
As you step inside, the expansive open-concept layout immediately captivates, featuring exquisite wood-like tile floors that flow seamlessly throughout the main living areas. The heart of the home— the kitchen—boasts a 10 ft. 6 in. x 4 ft. 2 in. island, granite countertops, gas cooktop, and walk-in pantry. Adjacent, the spacious living room offers a cozy gas fireplace, perfect for gatherings and relaxation.
The property showcases a versatile bonus room, adaptable as an office, media room, or even a 5th bedroom, reflecting thoughtful design that caters to individual preferences. Each of the four bedrooms provides comfort and tranquility, while the private primary suite offers a luxurious retreat with a garden tub, separate shower, and an expansive walk-in closet.
Outside, indulge in your own private oasis. The pool and covered patio create an idyllic setting for entertaining or soaking up the sun.
With impeccable attention to detail and a commitment to quality, this captivating home delivers an unparalleled living experience. Whether hosting, relaxing, or working from home, every corner of this property speaks to a lifestyle of convenience and luxury.
Discover the epitome of comfort and style in this stunning one story home! 4-bedroom, 3-bathroom, complete with a 3-car garage that includes an EV charger, tornado shelter & epoxy flooring. This home is in the highly sought after Buffalo Ridge subdivision, no PID or MUD! This exceptional residence is designed with a modern lifestyle in mind, combining beautiful finishes with functional space.
As you step inside, the expansive open-concept layout immediately captivates, featuring exquisite wood-like tile floors that flow seamlessly throughout the main living areas. The heart of the home— the kitchen—boasts a 10 ft. 6 in. x 4 ft. 2 in. island, granite countertops, gas cooktop, & walk-in pantry. Adjacent, the spacious living room offers a cozy gas fireplace, perfect for gatherings and relaxation.
The property showcases a versatile bonus room, adaptable as an office, media room, or even a 5th bedroom, reflecting thoughtful design that caters to individual preferences. Each of the four bedrooms provides comfort and tranquility, while the private primary suite offers a luxurious retreat with a garden tub, separate shower, and an expansive walk-in closet.
Outside, indulge in your own private oasis. The pool and covered patio create an idyllic setting for entertaining or soaking up the sun.
With impeccable attention to detail and a commitment to quality, this captivating home delivers an unparalleled living experience. Whether hosting, relaxing, or working from home, every corner of this property speaks to a lifestyle of convenience and luxury.
Dishwasher, Disposal, Gas Cooktop, Gas Oven, Gas Water Heater, Microwave, Tankless Water Heater, Vented Exhaust Fan
Other Equipment
Other
Security System
Security System,Smoke Detector(s)
Interior
Cable TV Available, Chandelier, Double Vanity, Eat-in Kitchen, Granite Counters, High Speed Internet Available, Kitchen Island, Open Floorplan, Pantry, Walk-In Closet(s)
Disclaimer: Lot configuration and dimensions are estimates, not based on personal knowledge and come from a third party (Digital Map Products); therefore, you should not rely on the estimates and perform independent confirmation as to their accuracy
Ready to Sell your Home?
If you like this property and are also considering selling your current home now, you may find out how. Request your home selling analysis report featuring Recently Sold, Market Analysis, Home Valuations, and Market Update.
School information is computer generated and may not be accurate or current. Buyer must independently verify and confirm enrollment. Please contact the school district to determine the schools to which this property is zoned.










 Just listed
 Currency converter








 Share
Share


 Erase note
 You currently have no custom folders