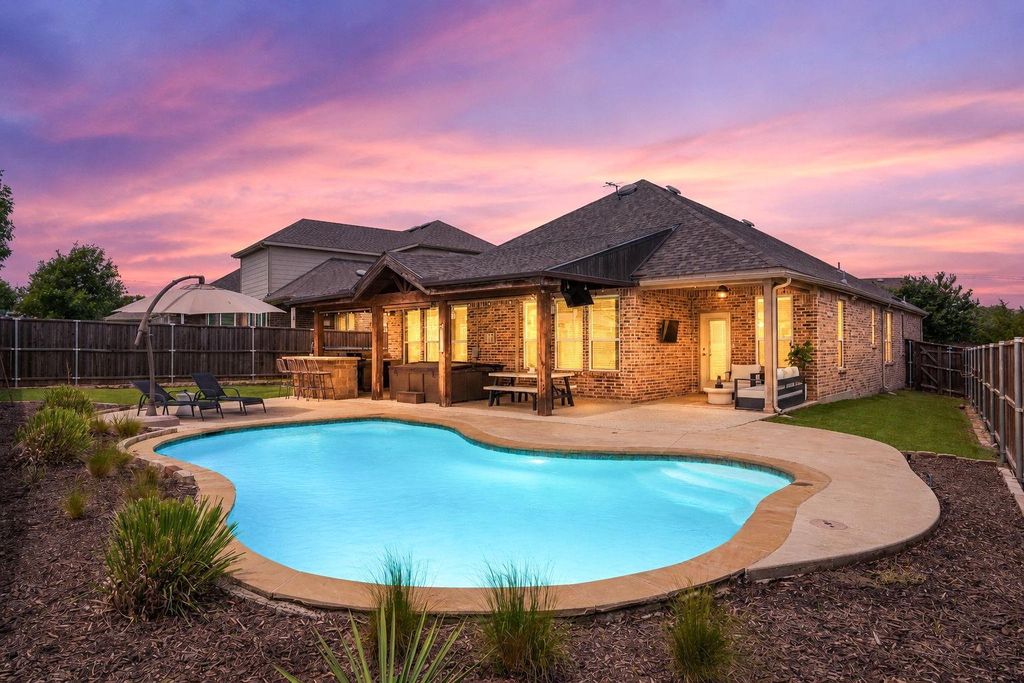
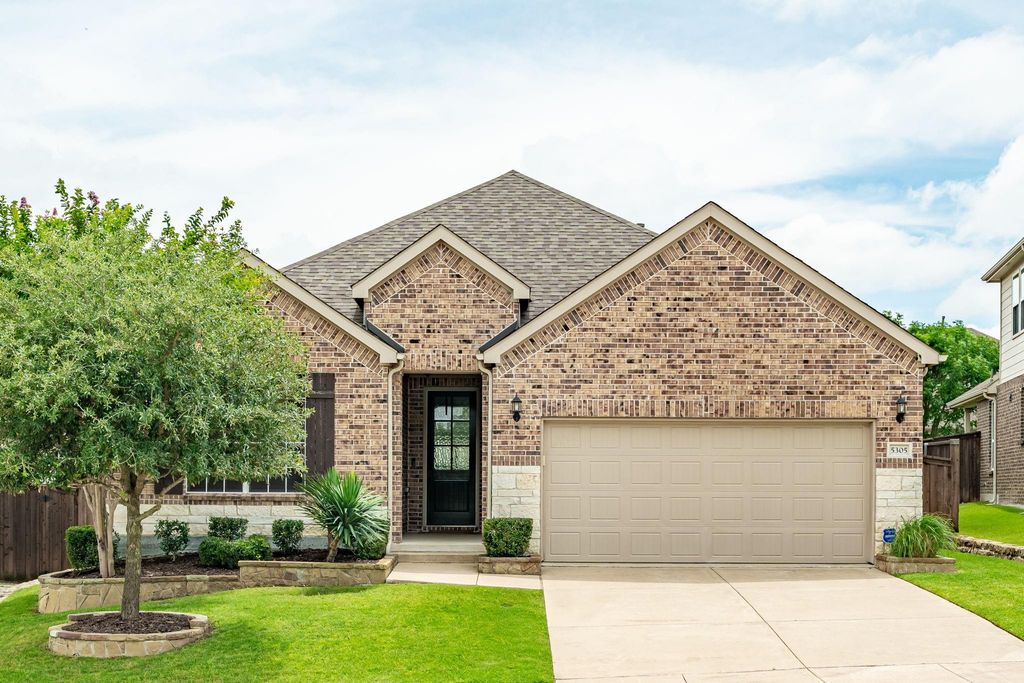
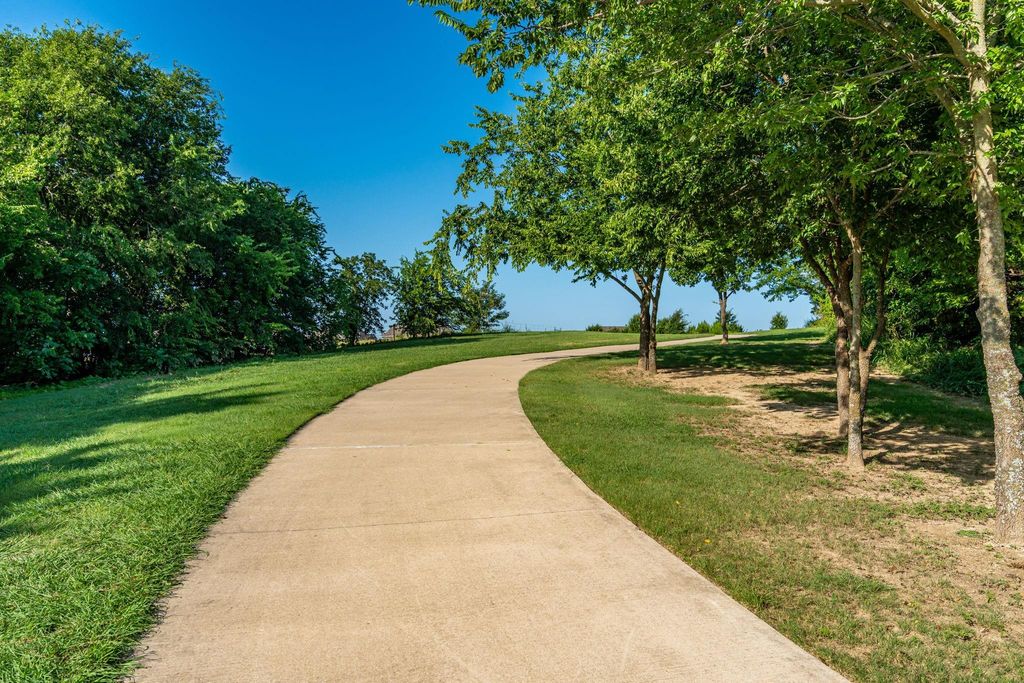
5305 Cardiff Ct is listed for sale at $ 588,900. The Residential - Single Family property has 3 bedrooms, 2 Full Bathrooms, 2168 square feet and was built in 2018. The lot size is 0.17 Acres. BRMove in ready and loaded with thoughtful upgrades in sought after Auburn Hills and Prosper ISD! Tucked away on a quiet cul de sac lot, this beautifully updated home offers the perfect blend of style, function, and everyday comfort. Step inside to quality luxury vinyl plank flooring, updated baseboards, modern lighting, and a light filled open layout designed for both entertaining and daily living. The kitchen shines with granite countertops, white cabinets, stainless appliances, island seating, modern subway tile backsplash, Pottery Barn hardware, and added canned lighting throughout the kitchen, breakfast area, and living spaces. The flexible floorplan offers incredible versatility with a dedicated office featuring French doors plus an enclosed office nook with built in desk and storage, ideal for working from home, homework stations, or everyday organization. The spacious primary suite is a true retreat featuring electric shades, vanity seating, and a huge walk in shower with rain shower head. Thoughtful details continue throughout with a mud area, oversized utility room with space for an additional refrigerator or freezer, abundant storage, and mounted garage storage racks. Wait until you see the backyard and get ready for summer with your own private retreat featuring a sparkling pool, detached spa, outdoor kitchen with bar seating, epoxy coated patio, and sliding screen access for seamless indoor, outdoor living and entertaining. Whether hosting friends, relaxing in the spa after a long day, or enjoying quiet evenings under the stars, this backyard was designed to feel like your own personal escape. Residents also enjoy incredible neighborhood amenities including a resort style pool, splash pad, walking trails, parks, basketball court, lake, and gazebo. This one truly checks all the boxes!
Move in ready and loaded with thoughtful upgrades in sought after Auburn Hills and Prosper ISD! Tucked away on a quiet cul de sac lot, this beautifully updated home offers the perfect blend of style, function, and everyday comfort. Step inside to quality luxury vinyl plank flooring, updated baseboards, modern lighting, and a light filled open layout designed for both entertaining and daily living. The kitchen shines with granite countertops, white cabinets, stainless appliances, island seating, modern subway tile backsplash, Pottery Barn hardware, and added canned lighting throughout the kitchen, breakfast area, and living spaces. The flexible floorplan offers incredible versatility with a dedicated office featuring French doors plus an enclosed office nook with built in desk and storage, ideal for working from home, homework stations, or everyday organization. The spacious primary suite is a true retreat featuring electric shades, vanity seating, and a huge walk in shower with rain shower head. Thoughtful details continue throughout with a mud area, oversized utility room with space for an additional refrigerator or freezer, abundant storage, and mounted garage storage racks. Wait until you see the backyard and get ready for summer with your own private retreat featuring a sparkling pool, detached spa, outdoor kitchen with bar seating, epoxy coated patio, and sliding screen access for seamless indoor, outdoor living and entertaining. Whether hosting friends, relaxing in the spa after a long day, or enjoying quiet evenings under the stars, this backyard was designed to feel like your own personal escape. Residents also enjoy incredible neighborhood amenities including a resort style pool, splash pad, walking trails, parks, basketball court, lake, and gazebo. This one truly checks all the boxes!
Dishwasher, Disposal, Electric Oven, Gas Cooktop, Gas Water Heater, Microwave
Security System
Carbon Monoxide Detector(s),Security System Owned,Smoke Detector(s)
Interior
Built-in Features, Cable TV Available, Decorative Lighting, Flat Screen Wiring, Granite Counters, High Speed Internet Available, Kitchen Island, Open Floorplan, Pantry, Smart Home System, Walk-In Closet(s), Wired for Data
Exterior
Roof
Composition
Foundation
Slab
Private Pool
Yes
Private Pool Desc
Gunite,In Ground,Private,Separate Spa/Hot Tub
Exterior Type
Brick, Rock/Stone
Lot Description
Cul-De-Sac, Few Trees, Interior Lot, Landscaped, Sprinkler System, Subdivision
Garage Size
20 X 19
Parking
Direct Access, Driveway, Garage, Garage Door Opener, Garage Faces Front, Garage Single Door
Disclaimer: Lot configuration and dimensions are estimates, not based on personal knowledge and come from a third party (Digital Map Products); therefore, you should not rely on the estimates and perform independent confirmation as to their accuracy
Ready to Sell your Home?
If you like this property and are also considering selling your current home now, you may find out how. Request your home selling analysis report featuring Recently Sold, Market Analysis, Home Valuations, and Market Update.
School information is computer generated and may not be accurate or current. Buyer must independently verify and confirm enrollment. Please contact the school district to determine the schools to which this property is zoned.










 Just listed
 Currency converter








 Share
Share


 Erase note
 You currently have no custom folders