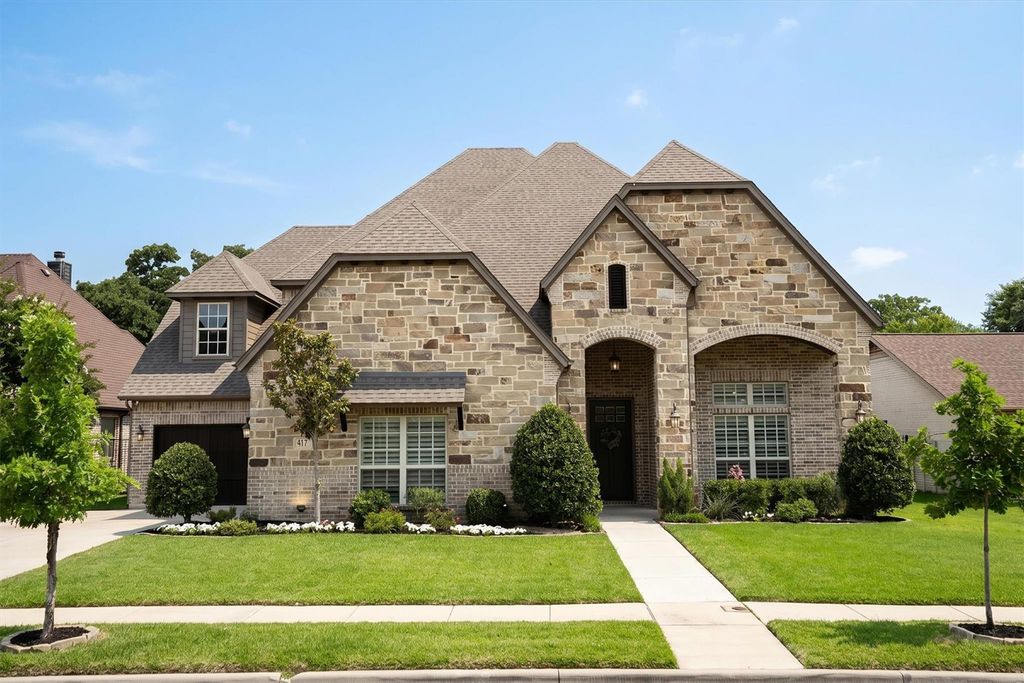
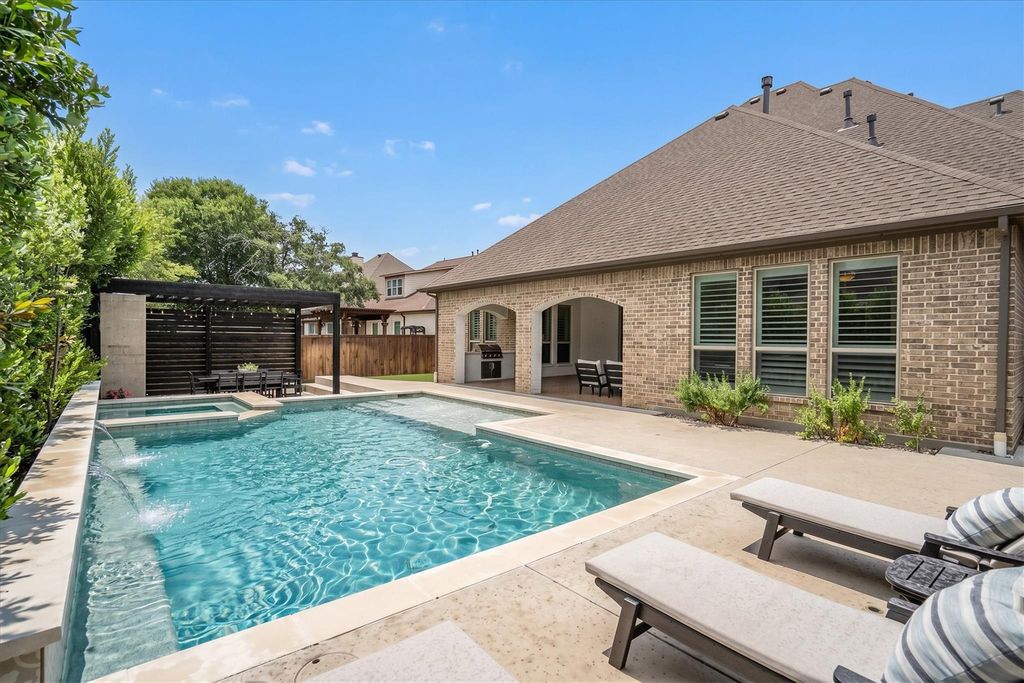
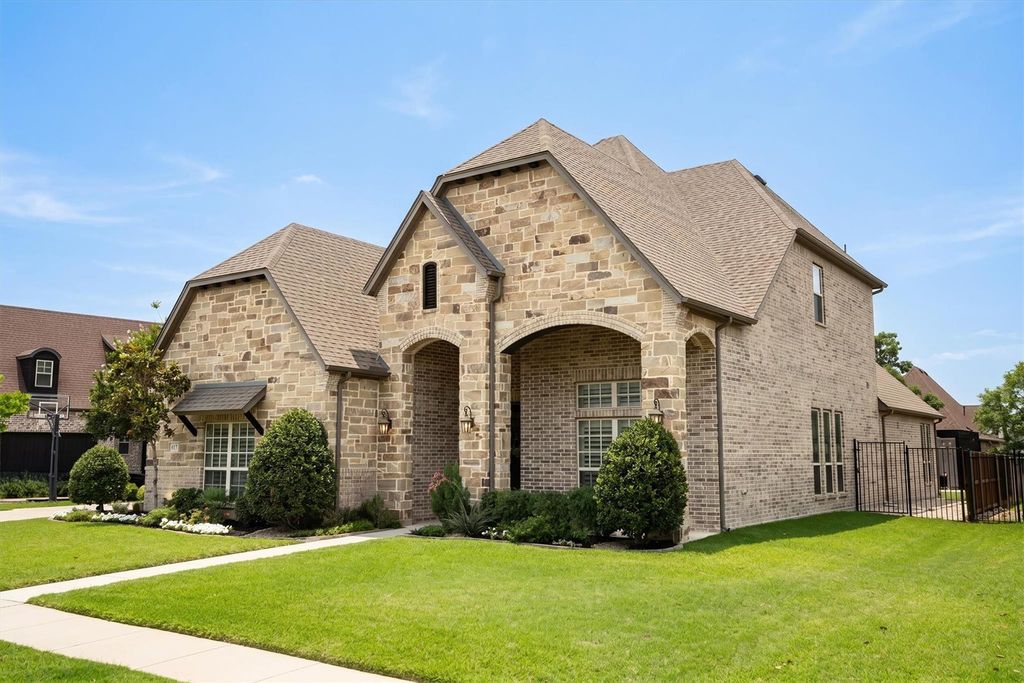
417 Boonesville Bnd is listed for sale at $ 1,175,000. The Residential - Single Family property has 4 bedrooms, 4 Full Bathrooms, 4294 square feet and was built in 2016. The lot size is 0.24 Acres. BRWelcome to 417 Boonesville Bend in The Oaks in Argyle, Texas! Nestled in this established desirable neighborhood with mature oak trees, trails, and nearby schools. This beautifully built custom home blends timeless design with functional spaces for comfortable everyday living. From the inviting front porch to the sparkling pool and spa, each space feels intentional. Inside, a private office sits just off the entry, offering a quiet place to work or study, while the formal dining room sets the stage for everything from holiday gatherings to intimate dinners. Centered at the heart of the home, the kitchen and family living area open to one another, creating a natural gathering space that feels both inviting and connected. The kitchen is beautifully appointed with a generous island with seating, farmhouse sink, gas cooktop, walk-in pantry, butler’s or coffee bar space, plus a sunlit breakfast nook for everyday moments. A wall of folding glass doors in the family room opens wide, seamlessly connecting to the backyard for year-round enjoyment. The covered patio, built-in grill, outdoor fireplace, lush landscaping, and turf all create a true sense of retreat. The heated pool and oversized spa complete the setting, perfect days and evenings with loved ones and friends. The primary suite is a true escape, featuring a luxurious freestanding bath, a double-headed shower, and separate his and her walk-in closets. A private guest suite on the main level offers comfort and flexibility for visitors or multigenerational living. Upstairs, the home continues to impress with a game room, built-in workspace, and two additional bedrooms each with its own full baths. Balanced, beautiful, and designed for the way you live today, offering privacy and room to grow. Ideally located in the highly regarded Argyle ISD. Perfect blend of small-town charm and modern living just minutes from dining, shopping and major commuter routes.
Welcome to 417 Boonesville Bend in The Oaks in Argyle, Texas! Nestled in this established desirable neighborhood with mature oak trees, trails, and nearby schools. This beautifully built custom home blends timeless design with functional spaces for comfortable everyday living. From the inviting front porch to the sparkling pool and spa, each space feels intentional. Inside, a private office sits just off the entry, offering a quiet place to work or study, while the formal dining room sets the stage for everything from holiday gatherings to intimate dinners. Centered at the heart of the home, the kitchen and family living area open to one another, creating a natural gathering space that feels both inviting and connected. The kitchen is beautifully appointed with a generous island with seating, farmhouse sink, gas cooktop, walk-in pantry, butler’s or coffee bar space, plus a sunlit breakfast nook for everyday moments. A wall of folding glass doors in the family room opens wide, seamlessly connecting to the backyard for year-round enjoyment. The covered patio, built-in grill, outdoor fireplace, lush landscaping, and turf all create a true sense of retreat. The heated pool and oversized spa complete the setting, perfect days and evenings with loved ones and friends. The primary suite is a true escape, featuring a luxurious freestanding bath, a double-headed shower, and separate his and her walk-in closets. A private guest suite on the main level offers comfort and flexibility for visitors or multigenerational living. Upstairs, the home continues to impress with a game room, built-in workspace, and two additional bedrooms each with its own full baths. Balanced, beautiful, and designed for the way you live today, offering privacy and room to grow. Ideally located in the highly regarded Argyle ISD. Perfect blend of small-town charm and modern living just minutes from dining, shopping and major commuter routes.
Dishwasher, Disposal, Electric Oven, Gas Cooktop, Gas Water Heater, Microwave, Double Oven, Plumbed For Gas in Kitchen, Refrigerator, Vented Exhaust Fan
Security System
Carbon Monoxide Detector(s),Fire Alarm,Security System Owned,Smoke Detector(s)
Interior
Built-in Features, Cable TV Available, Chandelier, Decorative Lighting, Dry Bar, Eat-in Kitchen, Flat Screen Wiring, Granite Counters, Kitchen Island, Natural Woodwork, Open Floorplan, Pantry, Walk-In Closet(s), Wet Bar
Exterior
Roof
Composition
Foundation
Slab
Private Pool
Yes
Private Pool Desc
Heated,In Ground,Outdoor Pool,Pool/Spa Combo,Private,Separate Spa/Hot Tub
Exterior Type
Brick, Rock/Stone
Lot Description
Interior Lot, Landscaped, Sprinkler System
Garage Size
20 X 27
Parking
Additional Parking, Driveway, Garage, Garage Door Opener, Garage Faces Side, Garage Single Door, Inside Entrance, Lighted
Parking Space
Garage 3 / Carport 0 / Total Covered 3
Fencing
Back Yard,Privacy,Wood
Porch
Covered,Front Porch,Patio,Rear Porch
Utility
Cable Available,City Sewer,City Water,Electricity Available,Individual Gas Meter,Individual Water Meter,Natural Gas Available
Exterior
Attached Grill, Awning(s), Covered Patio/Porch, Rain Gutters, Lighting, Outdoor Grill, Outdoor Living Center
Disclaimer: Lot configuration and dimensions are estimates, not based on personal knowledge and come from a third party (Digital Map Products); therefore, you should not rely on the estimates and perform independent confirmation as to their accuracy
Ready to Sell your Home?
If you like this property and are also considering selling your current home now, you may find out how. Request your home selling analysis report featuring Recently Sold, Market Analysis, Home Valuations, and Market Update.
School information is computer generated and may not be accurate or current. Buyer must independently verify and confirm enrollment. Please contact the school district to determine the schools to which this property is zoned.










 Just listed
 Currency converter








 Share
Share


 Erase note
 You currently have no custom folders