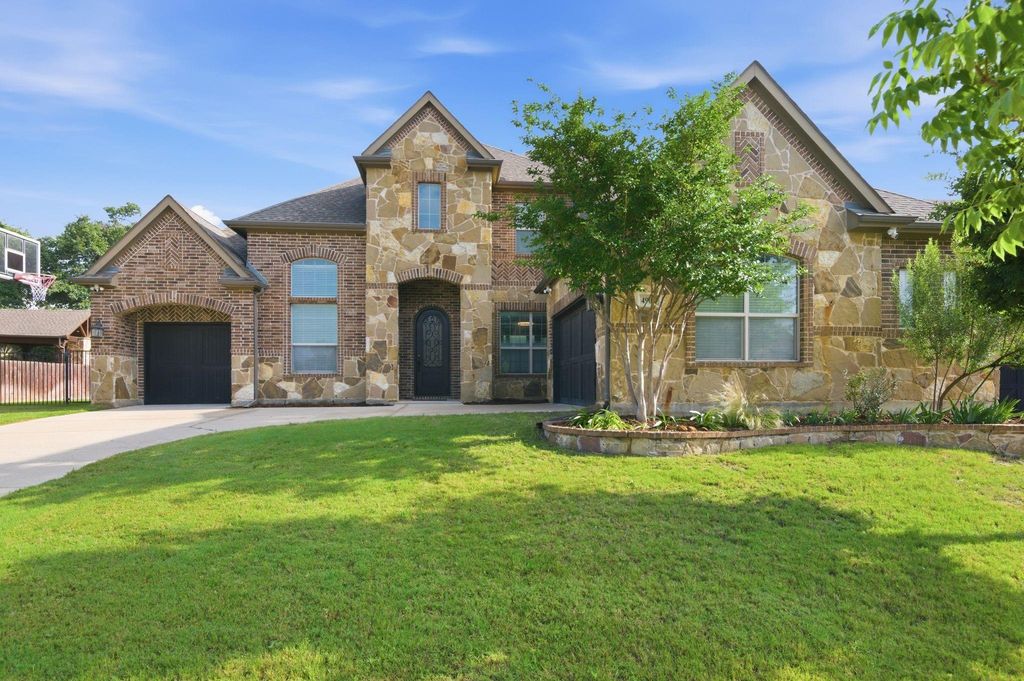
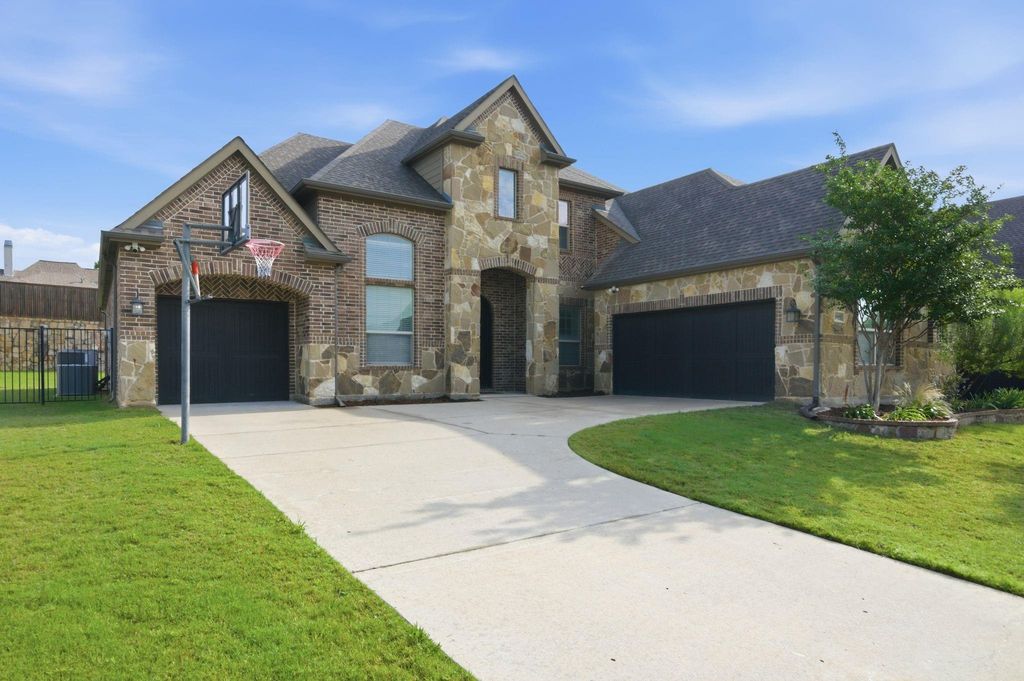
4905 Flusche Ct is listed for sale at $ 785,000. The Residential - Single Family property has 4 bedrooms, 4 Full Bathrooms, 3895 square feet and was built in 2013. The lot size is 0.317 Acres. BROPEN HOUSE(S): Sat 05.30, and Sun 05.31, 2-4pm. Tucked away on a quiet cul-de-sac in The Bluffs at Heritage, 4905 Flusche Court offers the perfect blend of luxury, functionality, and community. Situated at the back of the neighborhood on an oversized lot, this beautifully designed home is surrounded by an incredible street of neighbors and provides the ideal setting for both everyday living and entertaining.
Step inside to discover a thoughtfully customized floor plan featuring four spacious bedrooms and four full bathrooms, including a guest suite and full bath on the first floor alongside the private primary retreat. A dedicated office and formal dining room offer flexibility for today’s lifestyle and could easily be enclosed to create a second office, homeschool space, or flex room.
The heart of the home is the stunning chef’s kitchen, fully customized with an oversized quartzite island, custom cabinetry, appliance garages, and a beautifully designed pantry. The built-in coffee garage is a standout feature, complete with its own water source and lighting for a truly elevated morning routine.
The spacious primary suite is a peaceful retreat featuring a luxurious ensuite bath and a custom-designed walk-in closet. Upstairs, you’ll find an expansive bonus room and a dedicated movie room complete with a refrigerator and microwave, making movie nights and game days effortless and fun.
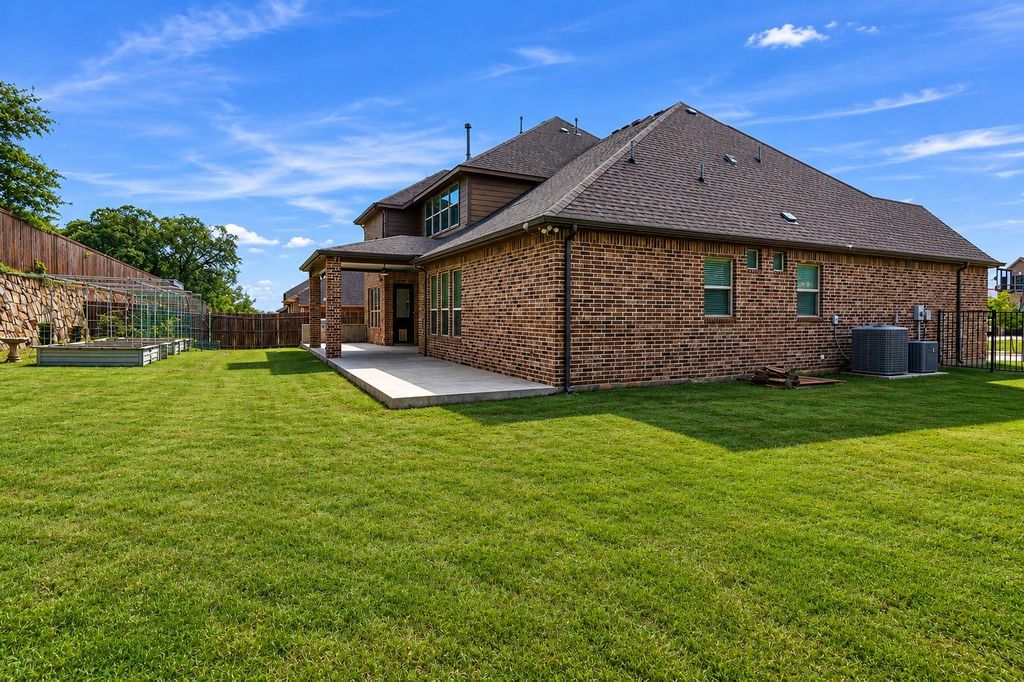
Outdoor living is just as impressive. Garden enthusiasts will love the custom-built gardening boxes, trellises, and dedicated water source designed for easy maintenance and year-round enjoyment. The oversized backyard offers endless possibilities with plenty of room for entertaining, play, or even a future pool.
Located in highly acclaimed Keller ISD and conveniently close to shopping, dining, and major commuter routes including I-35W, this exceptional home combines comfort, convenience, and custom luxury in one of the area’s most desirable communities.
OPEN HOUSE(S): Sat 05.30, and Sun 05.31, 2-4pm. Tucked away on a quiet cul-de-sac in The Bluffs at Heritage, 4905 Flusche Court offers the perfect blend of luxury, functionality, and community. Situated at the back of the neighborhood on an oversized lot, this beautifully designed home is surrounded by an incredible street of neighbors and provides the ideal setting for both everyday living and entertaining.
Step inside to discover a thoughtfully customized floor plan featuring four spacious bedrooms and four full bathrooms, including a guest suite and full bath on the first floor alongside the private primary retreat. A dedicated office and formal dining room offer flexibility for today’s lifestyle and could easily be enclosed to create a second office, homeschool space, or flex room.
The heart of the home is the stunning chef’s kitchen, fully customized with an oversized quartzite island, custom cabinetry, appliance garages, and a beautifully designed pantry. The built-in coffee garage is a standout feature, complete with its own water source and lighting for a truly elevated morning routine.
The spacious primary suite is a peaceful retreat featuring a luxurious ensuite bath and a custom-designed walk-in closet. Upstairs, you’ll find an expansive bonus room and a dedicated movie room complete with a refrigerator and microwave, making movie nights and game days effortless and fun.
Outdoor living is just as impressive. Garden enthusiasts will love the custom-built gardening boxes, trellises, and dedicated water source designed for easy maintenance and year-round enjoyment. The oversized backyard offers endless possibilities with plenty of room for entertaining, play, or even a future pool.
Located in highly acclaimed Keller ISD and conveniently close to shopping, dining, and major commuter routes including I-35W, this exceptional home combines comfort, convenience, and custom luxury in one of the area’s most desirable communities.
Dishwasher, Disposal, Gas Cooktop, Gas Water Heater, Microwave, Convection Oven, Plumbed For Gas in Kitchen, Vented Exhaust Fan
Security System
Security System,Smoke Detector(s)
Interior
Built-in Features, Cable TV Available, Decorative Lighting, Eat-in Kitchen, Granite Counters, High Speed Internet Available, Kitchen Island, Open Floorplan, Pantry, Vaulted Ceiling(s), Walk-In Closet(s)
Disclaimer: Lot configuration and dimensions are estimates, not based on personal knowledge and come from a third party (Digital Map Products); therefore, you should not rely on the estimates and perform independent confirmation as to their accuracy
Ready to Sell your Home?
If you like this property and are also considering selling your current home now, you may find out how. Request your home selling analysis report featuring Recently Sold, Market Analysis, Home Valuations, and Market Update.
School information is computer generated and may not be accurate or current. Buyer must independently verify and confirm enrollment. Please contact the school district to determine the schools to which this property is zoned.











 Just listed
 Currency converter
 Add to calendar








 Share
Share


 Erase note
 You currently have no custom folders