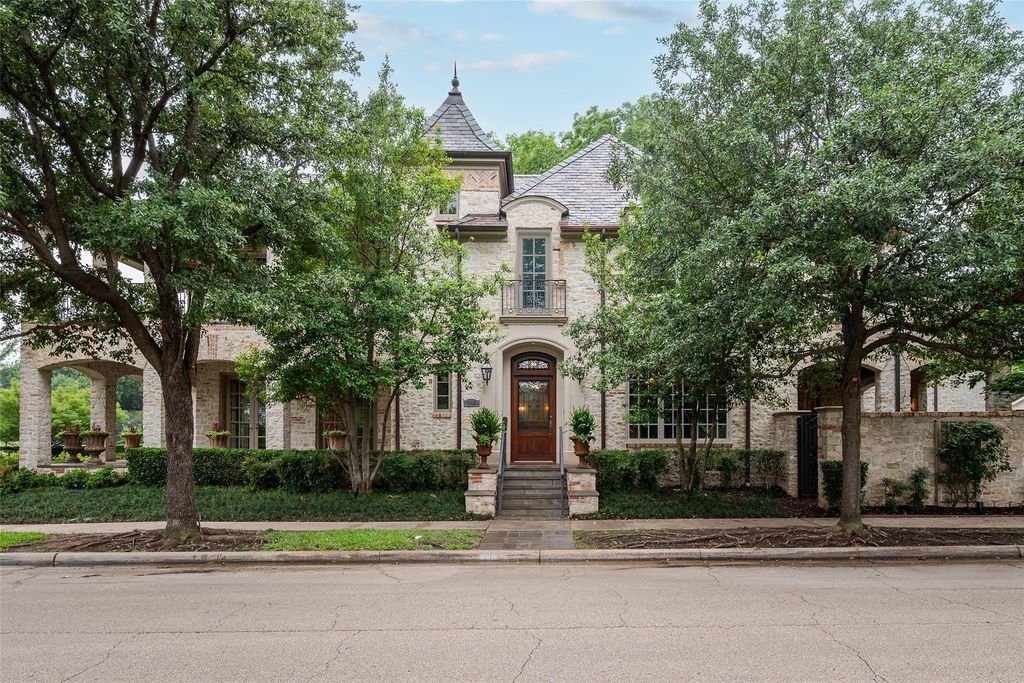
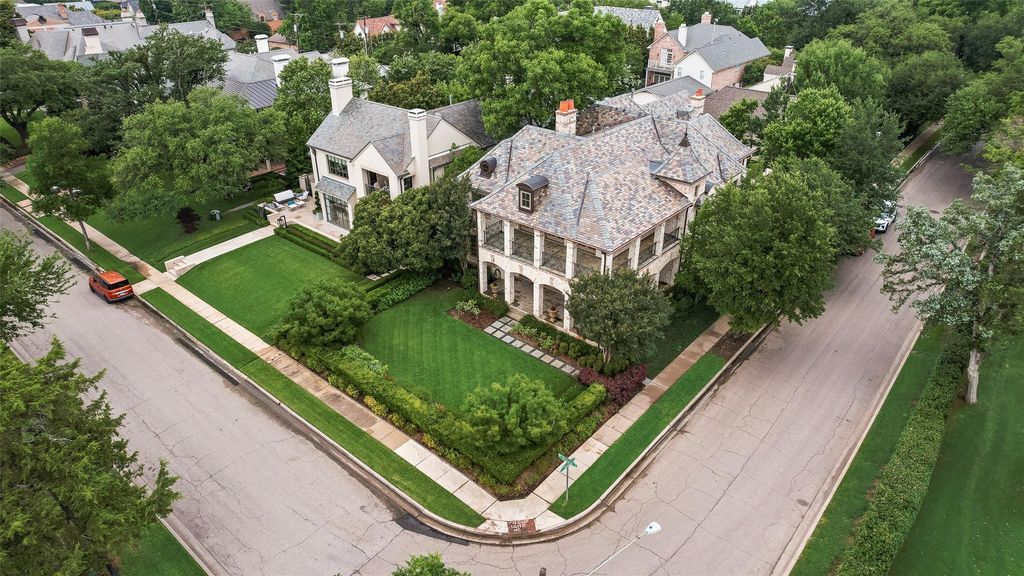
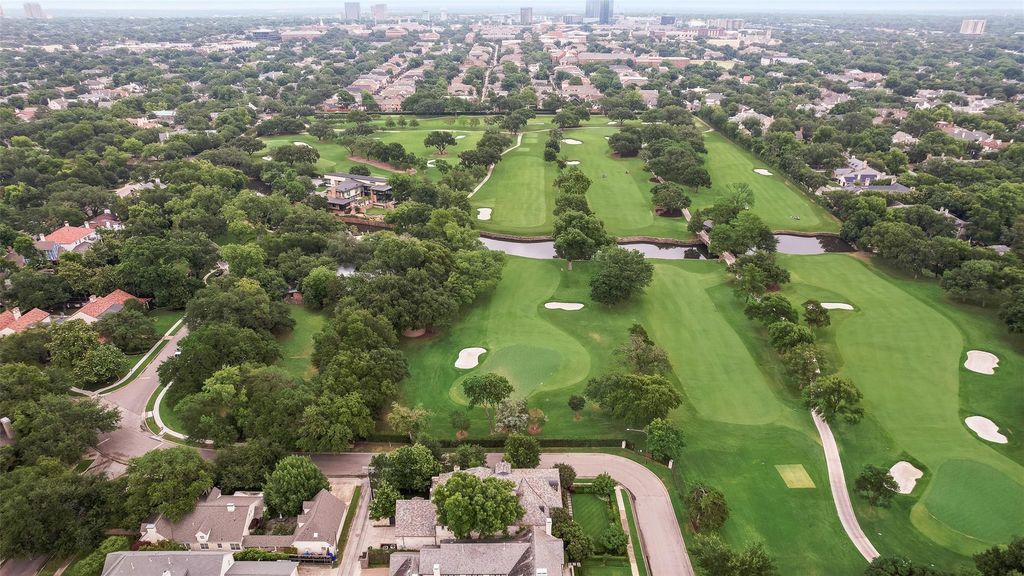
3900 Shannon Ln is listed for sale at $ 7,100,000. The Residential - Single Family property has 4 bedrooms, 4 Full Bathrooms, 1 Half Bathroom, 5959 square feet and was built in 2004. The lot size is 0.243 Acres. BRLook no further...the home you’ve been looking for in Highland Park ISD is now available! This gorgeous 4 bedroom property with an elevator is perched on a corner lot that overlooks the well known Dallas Country Club golf course. This home was recently freshened up with new paint, new carpet in all the bedrooms and media room, new wood flooring, and lush landscaping. French doors surround the front side of the property on both floors that allow for early morning coffee while taking in the beautiful views. Entertain your friends and family with the oversized formal dining room and chefs dream of a kitchen. This kitchen boasts a subzero refrigerator and freezer, Viking cooking range with double ovens, an additional oven across the room, warming drawer, convection oven, drawer refrigerator and freezer, two dishwashers, an additional sink for food prep in the island, and a butler’s pantry with ice machine. All bedrooms are located upstairs and have ensuite bathrooms. The primary bedroom features a cozy sitting area with wet bar and refrigerator, oversized balcony, and dreamy walk- in closet. Fourth bedroom is oversized and could easily be used as an exercise room or game room.
Look no further...the home you've been looking for in Highland Park ISD is now available! This gorgeous 4 bedroom property with an elevator is perched on a corner lot that overlooks the well known Dallas Country Club golf course. This home was recently freshened up with new paint, new carpet in all the bedrooms and media room, new wood flooring, and lush landscaping. French doors surround the front side of the property on both floors that allow for early morning coffee while taking in the beautiful views. Entertain your friends and family with the oversized formal dining room and chefs dream of a kitchen. This kitchen boasts a subzero refrigerator and freezer, Viking cooking range with double ovens, an additional oven across the room, warming drawer, convection oven, drawer refrigerator and freezer, two dishwashers, an additional sink for food prep in the island, and a butler's pantry with ice machine. All bedrooms are located upstairs and have ensuite bathrooms. The primary bedroom features a cozy sitting area with wet bar and refrigerator, oversized balcony, and dreamy walk- in closet. Fourth bedroom is oversized and could easily be used as an exercise room or game room.
Disclaimer: Lot configuration and dimensions are estimates, not based on personal knowledge and come from a third party (Digital Map Products); therefore, you should not rely on the estimates and perform independent confirmation as to their accuracy
Ready to Sell your Home?
If you like this property and are also considering selling your current home now, you may find out how. Request your home selling analysis report featuring Recently Sold, Market Analysis, Home Valuations, and Market Update.
School information is computer generated and may not be accurate or current. Buyer must independently verify and confirm enrollment. Please contact the school district to determine the schools to which this property is zoned.










 Just listed
 Currency converter








 Share
Share


 Erase note
 You currently have no custom folders