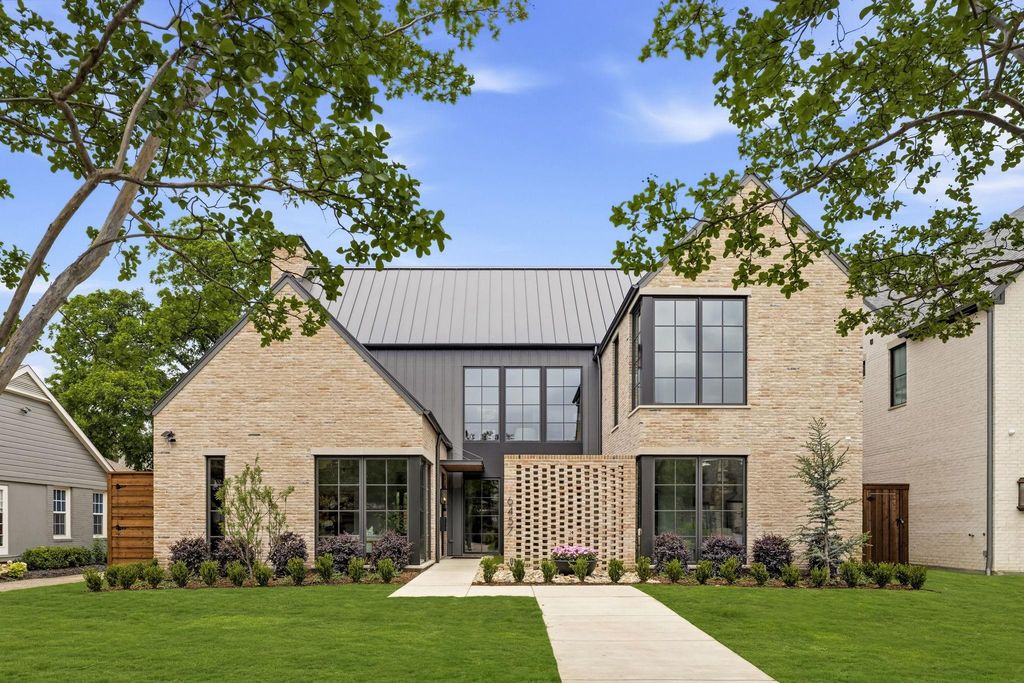
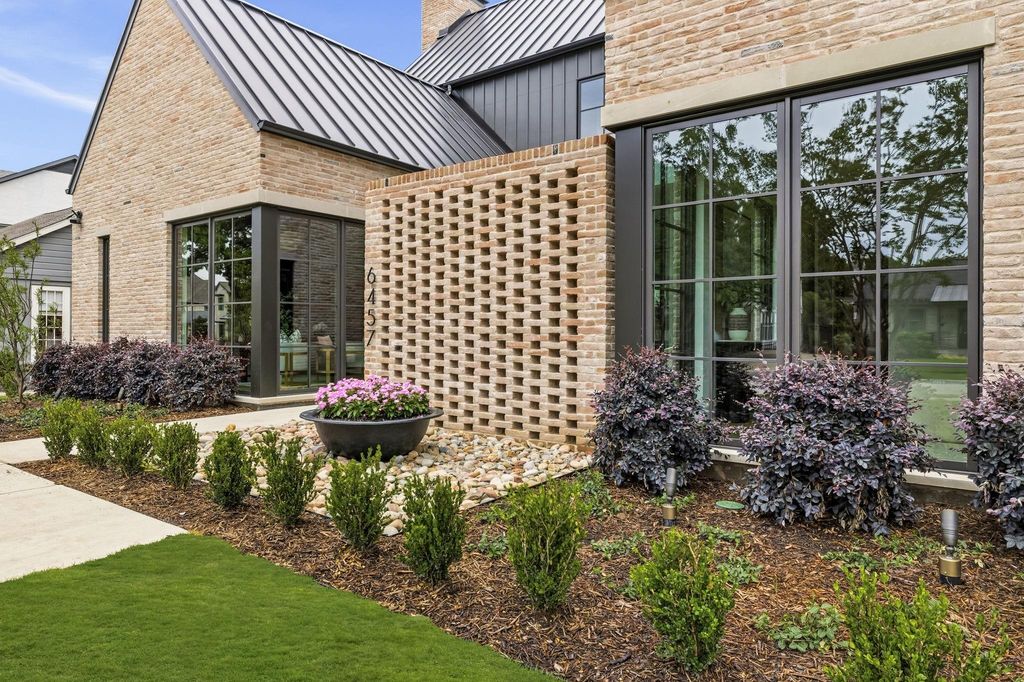
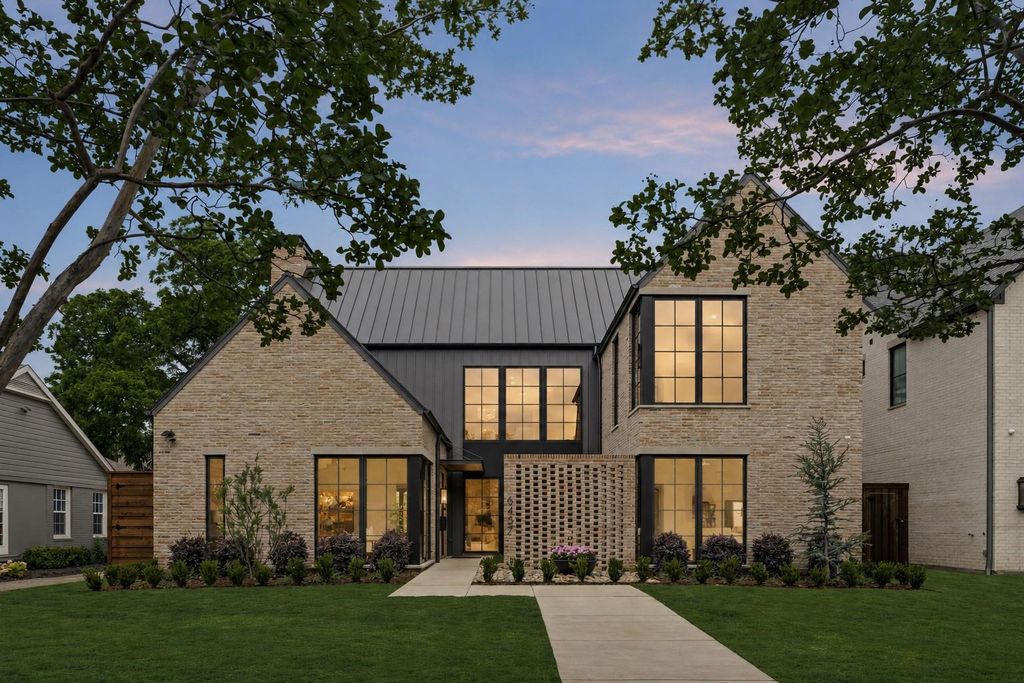
6457 Ellsworth Ave is listed for sale at $ 3,799,000. The Residential - Single Family property has 5 bedrooms, 5 Full Bathrooms, 2 Half Bathrooms, 5050 square feet and was built in 2026. The lot size is 0.192 Acres. BRArchitecturally striking new construction in the heart of Lakewood by Montgomery Custom Homes. 6457 Ellsworth Ave showcases refined transitional architecture, exceptional natural light, and thoughtful design throughout. With an emphasis on craftsmanship, scale, and livability, this home stands apart with elevated finishes and detailing rarely found in new construction. Stunning natural brick paired with a standing seam metal roof creates timeless curb appeal, while a beautifully turfed front courtyard offers privacy and a warm sense of arrival. Inside, a custom paneled entry sets the tone as dramatic floor-to-ceiling Lincoln Windows flood the home with natural light, including striking corner window details. The chef’s kitchen serves as the centerpiece of the home, featuring Wolf and Sub-Zero appliances, custom white oak cabinetry, layered plaster details, and an impressive working pantry. Just off the dining room, a sophisticated wet bar with Sub-Zero wine tower and ice maker is tucked behind reeded cabinetry, creating the perfect hosting setup.
The kitchen flows effortlessly into the living and dining spaces before opening through expansive sliding glass doors to the covered outdoor loggia, complete with fireplace and electric screens for year-round indoor-outdoor living. The resort-style backyard features a pool, spa, turf yard, outdoor kitchen and pool bath, creating a private retreat designed for entertaining and relaxation. A private study with vaulted ceilings, custom built-ins, and courtyard views offers a quiet workspace, while the primary suite delivers a spa-inspired experience with zellige tile, dual vanities, and a spacious walk-in closet. All secondary bedrooms feature en-suite baths and walk-in closets, while an upstairs game room overlooking both the front and backyard provides flexible additional living space. Additional highlights include Lutron lighting control throughout. Ideally located just moments from White Rock Lake and Lakewood’s premier shops and restaurants.
Architecturally striking new construction in the heart of Lakewood by Montgomery Custom Homes. 6457 Ellsworth Ave showcases refined transitional architecture, exceptional natural light, & thoughtful design throughout. With an emphasis on craftsmanship, scale, & livability, this home stands apart with elevated finishes & detailing rarely found in new construction. Stunning natural brick paired with a standing seam metal roof creates timeless curb appeal, while a beautifully turfed front courtyard offers privacy & a warm sense of arrival. Inside, a custom paneled entry sets the tone as dramatic floor-to-ceiling Lincoln Windows flood the home with natural light, including striking corner window details. The chef’s kitchen serves as the centerpiece of the home, featuring Wolf & Sub-Zero appliances, custom white oak cabinetry, layered plaster details, & an impressive working pantry. Just off the dining room, a sophisticated wet bar with Sub-Zero wine tower & ice maker is tucked behind reeded cabinetry, creating the perfect hosting setup.
The kitchen flows effortlessly into the living & dining spaces before opening through expansive sliding glass doors to the covered outdoor loggia, complete with fireplace & electric screens for year-round indoor-outdoor living. The resort-style backyard features a pool, spa, turf yard, outdoor kitchen & pool bath, creating a private retreat designed for entertaining and relaxation. A private study with vaulted ceilings, custom built-ins, & courtyard views offers a quiet workspace, while the primary suite delivers a spa-inspired experience with zellige tile, dual vanities, & a spacious walk-in closet. All secondary bedrooms feature en-suite baths & walk-in closets, while an upstairs game room overlooking both the front and backyard provides flexible additional living space. Additional highlights include Lutron lighting control throughout. Ideally located just moments from White Rock Lake and Lakewood’s premier shops and restaurants.
Disclaimer: Lot configuration and dimensions are estimates, not based on personal knowledge and come from a third party (Digital Map Products); therefore, you should not rely on the estimates and perform independent confirmation as to their accuracy
Ready to Sell your Home?
If you like this property and are also considering selling your current home now, you may find out how. Request your home selling analysis report featuring Recently Sold, Market Analysis, Home Valuations, and Market Update.
School information is computer generated and may not be accurate or current. Buyer must independently verify and confirm enrollment. Please contact the school district to determine the schools to which this property is zoned.










 Just listed
 Currency converter








 Share
Share


 Erase note
 You currently have no custom folders