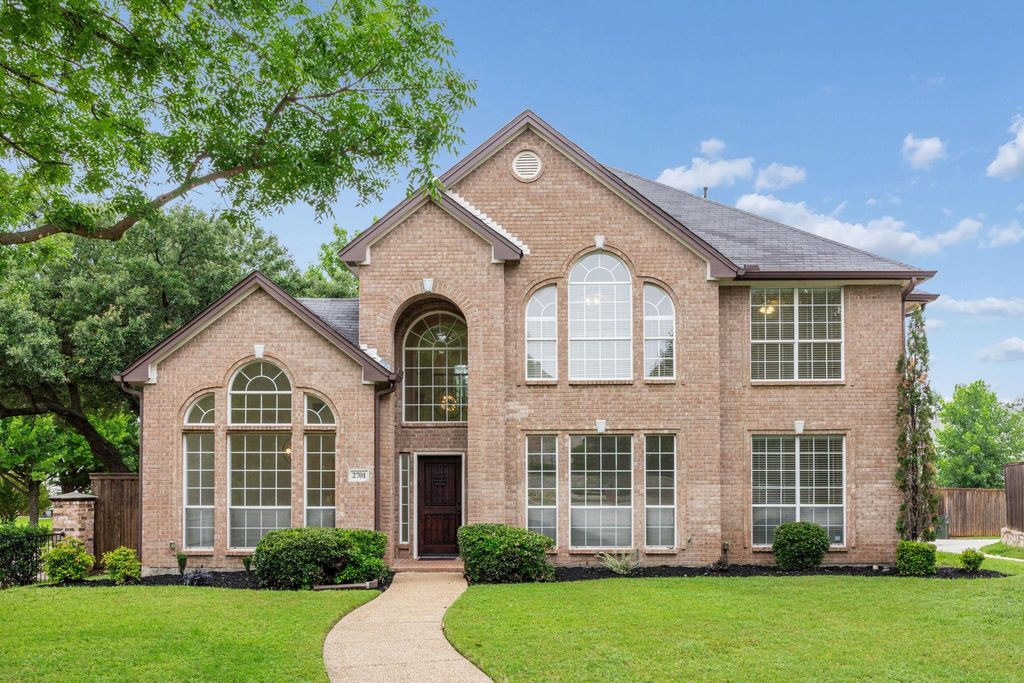
2701 Oates Dr is listed for sale at $ 649,000. The Residential - Single Family property has 4 bedrooms, 3 Full Bathrooms, 3026 square feet and was built in 1997. The lot size is 0.22 Acres. BRMove-in ready 4-bedroom, 3-bathroom, 2-story home designed for modern living, entertaining, and multigenerational flexibility. This beautifully laid-out floor plan offers open-concept living with thoughtful separation of spaces for both privacy and gathering.
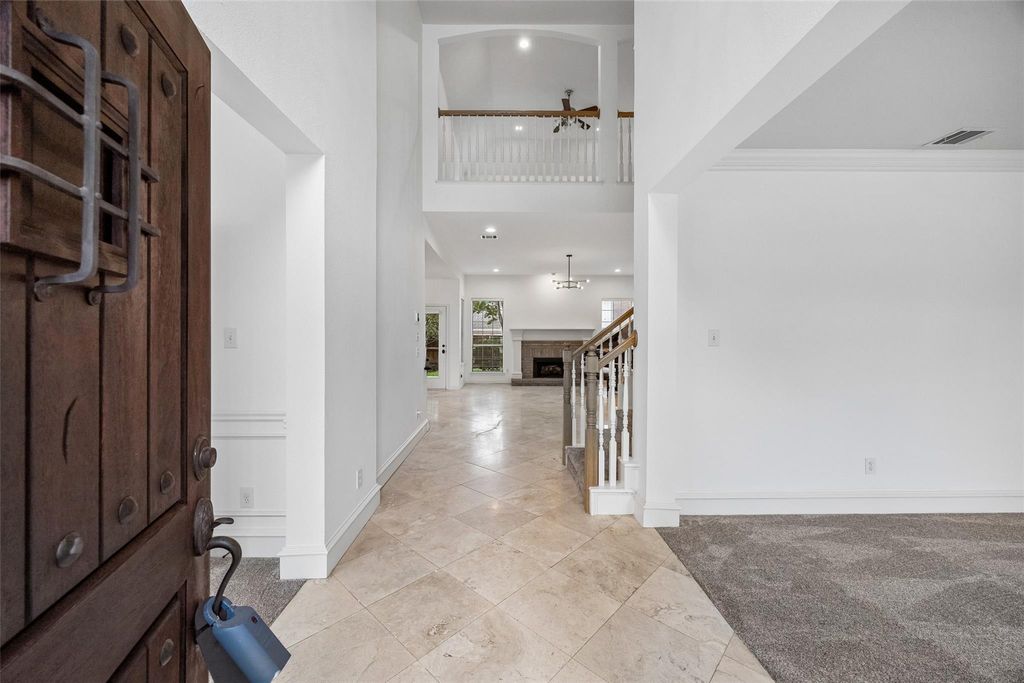
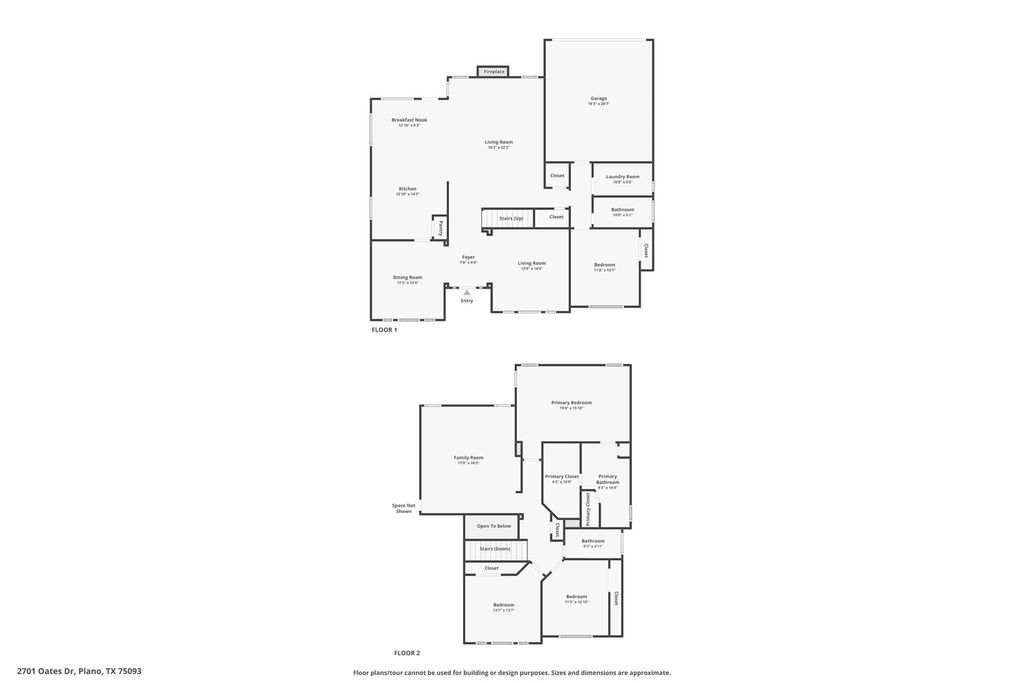
Step into the grand entry with soaring ceilings, flanked by a versatile flex space ideal for a home office or formal living room, and a formal dining room perfect for hosting. The spacious family room features a cozy gas fireplace and large windows overlooking the backyard, filling the home with natural light.
The kitchen offers abundant storage, a center island, and a large breakfast nook that opens seamlessly to the family room. The main level also includes a private bedroom with a full bath nearby, ideal for guests or extended family, plus a convenient laundry room.
Upstairs, the spacious primary suite features a recently updated primary bathroom with a soaking tub, separate shower, double vanity, and large walk-in closet. Two additional bedrooms, a full bathroom, and a large flex space provide endless options for a playroom, media room, gym, or game room.
The private backyard offers a blank canvas and already includes a patio pad and pergola for relaxing and entertaining.
Located in an established neighborhood within award-winning Plano ISD, this West Plano home is minutes from Legacy West, The Shops at Legacy, shopping, dining, and major employers including Toyota Motor North America, with easy access to DNT, PGBT, US-75, and DFW airports.
Recent updates include 2026 interior paint, updated lighting, recently replaced carpet, and a recently updated primary bathroom. In 2023 both furnaces were replaced. Schedule your showing today!
Move-in ready 4-bedroom, 3-bathroom, 2-story home designed for modern living, entertaining, and multigenerational flexibility. This beautifully laid-out floor plan offers open-concept living with thoughtful separation of spaces for both privacy and gathering.
Step into the grand entry with soaring ceilings, flanked by a versatile flex space ideal for a home office or formal living room, and a formal dining room perfect for hosting. The spacious family room features a cozy gas fireplace and large windows overlooking the backyard, filling the home with natural light.
The kitchen offers abundant storage, a center island, and a large breakfast nook that opens seamlessly to the family room. The main level also includes a private bedroom with a full bath nearby, ideal for guests or extended family, plus a convenient laundry room.
Upstairs, the spacious primary suite features a recently updated primary bathroom with a soaking tub, separate shower, double vanity, and large walk-in closet. Two additional bedrooms, a full bathroom, and a large flex space provide endless options for a playroom, media room, gym, or game room.
The private backyard offers a blank canvas and already includes a patio pad and pergola for relaxing and entertaining.
Located in an established neighborhood within award-winning Plano ISD, this West Plano home is minutes from Legacy West, The Shops at Legacy, shopping, dining, and major employers including Toyota Motor North America, with easy access to DNT, PGBT, US-75, and DFW airports.
Recent updates include 2026 interior paint, updated lighting, recently replaced carpet, and a recently updated primary bathroom. In 2023 both furnaces were replaced. Schedule your showing today!
Carpet, Ceramic Tile, Combination, Travertine Stone
Cooling
Central Air
Heating
Central, Fireplace(s)
Appliances
Dishwasher, Disposal, Gas Cooktop, Gas Water Heater, Microwave, Double Oven, Vented Exhaust Fan
Security System
Fire Alarm,Security Service,Smoke Detector(s)
Interior
Cathedral Ceiling(s), Chandelier, Decorative Lighting, Double Vanity, Eat-in Kitchen, Granite Counters, High Speed Internet Available, Kitchen Island, Open Floorplan, Pantry, Walk-In Closet(s)
Exterior
Roof
Composition
Foundation
Slab
Private Pool
No
Exterior Type
Brick
Lot Description
Cul-De-Sac
Parking
Alley Access
Parking Space
Garage 2 / Carport 0 / Total Covered 0
Fencing
Back Yard,Wood
Porch
Rear Porch
Utility
Alley,Cable Available,City Sewer,City Water,Concrete,Curbs,Electricity Available,Electricity Connected,Individual Gas Meter,Individual Water Meter,Natural Gas Available,Phone Available,Sewer Available,Sidewalk
Disclaimer: Lot configuration and dimensions are estimates, not based on personal knowledge and come from a third party (Digital Map Products); therefore, you should not rely on the estimates and perform independent confirmation as to their accuracy
Ready to Sell your Home?
If you like this property and are also considering selling your current home now, you may find out how. Request your home selling analysis report featuring Recently Sold, Market Analysis, Home Valuations, and Market Update.
School information is computer generated and may not be accurate or current. Buyer must independently verify and confirm enrollment. Please contact the school district to determine the schools to which this property is zoned.










 Just listed
 Currency converter








 Share
Share


 Erase note
 You currently have no custom folders