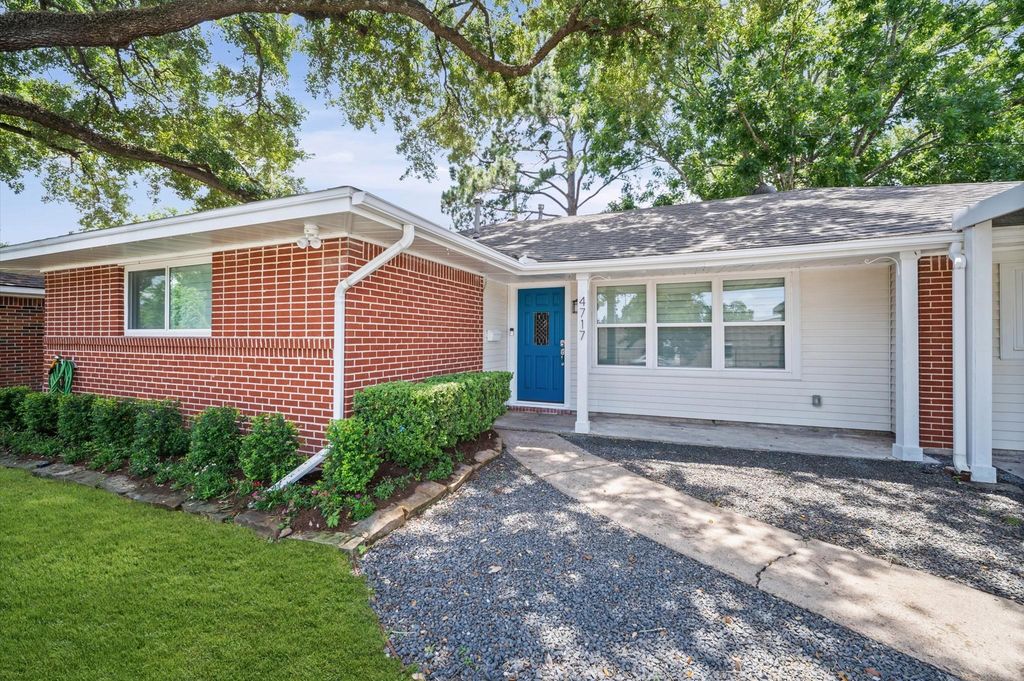
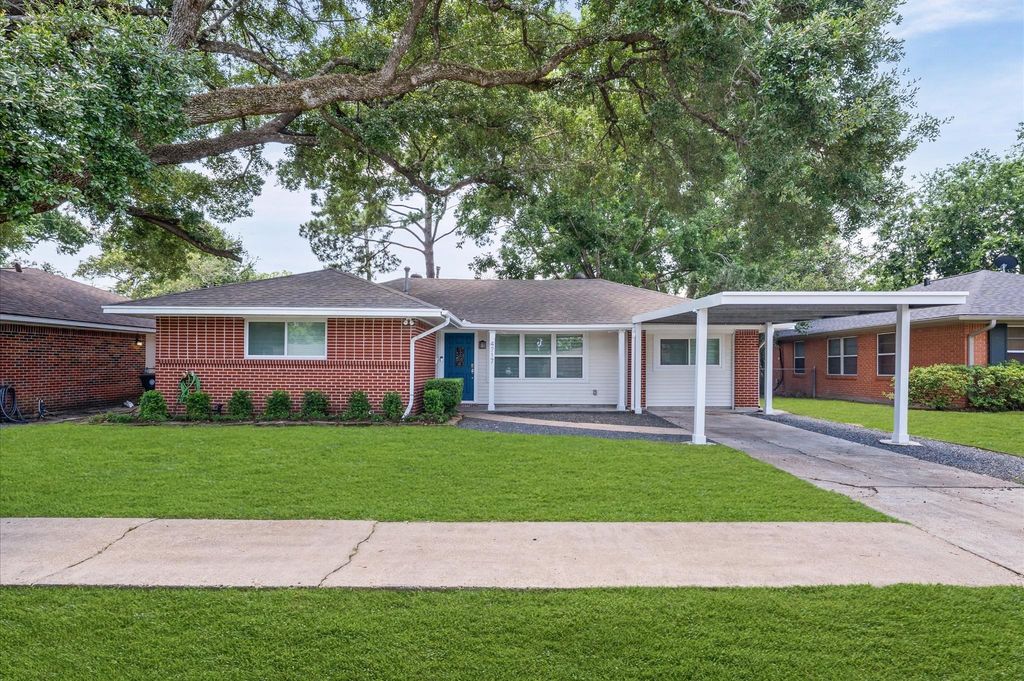
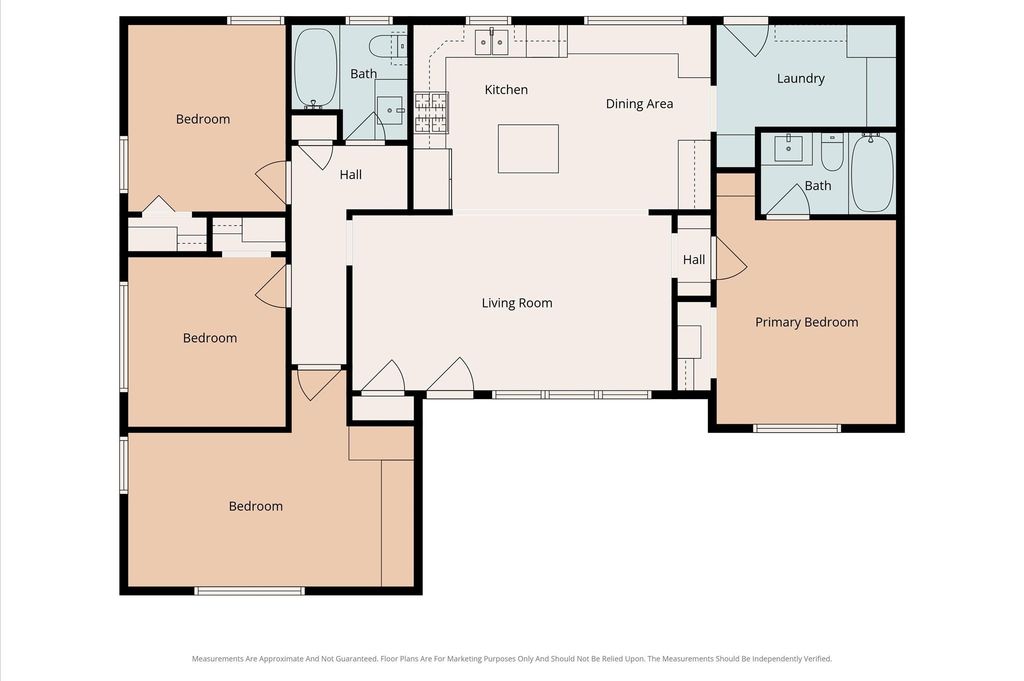
4717 Chrystell Ln is listed for sale at $ 485,000. The Single-Family property has 4 bedrooms, 2 Full Bathrooms, 1375 square feet and was built in 1955. The lot size is 6080 Square feet. BRThis Beautiful 4 Bedroom Home radiates warmth and comfort. The open-concept layout is perfect for entertaining guests or unwinding with loved ones. At the heart of the home is a modern kitchen, featuring premium appliances, shaker cabinets, a functional island, and Quartz countertops. Equipped with energy-efficient windows, a tankless water heater, and designer paint throughout. The large, covered patio provides the perfect setting for bug-free outdoor lounging. Enjoy the bonus office building, that can be an art studio, or gym. This home is situated in a quiet, highly desirable section of Oak Forest, offering the perfect balance of suburban tranquility and urban accessibility. Beyond the property lines, you will love the convenience of a short drive to premium boutiques, trendy coffee shops, and highly rated Houston eateries. Commuting is a breeze, with major roadways and the 610 Loop just minutes away, connecting you easily to downtown, the Energy Corridor, and the Galleria.
This Beautiful 4 Bedroom Home radiates warmth and comfort. The open-concept layout is perfect for entertaining guests or unwinding with loved ones. At the heart of the home is a modern kitchen, featuring premium appliances, shaker cabinets, a functional island, and Quartz countertops. Equipped with energy-efficient windows, a tankless water heater, and designer paint throughout. The large, covered patio provides the perfect setting for bug-free outdoor lounging. Enjoy the bonus office building, that can be an art studio, or gym. This home is situated in a quiet, highly desirable section of Oak Forest, offering the perfect balance of suburban tranquility and urban accessibility. Beyond the property lines, you will love the convenience of a short drive to premium boutiques, trendy coffee shops, and highly rated Houston eateries. Commuting is a breeze, with major roadways and the 610 Loop just minutes away, connecting you easily to downtown, the Energy Corridor, and the Galleria.
Disclaimer: Lot configuration and dimensions are estimates, not based on personal knowledge and come from a third party (Digital Map Products); therefore, you should not rely on the estimates and perform independent confirmation as to their accuracy
Ready to Sell your Home?
If you like this property and are also considering selling your current home now, you may find out how. Request your home selling analysis report featuring Recently Sold, Market Analysis, Home Valuations, and Market Update.
School information is computer generated and may not be accurate or current. Buyer must independently verify and confirm enrollment. Please contact the school district to determine the schools to which this property is zoned.










 Just listed
 Currency converter








 Share
Share


 Erase note
 You currently have no custom folders