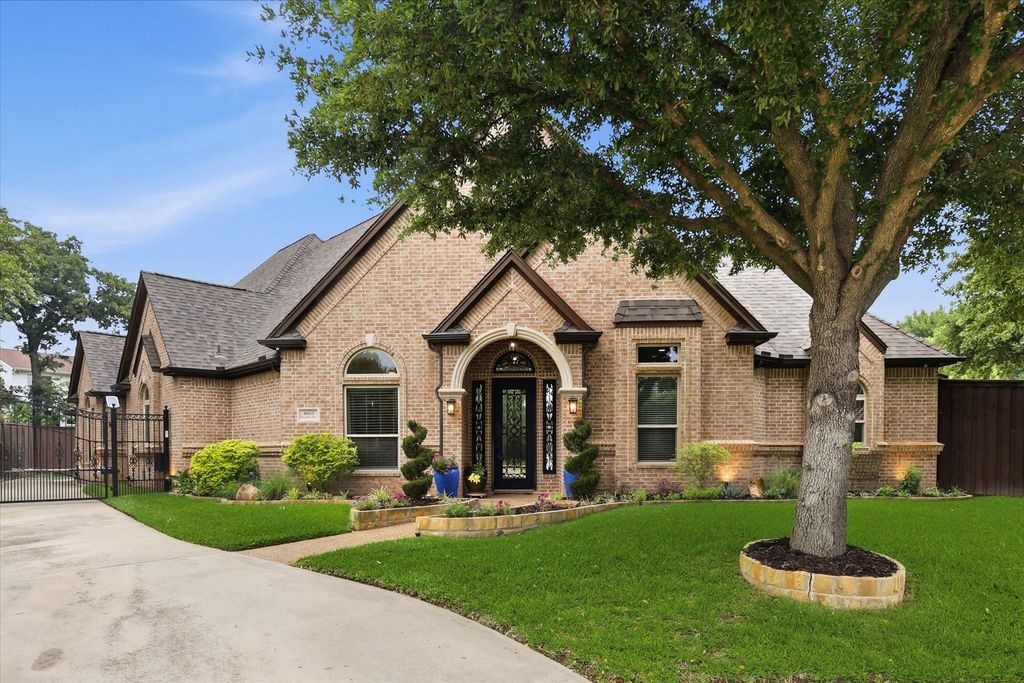
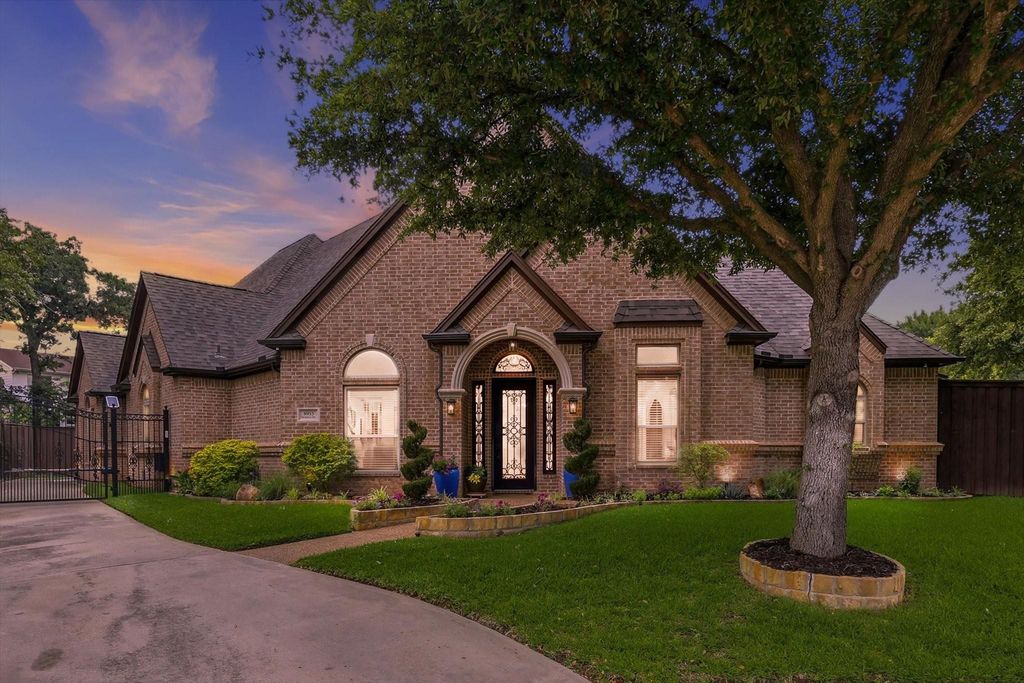
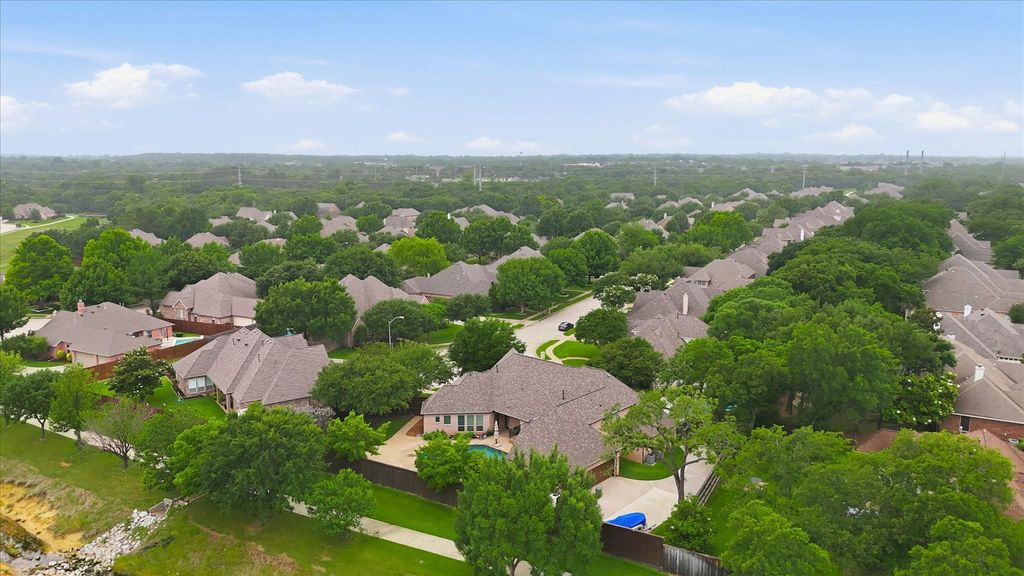
8953 Stratford Dr is listed for sale at $ 899,000. The Residential - Single Family property has 4 bedrooms, 4 Full Bathrooms, 3628 square feet and was built in 2000. The lot size is 0.361 Acres. BRNestled on an oversized cul-de-sac lot, this beautifully updated 4-bedroom, 4-bath residence offers an exceptional blend of comfort, functionality, and thoughtful design. All bedrooms are conveniently located on the main level, while an expansive upstairs gameroom with a full bath opens to a private balcony with exterior stairs leading to the covered patio—creating a seamless indoor-outdoor living experience ideal for entertaining. The open-concept layout is both inviting and practical, anchored by a spacious chef’s kitchen featuring a large island with prep sink, abundant cabinetry, a butler’s pantry, appliance garage, and exceptional storage. Extensively upgraded with over $300,000 in improvements, the home showcases a comprehensive interior renovation with updated baths, all-new flooring, granite surfaces, and refined fixtures. The kitchen is further elevated by a premium Thermador appliance suite, including a steam oven and warming drawer. Major system upgrades include Pella windows installed throughout, three HVAC systems replaced and maintained under service contract, and a recently completed roof and gutter replacement (2026). The attic has been upgraded with approximately 16 inches of insulation, meeting today’s standards for energy performance. Step outside to a private backyard oasis backing to scenic walking, jogging, and biking trails, with nearby parks for added enjoyment. The outdoor living space features a heated and chilled pool with spa, a spacious side yard, privacy fencing, and a pollinator garden that attracts birds and hummingbirds. A complete pool remodel and newer pump enhance both beauty and function. Additional highlights include a three-car oversized garage with finished floors and a peaceful neighborhood setting. Ideally located near Sandlin City Park, offering trails, playgrounds, and greenbelt access—this is a rare opportunity to own a truly turnkey home in a desirable community.
Nestled on an oversized cul-de-sac lot, this beautifully updated 4-bedroom, 4-bath residence offers an exceptional blend of comfort, functionality, and thoughtful design. All bedrooms are conveniently located on the main level, while an expansive upstairs gameroom with a full bath opens to a private balcony with exterior stairs leading to the covered patio—creating a seamless indoor-outdoor living experience ideal for entertaining. The open-concept layout is both inviting and practical, anchored by a spacious chef’s kitchen featuring a large island with prep sink, abundant cabinetry, a butler’s pantry, appliance garage, and exceptional storage. Extensively upgraded with over $300,000 in improvements, the home showcases a comprehensive interior renovation with updated baths, all-new flooring, granite surfaces, and refined fixtures. The kitchen is further elevated by a premium Thermador appliance suite, including a steam oven and warming drawer. Major system upgrades include Pella windows installed throughout, three HVAC systems replaced and maintained under service contract, and a recently completed roof and gutter replacement (2026). The attic has been upgraded with approximately 16 inches of insulation, meeting today’s standards for energy performance. Step outside to a private backyard oasis backing to scenic walking, jogging, and biking trails, with nearby parks for added enjoyment. The outdoor living space features a heated and chilled pool with spa, a spacious side yard, privacy fencing, and a pollinator garden that attracts birds and hummingbirds. A complete pool remodel and newer pump enhance both beauty and function. Additional highlights include a three-car oversized garage with finished floors and a peaceful neighborhood setting. Ideally located near Sandlin City Park, offering trails, playgrounds, and greenbelt access—this is a rare opportunity to own a truly turnkey home in a desirable community.
Disclaimer: Lot configuration and dimensions are estimates, not based on personal knowledge and come from a third party (Digital Map Products); therefore, you should not rely on the estimates and perform independent confirmation as to their accuracy
Ready to Sell your Home?
If you like this property and are also considering selling your current home now, you may find out how. Request your home selling analysis report featuring Recently Sold, Market Analysis, Home Valuations, and Market Update.
School information is computer generated and may not be accurate or current. Buyer must independently verify and confirm enrollment. Please contact the school district to determine the schools to which this property is zoned.










 Just listed
 Currency converter








 Share
Share


 Erase note
 You currently have no custom folders